
622 Grosse Pointe Circle, Vernon Hills, IL 60061
Local realty services provided by:ERA Partners
622 Grosse Pointe Circle,Vernon Hills, IL 60061
$340,000
- 3 Beds
- 2 Baths
- 1,603 sq. ft.
- Condominium
- Pending
Listed by: sarah leonard, june kim
Office: legacy properties, a sarah leonard company, llc.
MLS#:12699483
Source:MLSNI
Price summary
- Price:$340,000
- Price per sq. ft.:$212.1
- Monthly HOA dues:$439
About this home
Beautifully remodeled 3-bedroom townhome in desirable Grosse Pointe in Vernon Hills. This home features an open-concept floor plan with neutral paint throughout. The bright and spacious living room showcases vaulted ceilings, a cozy fireplace, and opens to the dining area. The updated kitchen boasts modern white cabinetry, tile backsplash, peninsula/breakfast bar, stainless steel appliances, pantry, and eating area. The generously sized primary bedroom includes a walk-in closet with organizers and an en-suite bath featuring a soaking tub and separate shower. Two additional bedrooms and a full bath provide plenty of space for family, guests, or a home office. Convenient in-unit laundry adds to the ease of everyday living. Relax on the balcony overlooking the picturesque outdoor space, perfect for enjoying your morning coffee or unwinding at the end of the day. Prime location near shopping, restaurants, parks, and easy interstate access, this move-in-ready townhome offers the perfect combination of modern updates, comfort, and convenience....
Contact an agent
Home facts
- Year built:1992
- Subdivision & Development:Grosse Pointe Village
- Listing ID #:12699483
- Updated:August 23, 2026 at 10:28 AM
Rooms and interior
- Bedrooms:3
- Total bathrooms:2
- Full bathrooms:2
- Rooms Total:6
- Dining Description:Combined With Living Room
- Bathrooms Description:Garden Tub, Separate Shower
- Kitchen Description:Dishwasher, Disposal, Microwave, Range, Refrigerator
- Living area:1,603 sq. ft.
Heating and cooling
- Cooling:Central Air
- Heating:Forced Air, Natural Gas
- Central air:Yes
Structure and exterior
- Roof:Asphalt
- Year built:1992
- Building area:1,603 sq. ft.
- Exterior Features:Balcony
Schools
- High school:Adlai E Stevenson High School
- Middle school:West Oak Middle School
- Elementary school:Diamond Lake Elementary School
Utilities
- Water:Public
- Sewer:Public Sewer
Finances and disclosures
- Price:$340,000
- Price per sq. ft.:$212.1
- Tax amount:$7,165 (2025)
Features and amenities
- Laundry features:Dryer, Washer
- Amenities:Ceiling Fan(s)
Parking
- Total parking spaces:2
- Parking description:Attached Garage, Garage
- Garage:Yes
- Garage spaces:2
 Copyright 2026 Midwest Real Estate Data LLC. All rights reserved. The data relating to real estate for sale on this web site comes in part from the Broker Reciprocity Program of the Midwest Real Estate Data LLC. Listing information is deemed reliable but not guaranteed. MLSNI Member Broker: Frank Scibior
New listings near 622 Grosse Pointe Circle
- New
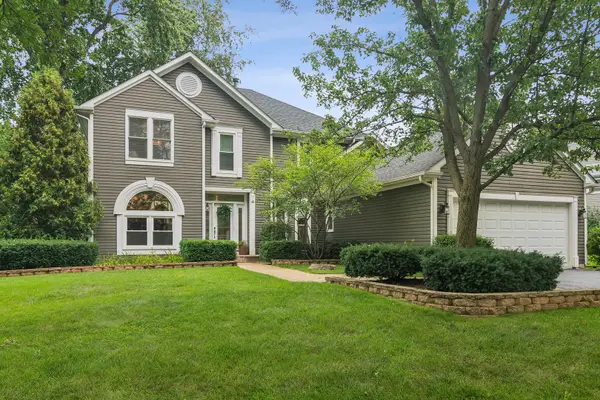 $650,000Active4 beds 3 baths2,396 sq. ft.
171 Southfield Drive, Vernon Hills, IL 60061
MLS# 12709563Listed by: @PROPERTIES CHRISTIE'S INTERNATIONAL REAL ESTATE - New
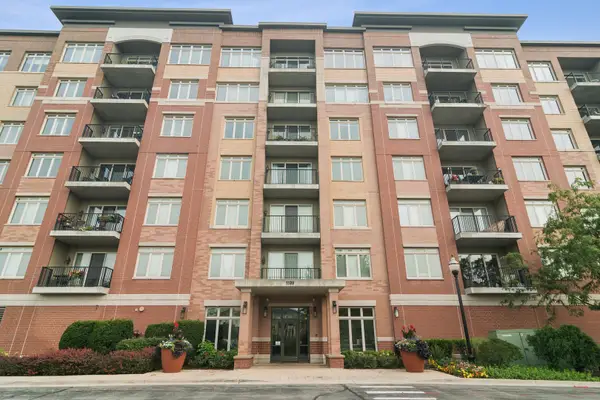 $460,000Active2 beds 2 baths1,437 sq. ft.
1199 E Port Clinton Road #711, Vernon Hills, IL 60061
MLS# 12728217Listed by: COMPASS - Open Sun, 11am to 1pmNew
 $780,000Active4 beds 3 baths4,164 sq. ft.
152 Ranney Avenue, Vernon Hills, IL 60061
MLS# 12737024Listed by: REDFIN CORPORATION - New
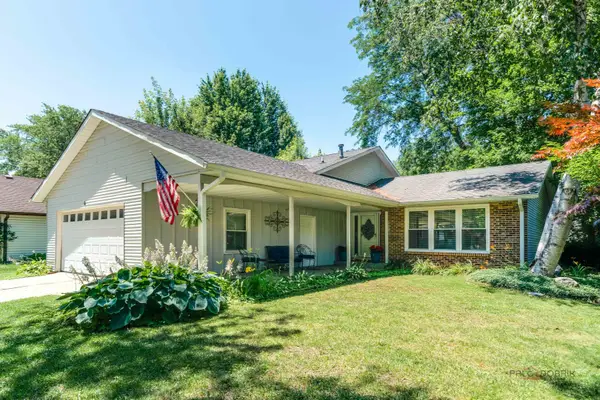 $525,000Active4 beds 3 baths2,018 sq. ft.
6 S Deerpath Drive, Vernon Hills, IL 60061
MLS# 12737015Listed by: RE/MAX TOP PERFORMERS - New
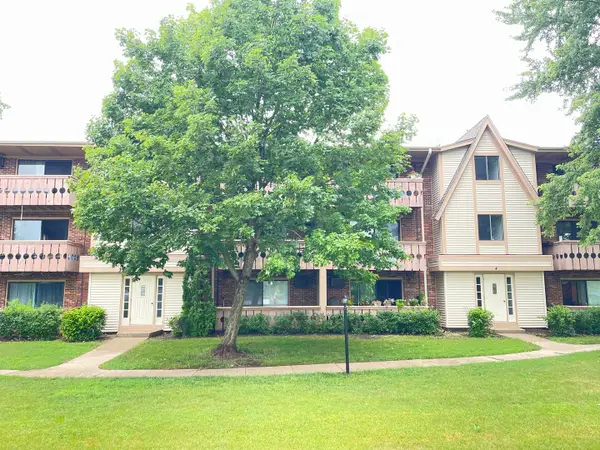 $215,000Active2 beds 2 baths948 sq. ft.
4 Parkside Court #7, Vernon Hills, IL 60061
MLS# 12736731Listed by: LITS REALTY LLC - New
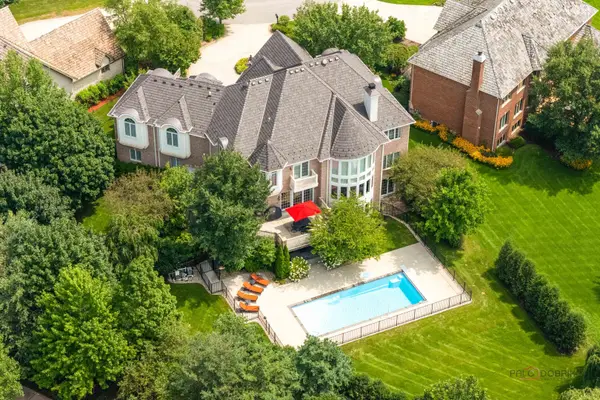 $1,880,000Active6 beds 6 baths8,091 sq. ft.
151 Palmer Circle, Vernon Hills, IL 60061
MLS# 12734691Listed by: RE/MAX TOP PERFORMERS - New
 $774,900Active8 beds 4 baths
625 Westmoreland Drive, Vernon Hills, IL 60061
MLS# 12734838Listed by: ESSEX 312, LLC 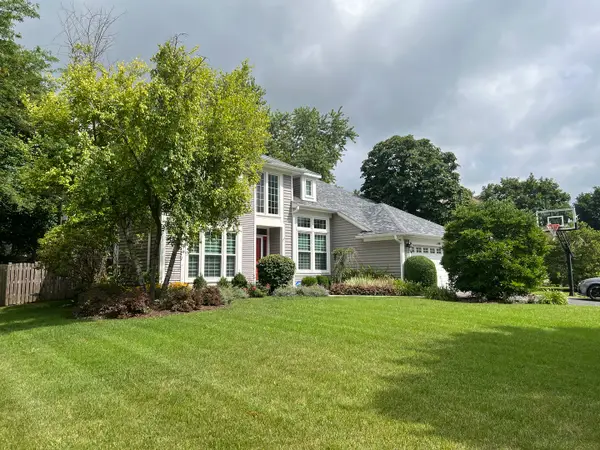 $709,999Pending5 beds 3 baths2,677 sq. ft.
149 Napier Court, Vernon Hills, IL 60061
MLS# 12733190Listed by: BAIRD & WARNER- New
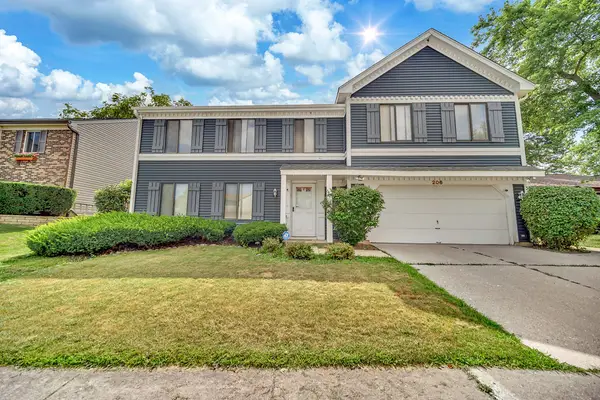 $584,000Active5 beds 4 baths2,541 sq. ft.
206 Albert Drive, Vernon Hills, IL 60061
MLS# 12732939Listed by: RE/MAX PLAZA - New
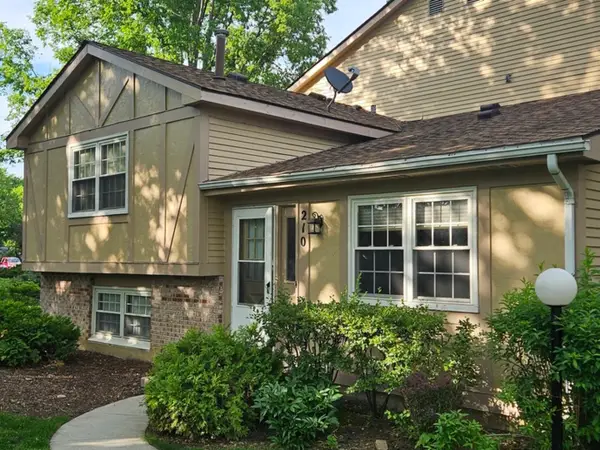 $284,900Active3 beds 2 baths1,290 sq. ft.
210 Redwood Court, Vernon Hills, IL 60061
MLS# 12732908Listed by: HOME REALTY GROUP, INC


Protect your home and budget from life's surprises with an Assurant Home Warranty, backed by a partner that supports you through every step of homeownership. Explore Plans.
© 2023 - 2026 ERA Franchise Systems LLC. All rights reserved. ERA Franchise Systems LLC fully supports the principles of the Fair Housing Act and the Equal Opportunity Act. ERA, ERA Real Estate powered, and their respective logos are registered service marks of ERA Franchise Systems LLC. Each office is independently owned and operated.