
911 Sparta Court, Vernon Hills, IL 60061
Local realty services provided by:Results Realty ERA Powered
Listed by: michelle rushing, george rosner
Office: berkshire hathaway homeservices starck real estate
MLS#:12699824
Source:MLSNI
Price summary
- Price:$289,000
- Price per sq. ft.:$229.73
- Monthly HOA dues:$357
About this home
Welcome home to this meticulously maintained 2-bedroom, 1.5-bath townhome tucked away on a quiet cul-de-sac in the highly desirable Carriages of Grosse Pointe subdivision, located within the award-winning Stevenson High School District! This bright and inviting home offers an open layout with granite countertops, stainless steel appliances, a pantry, and the flexibility of an electric range with an existing gas hookup for an easy conversion. Recent improvements include a new furnace and humidifier (2025), refrigerator (2025), kitchen sink, reverse osmosis system, and faucets (2025), A/C (2019), hot water heater (2021), and a new garage door opener with battery backup. The attached one-car garage also features durable epoxy floors. Upstairs, the spacious primary bedroom boasts a wall of windows, an oversized walk-in closet, and access to a large private balcony overlooking peaceful nature views-the perfect place to enjoy your morning coffee or unwind at the end of the day. Additional highlights include full-size in-unit laundry, brand-new siding, and a new roof scheduled for next year that has already been fully paid for. Just a short walk from a beautiful park and scenic nature area, this home offers the perfect combination of tranquility and convenience, with shopping, dining, parks, and major transportation nearby....
Contact an agent
Home facts
- Year built:1993
- Subdivision & Development:Carriages of Grosse Pointe
- Listing ID #:12699824
- Updated:August 24, 2026 at 08:24 AM
Rooms and interior
- Bedrooms:2
- Total bathrooms:2
- Full bathrooms:1
- Half bathrooms:1
- Rooms Total:5
- Dining Description:Combined With Living Room
- Bathrooms Description:Soaking Tub
- Kitchen Description:Dishwasher, Range, Refrigerator
- Living area:1,258 sq. ft.
Heating and cooling
- Cooling:Central Air
- Heating:Forced Air, Natural Gas
- Central air:Yes
Structure and exterior
- Roof:Asphalt
- Year built:1993
- Building area:1,258 sq. ft.
- Lot Features:Common Grounds, Landscaped
- Exterior Features:Balcony
- Foundation Description:Concrete Perimeter
Schools
- High school:Adlai E Stevenson High School
- Middle school:West Oak Middle School
- Elementary school:Diamond Lake Elementary School
Utilities
- Water:Lake Michigan, Public
- Sewer:Public Sewer
Finances and disclosures
- Price:$289,000
- Price per sq. ft.:$229.73
- Tax amount:$6,630 (2025)
Features and amenities
- Laundry features:Dryer, Washer
Parking
- Total parking spaces:1
- Parking description:Asphalt, Attached Garage, Garage
- Garage:Yes
- Garage spaces:1
 Copyright 2026 Midwest Real Estate Data LLC. All rights reserved. The data relating to real estate for sale on this web site comes in part from the Broker Reciprocity Program of the Midwest Real Estate Data LLC. Listing information is deemed reliable but not guaranteed.
New listings near 911 Sparta Court
- New
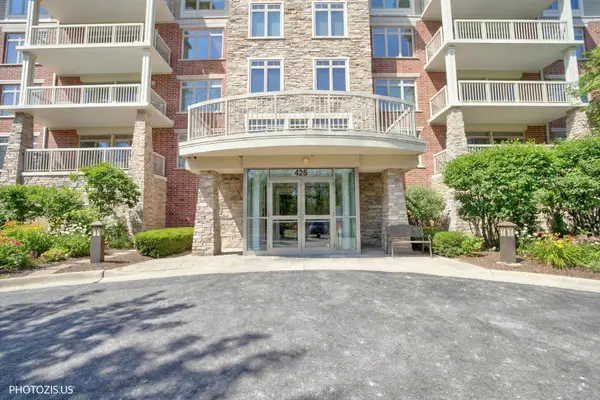 $425,000Active2 beds 2 baths1,374 sq. ft.
425 Benjamin Drive #207, Vernon Hills, IL 60061
MLS# 12740732Listed by: KELLER WILLIAMS NORTH SHORE WEST - New
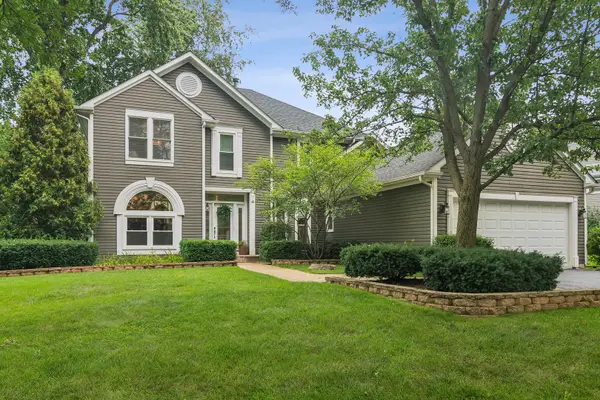 $650,000Active4 beds 3 baths2,396 sq. ft.
171 Southfield Drive, Vernon Hills, IL 60061
MLS# 12709563Listed by: @PROPERTIES CHRISTIE'S INTERNATIONAL REAL ESTATE - New
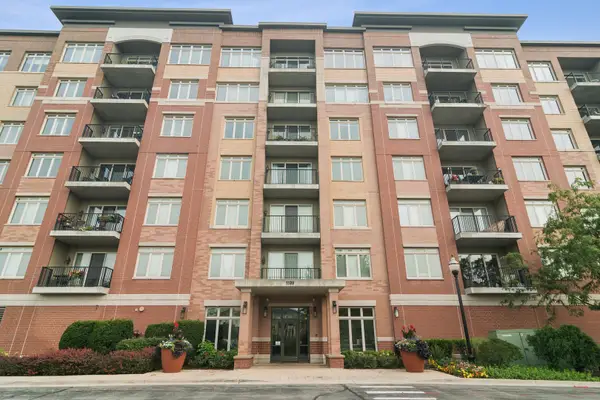 $460,000Active2 beds 2 baths1,437 sq. ft.
1199 E Port Clinton Road #711, Vernon Hills, IL 60061
MLS# 12728217Listed by: COMPASS - Open Sun, 11am to 1pmNew
 $780,000Active4 beds 3 baths4,164 sq. ft.
152 Ranney Avenue, Vernon Hills, IL 60061
MLS# 12737024Listed by: REDFIN CORPORATION - New
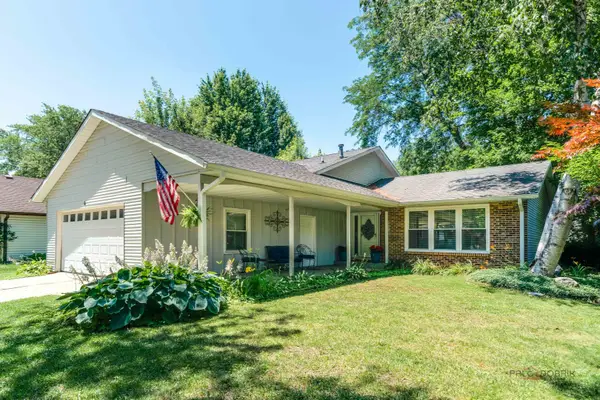 $525,000Active4 beds 3 baths2,018 sq. ft.
6 S Deerpath Drive, Vernon Hills, IL 60061
MLS# 12737015Listed by: RE/MAX TOP PERFORMERS - New
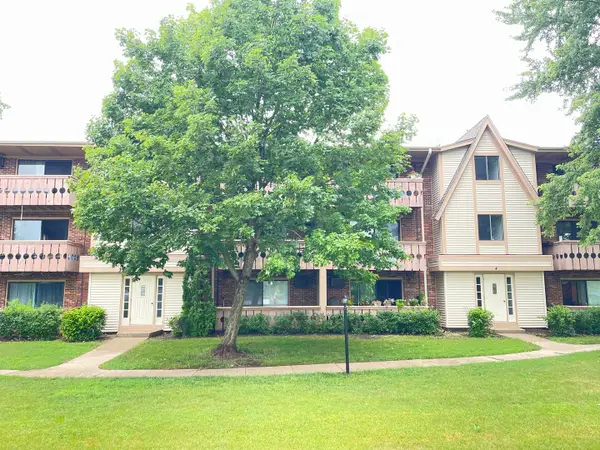 $215,000Active2 beds 2 baths948 sq. ft.
4 Parkside Court #7, Vernon Hills, IL 60061
MLS# 12736731Listed by: LITS REALTY LLC - New
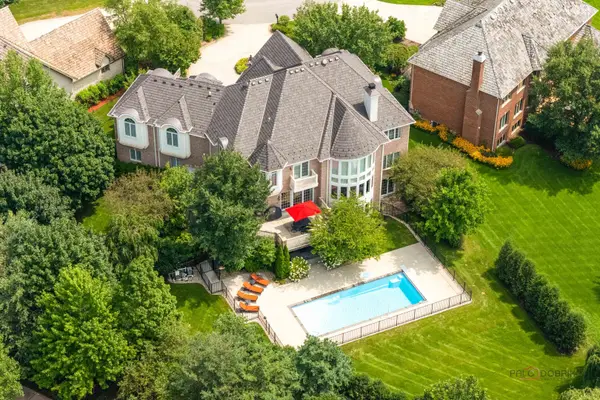 $1,880,000Active6 beds 6 baths8,091 sq. ft.
151 Palmer Circle, Vernon Hills, IL 60061
MLS# 12734691Listed by: RE/MAX TOP PERFORMERS - New
 $774,900Active8 beds 4 baths
625 Westmoreland Drive, Vernon Hills, IL 60061
MLS# 12734838Listed by: ESSEX 312, LLC 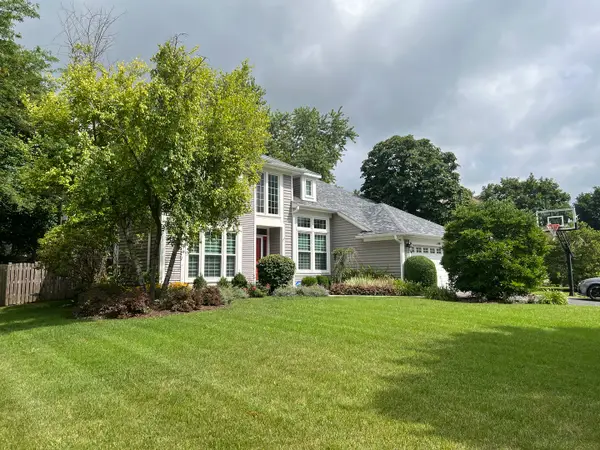 $709,999Pending5 beds 3 baths2,677 sq. ft.
149 Napier Court, Vernon Hills, IL 60061
MLS# 12733190Listed by: BAIRD & WARNER- New
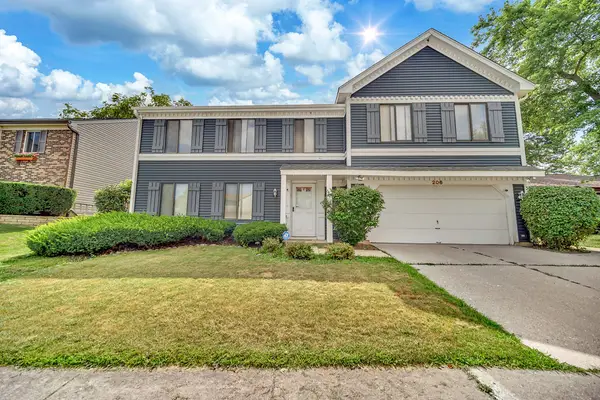 $584,000Active5 beds 4 baths2,541 sq. ft.
206 Albert Drive, Vernon Hills, IL 60061
MLS# 12732939Listed by: RE/MAX PLAZA


Protect your home and budget from life's surprises with an Assurant Home Warranty, backed by a partner that supports you through every step of homeownership. Explore Plans.
© 2023 - 2026 ERA Franchise Systems LLC. All rights reserved. ERA Franchise Systems LLC fully supports the principles of the Fair Housing Act and the Equal Opportunity Act. ERA, ERA Real Estate powered, and their respective logos are registered service marks of ERA Franchise Systems LLC. Each office is independently owned and operated.