
100 E Adams Avenue, Villa Park, IL 60181
Local realty services provided by:Results Realty ERA Powered
Listed by: tom fosnot
Office: j.w. reedy realty
MLS#:12757510
Source:MLSNI
Price summary
- Price:$999,750
- Price per sq. ft.:$322.5
About this home
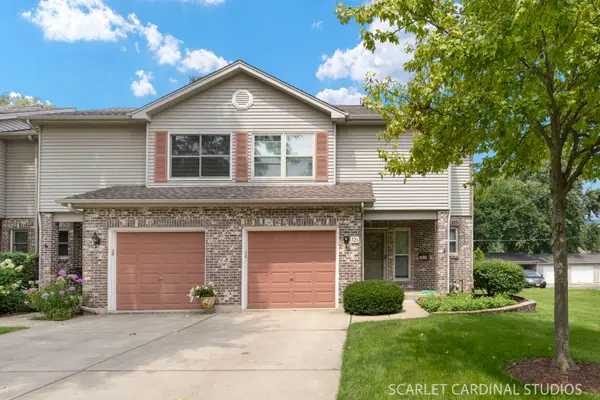
Spectacular new construction to be completed October of 2026. Premier home builder is a master craftsman and takes extreme pride in his work! Fantastic South Villa Park location. 4000 Sq ft of finished high-quality living space. The main level features an open floor plan and hardwood flooring. Oversized designer kitchen with custom cabinetry, luxurious walk-in pantry, large island, stainless appliances and quartz countertops opens to both an expansive dining room and great room. Main level bedroom/office space with walk in closet. 1st level full bath. Mud room from garage entrance. Sprawling second level has 4 large bedrooms, 2 baths and laundry room. Primary bedroom is 20x15 and has a 100 sq ft walk in closet. 14x10 primary bath features a claw tub, double vanity and separate shower. Massive, finished basement has a lower-level family room, 6th bedroom, full bath and ample storage space. Vaulted covered patio with large screen TV walks out to a fenced oversized L shaped rear yard. This is an extraordinary property!...
Contact an agent
Home facts
- Year built:2026
- Listing ID #:12757510
- Updated:September 17, 2026 at 11:55 AM
Rooms and interior
- Bedrooms:6
- Total bathrooms:4
- Full bathrooms:4
- Rooms Total:10
- Bathrooms Description:Double Sinks, Separate Shower
- Kitchen Description:Dishwasher, Microwave, Range, Refrigerator
- Basement Description:Finished, Full
- Living area:3,100 sq. ft.
Heating and cooling
- Cooling:Central Air, Zoned
- Heating:Forced Air, Natural Gas, Zoned
- Central air:Yes
Structure and exterior
- Year built:2026
- Building area:3,100 sq. ft.
- Architectural Style:Traditional
- Levels:2 Story
Schools
- High school:Willowbrook High School
- Middle school:Jackson Middle School
- Elementary school:Westmore Elementary School
Utilities
- Water:Lake Michigan
- Sewer:Public Sewer
Finances and disclosures
- Price:$999,750
- Price per sq. ft.:$322.5
- Tax amount:$1,219 (2024)
Parking
- Total parking spaces:3
- Parking description:Attached Garage, Concrete, Garage, Tandem
- Garage:Yes
- Garage spaces:3
 Copyright 2026 Midwest Real Estate Data LLC. All rights reserved. The data relating to real estate for sale on this web site comes in part from the Broker Reciprocity Program of the Midwest Real Estate Data LLC. Listing information is deemed reliable but not guaranteed.
New listings near 100 E Adams Avenue
- New
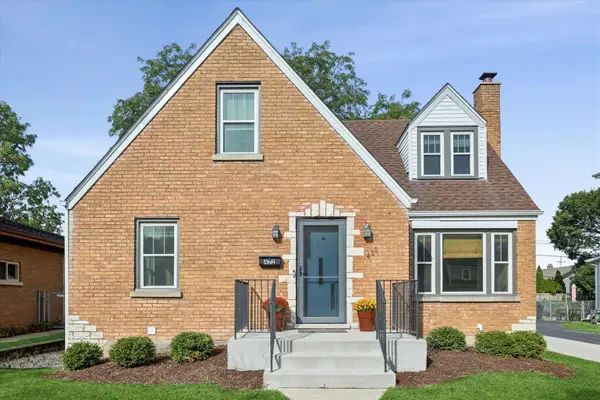 $495,000Active4 beds 2 baths1,397 sq. ft.
422 S Harvard Avenue, Villa Park, IL 60181
MLS# 12760061Listed by: G.M. SMITH & SON REALTORS - New
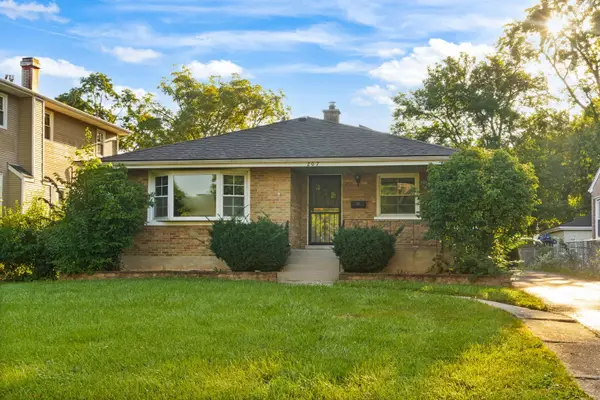 $349,900Active3 beds 2 baths1,155 sq. ft.
207 N Yale Avenue, Villa Park, IL 60181
MLS# 12760656Listed by: EXP REALTY - New
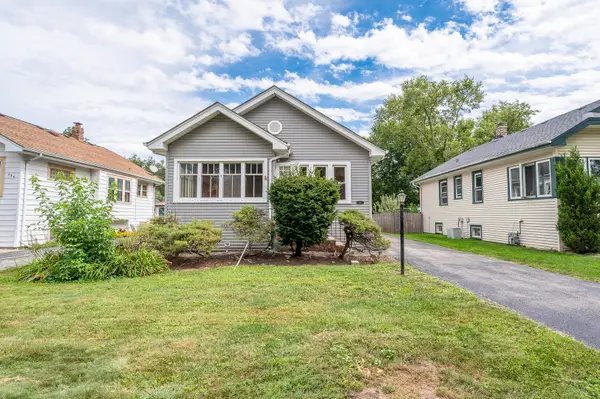 $319,900Active3 beds 2 baths1,097 sq. ft.
527 S Summit Avenue, Villa Park, IL 60181
MLS# 12753661Listed by: GRANDVIEW REALTY, LLC - New
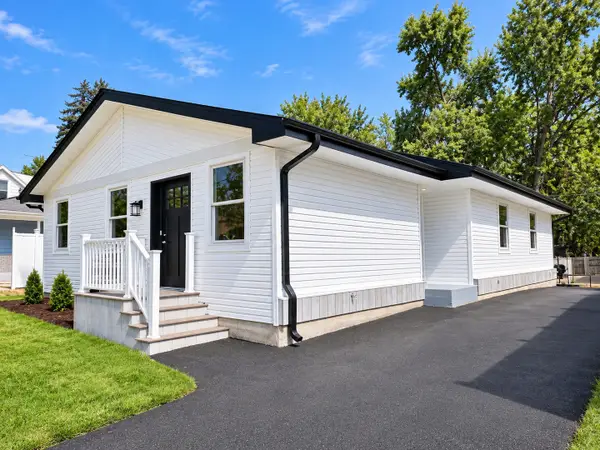 $500,000Active3 beds 2 baths1,500 sq. ft.
1025 S Ardmore Avenue, Villa Park, IL 60181
MLS# 12651080Listed by: COLDWELL BANKER REAL ESTATE GROUP - Open Sat, 1 to 3pmNew
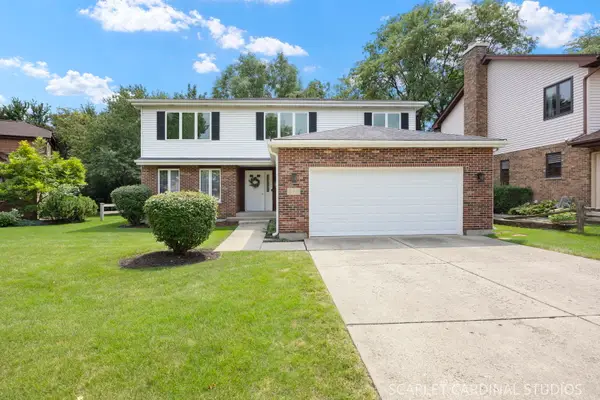 $699,999Active4 beds 3 baths2,408 sq. ft.
519 Calduto Circle, Villa Park, IL 60181
MLS# 12757100Listed by: J.W. REEDY REALTY - New
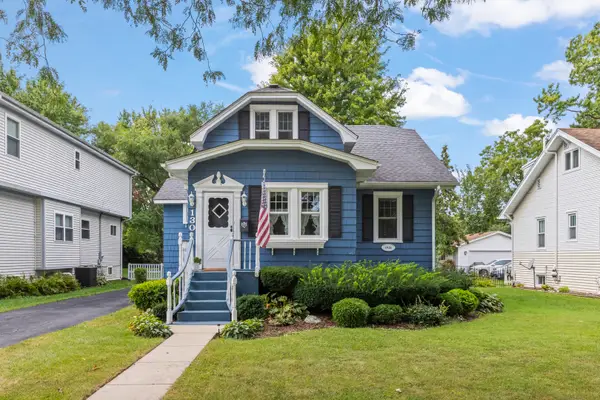 $379,000Active4 beds 2 baths1,346 sq. ft.
130 S Yale Avenue, Villa Park, IL 60181
MLS# 12755590Listed by: @PROPERTIES CHRISTIE'S INTERNATIONAL REAL ESTATE 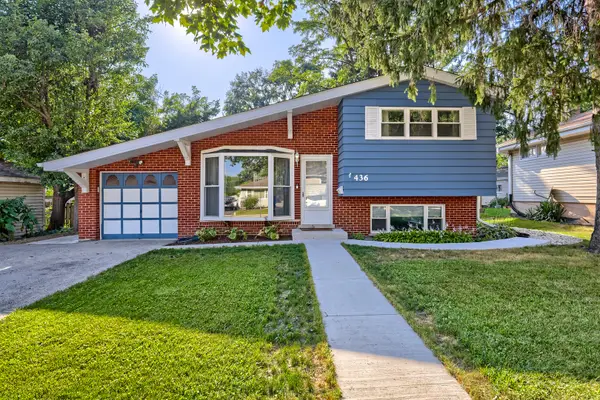 $359,900Pending3 beds 2 baths1,490 sq. ft.
436 N Fulton Avenue, Villa Park, IL 60181
MLS# 12750263Listed by: FULTON GRACE REALTY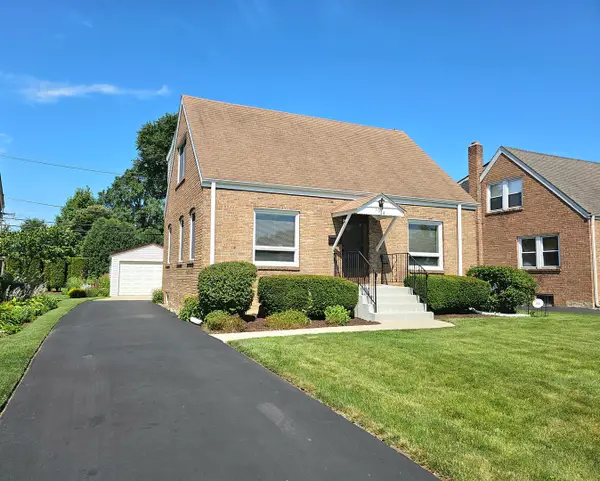 $350,000Pending3 beds 2 baths1,163 sq. ft.
1014 S Summit Avenue, Villa Park, IL 60181
MLS# 12754461Listed by: G.M. SMITH & SON REALTORS- New
 $355,000Active2 beds 3 baths1,795 sq. ft.
526 E Highland Avenue, Villa Park, IL 60181
MLS# 12754569Listed by: J.W. REEDY REALTY


Protect your home and budget from life's surprises with an Assurant Home Warranty, backed by a partner that supports you through every step of homeownership. Explore Plans.
© 2023 - 2026 ERA Franchise Systems LLC. All rights reserved. ERA Franchise Systems LLC fully supports the principles of the Fair Housing Act and the Equal Opportunity Act. ERA, ERA Real Estate powered, and their respective logos are registered service marks of ERA Franchise Systems LLC. Each office is independently owned and operated.