
422 S Harvard Avenue, Villa Park, IL 60181
Local realty services provided by:ERA Partners
422 S Harvard Avenue,Villa Park, IL 60181
$495,000
- 4 Beds
- 2 Baths
- 1,397 sq. ft.
- Single family
- Active
Listed by: catherine smith
Office: g.m. smith & son realtors
MLS#:12760061
Source:MLSNI
Price summary
- Price:$495,000
- Price per sq. ft.:$354.33
About this home
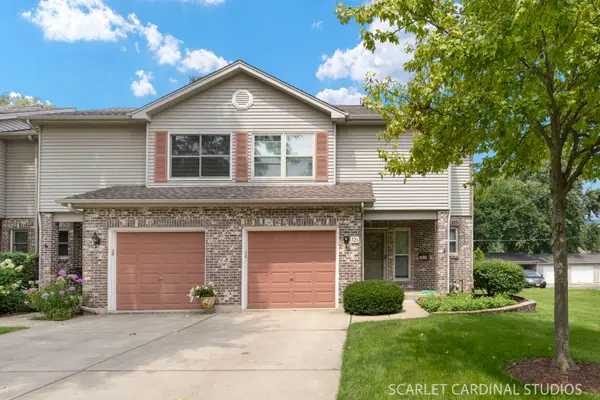
Welcome to this charming brick Cape Cod in desirable South Villa Park! From the moment you arrive, the incredible curb appeal sets the tone for a home filled with character and comfort. With four bedrooms and two full baths, this updated home offers plenty of room to live, work and entertain. The main level features beautiful hardwood flooring, a welcoming living space, nice size dining area and a gorgeous, fully updated kitchen. There are two 1st floor bedrooms with hardwood flooring & ceiling fans and an updated full bath. The second floor provides two additional bedrooms with new carpeting and a full bath, while the full basement offers valuable extra space for living, recreation, hobbies and storage. Step outside and you'll find even more to love. The spacious fenced-in yard provides plenty of room to relax and play, with a deck conveniently located just off the back door and a nearby patio perfect for a firepit. The detached 2-car garage provides excellent parking and additional storage. Some additional highlights include newer windows, newer concrete driveway, refinished hardwood floors on 1st floor, new carpet on 2nd floor, newer front door and screen door, newer copper plumbing, newer electrical panel and cables, newer water softener, and newer washer and dryer. There is so much to appreciate in this home! A charming brick home, great outdoor space and a wonderful South Villa Park location, just a few doors away from the Illinois Prairie Path, this is one you'll want to see!...
Contact an agent
Home facts
- Year built:1948
- Listing ID #:12760061
- Updated:September 17, 2026 at 11:28 AM
Rooms and interior
- Bedrooms:4
- Total bathrooms:2
- Full bathrooms:2
- Rooms Total:8
- Kitchen Description:Dishwasher, Disposal, Microwave, Range, Refrigerator
- Basement Description:Full, Partially Finished
- Living area:1,397 sq. ft.
Heating and cooling
- Cooling:Window Unit(s)
- Heating:Steam
Structure and exterior
- Roof:Asphalt
- Year built:1948
- Building area:1,397 sq. ft.
- Architectural Style:Cape Cod
- Levels:1.5 Story
Schools
- High school:Willowbrook High School
- Middle school:Jackson Middle School
- Elementary school:Ardmore Elementary School
Utilities
- Water:Lake Michigan
- Sewer:Public Sewer
Finances and disclosures
- Price:$495,000
- Price per sq. ft.:$354.33
- Tax amount:$6,961 (2025)
Features and amenities
- Laundry features:Dryer, Washer
- Amenities:Water-Softener Owned
Parking
- Total parking spaces:2
- Parking description:Concrete, Detached Garage, Garage
- Garage:Yes
- Garage spaces:2
 Copyright 2026 Midwest Real Estate Data LLC. All rights reserved. The data relating to real estate for sale on this web site comes in part from the Broker Reciprocity Program of the Midwest Real Estate Data LLC. Listing information is deemed reliable but not guaranteed. MLSNI Member Broker: Frank Scibior
New listings near 422 S Harvard Avenue
- New
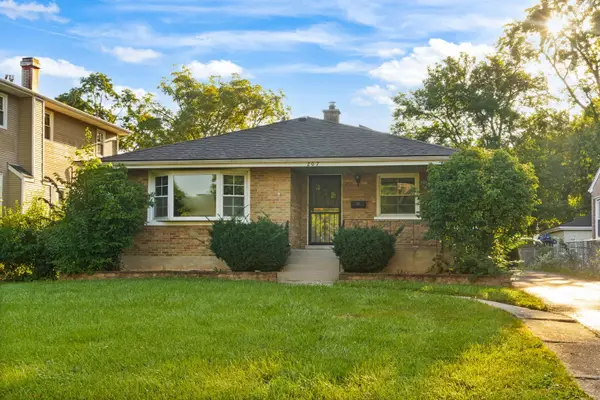 $349,900Active3 beds 2 baths1,155 sq. ft.
207 N Yale Avenue, Villa Park, IL 60181
MLS# 12760656Listed by: EXP REALTY - New
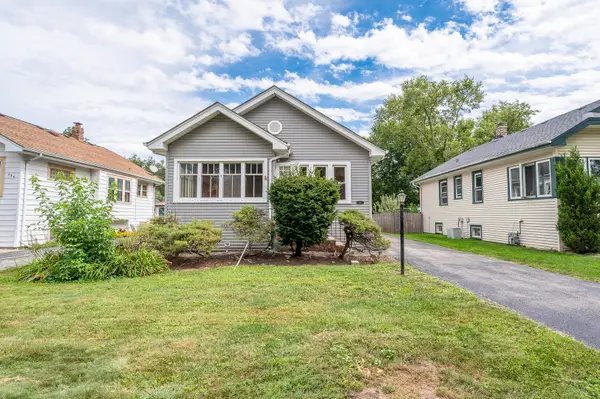 $319,900Active3 beds 2 baths1,097 sq. ft.
527 S Summit Avenue, Villa Park, IL 60181
MLS# 12753661Listed by: GRANDVIEW REALTY, LLC - New
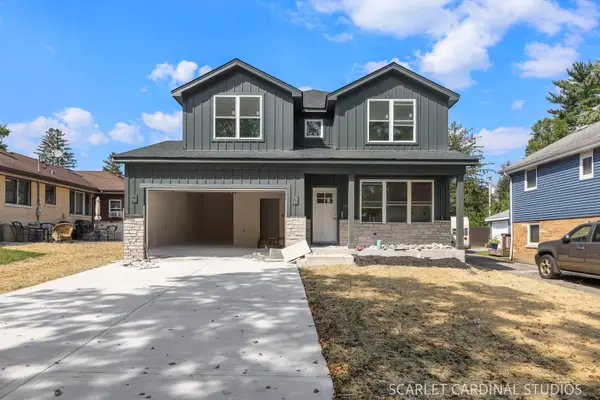 $999,750Active6 beds 4 baths3,100 sq. ft.
100 E Adams Avenue, Villa Park, IL 60181
MLS# 12757510Listed by: J.W. REEDY REALTY - New
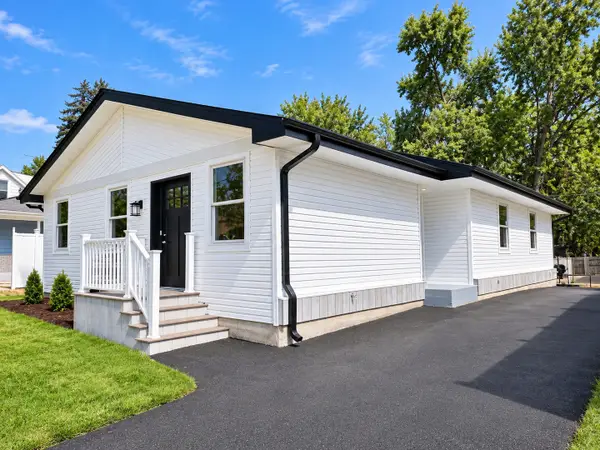 $500,000Active3 beds 2 baths1,500 sq. ft.
1025 S Ardmore Avenue, Villa Park, IL 60181
MLS# 12651080Listed by: COLDWELL BANKER REAL ESTATE GROUP - Open Sat, 1 to 3pmNew
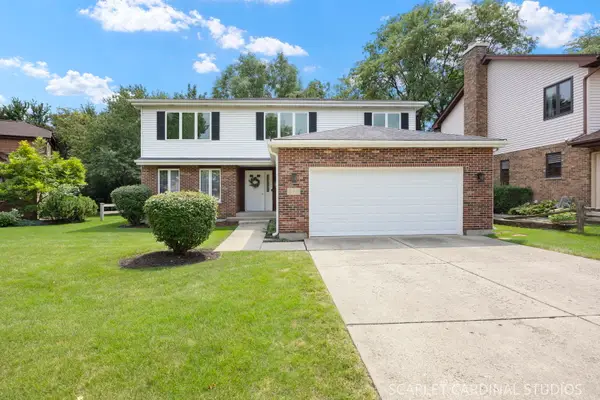 $699,999Active4 beds 3 baths2,408 sq. ft.
519 Calduto Circle, Villa Park, IL 60181
MLS# 12757100Listed by: J.W. REEDY REALTY - New
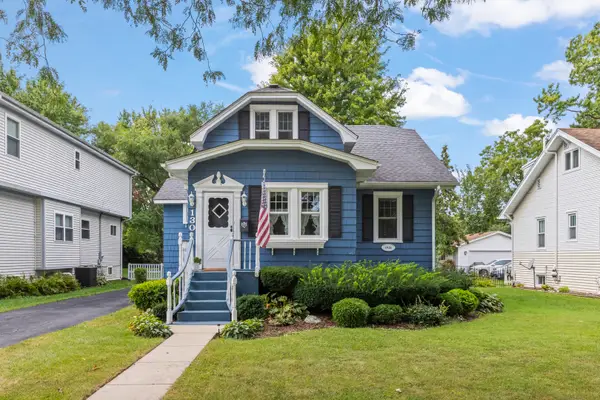 $379,000Active4 beds 2 baths1,346 sq. ft.
130 S Yale Avenue, Villa Park, IL 60181
MLS# 12755590Listed by: @PROPERTIES CHRISTIE'S INTERNATIONAL REAL ESTATE 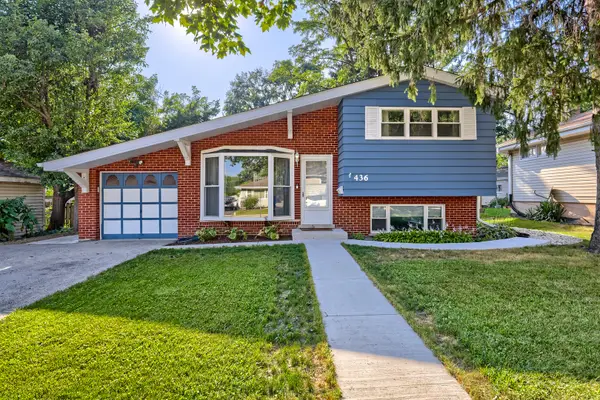 $359,900Pending3 beds 2 baths1,490 sq. ft.
436 N Fulton Avenue, Villa Park, IL 60181
MLS# 12750263Listed by: FULTON GRACE REALTY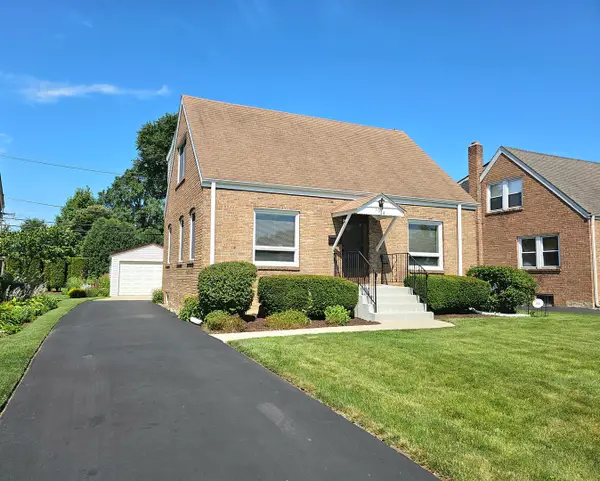 $350,000Pending3 beds 2 baths1,163 sq. ft.
1014 S Summit Avenue, Villa Park, IL 60181
MLS# 12754461Listed by: G.M. SMITH & SON REALTORS- New
 $355,000Active2 beds 3 baths1,795 sq. ft.
526 E Highland Avenue, Villa Park, IL 60181
MLS# 12754569Listed by: J.W. REEDY REALTY


Protect your home and budget from life's surprises with an Assurant Home Warranty, backed by a partner that supports you through every step of homeownership. Explore Plans.
© 2023 - 2026 ERA Franchise Systems LLC. All rights reserved. ERA Franchise Systems LLC fully supports the principles of the Fair Housing Act and the Equal Opportunity Act. ERA, ERA Real Estate powered, and their respective logos are registered service marks of ERA Franchise Systems LLC. Each office is independently owned and operated.