
507 E Park Boulevard, Villa Park, IL 60181
Local realty services provided by:ERA Naper Realty
507 E Park Boulevard,Villa Park, IL 60181
$749,000
- 4 Beds
- 4 Baths
- 2,822 sq. ft.
- Single family
- Active
Listed by: ian macleod
Office: united real estate - chicago
MLS#:12772355
Source:MLSNI
Price summary
- Price:$749,000
- Price per sq. ft.:$265.41
About this home
This truly unique home is located across the street from the popular Illinois Prairie Path, a short walk to the Great Western Trail, two fitness centers, and restaurants. As you walk into the home you will see a large open floor plan with Hardwood floors, a woodburning fireplace, nine-foot ceilings. The kitchen is equipped with maple cabinets, island station, pantry and all new stainless-steel appliances, and a full bathroom The upstairs has all new carpeting, four bedrooms, a full laundry room, and full bathroom with double sinks. The Master bedroom features tray ceiling, walk in closet, Master bath offers Whirpool Tub, double bowl sink, and a separate shower. The current family put a lot of love into the house and have made several improvements that include: New hardwired smoke/co alarm system, custom ironing board in laundry room, bifold doors on first floor replaced with custom French doors, custom oak railings, new aluminum fence for kids and dogs with locking gates. New plumbing fixtures and bedroom ceiling fixtures with fans, new sump pump, accessory back up pump, and high-end battery backup system. Basement utility room finished as a woodworking shop, new four-season hot tub outside with insulated pergola and privacy curtains, both furnaces and air condition are new. Custom made playhouse with cedar deck in yard, insulated, ventilated, and wired. Garden area with five large cedar planting beds, stone walkways, and cedar sitting deck. New windows, and new blinds, new attic insulation...
Contact an agent
Home facts
- Year built:2005
- Listing ID #:12772355
- Updated:October 22, 2026 at 11:17 AM
Rooms and interior
- Bedrooms:4
- Total bathrooms:4
- Full bathrooms:3
- Half bathrooms:1
- Rooms Total:8
- Basement Description:Finished, Partial
- Living area:2,822 sq. ft.
Heating and cooling
- Cooling:Central Air, Zoned
- Heating:Forced Air, Gas
- Central air:Yes
Structure and exterior
- Year built:2005
- Building area:2,822 sq. ft.
- Levels:2 Story
Schools
- High school:Willowbrook High School
- Middle school:Jackson Middle School
- Elementary school:Ardmore Elementary School
Utilities
- Water:Lake Michigan
- Sewer:Public Sewer
Finances and disclosures
- Price:$749,000
- Price per sq. ft.:$265.41
- Tax amount:$14,782 (2024)
Parking
- Total parking spaces:2
- Parking description:Attached Garage, Garage
- Garage:Yes
- Garage spaces:2
 Copyright 2026 Midwest Real Estate Data LLC. All rights reserved. The data relating to real estate for sale on this web site comes in part from the Broker Reciprocity Program of the Midwest Real Estate Data LLC. Listing information is deemed reliable but not guaranteed.
New listings near 507 E Park Boulevard
- Open Sun, 1 to 3pmNew
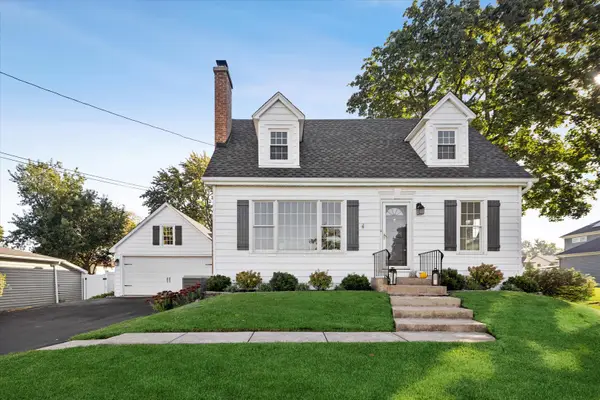 $525,000Active4 beds 2 baths1,600 sq. ft.
1121 S Villa Avenue, Villa Park, IL 60181
MLS# 12789422Listed by: @PROPERTIES CHRISTIES INTERNAL REAL ESTATE - Open Sun, 12 to 2pmNew
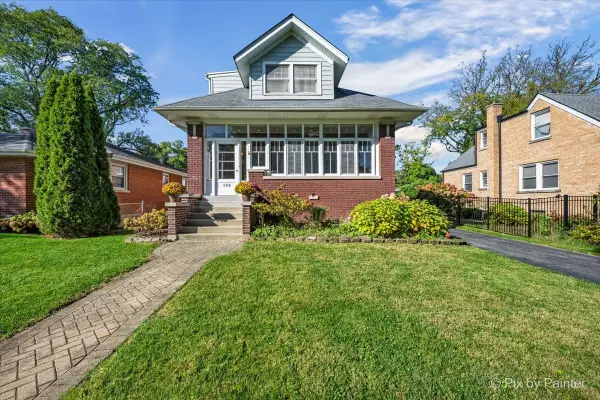 $675,000Active5 beds 2 baths3,888 sq. ft.
138 S Princeton Avenue, Villa Park, IL 60181
MLS# 12783661Listed by: BERKSHIRE HATHAWAY HOMESERVICES CHICAGO - Open Fri, 6 to 7pmNew
 $275,000Active2 beds 1 baths900 sq. ft.
127 N Illinois Avenue, Villa Park, IL 60181
MLS# 12789919Listed by: BAIRD & WARNER - New
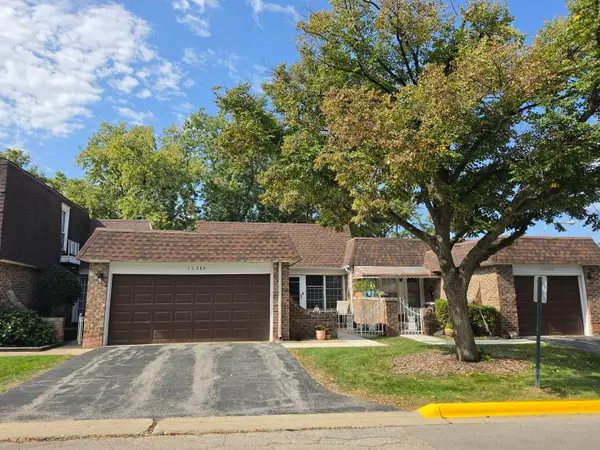 $299,900Active3 beds 2 baths963 sq. ft.
1S282 Holyoke Lane, Villa Park, IL 60181
MLS# 12786675Listed by: CENTURY 21 CIRCLE - New
 $225,000Active2 beds 2 baths1,004 sq. ft.
17W678 Kirkland Lane, Villa Park, IL 60181
MLS# 12777516Listed by: PLATINUM PARTNERS REALTORS - New
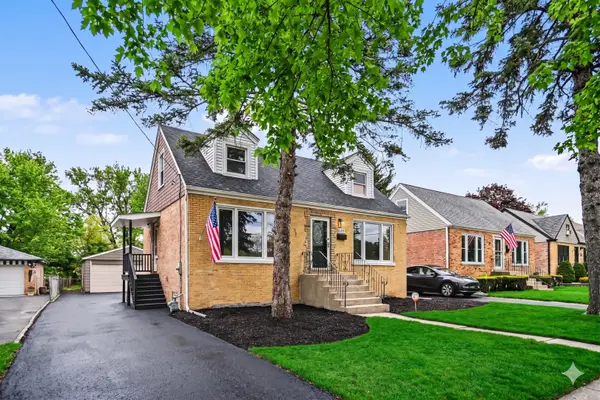 $379,900Active4 beds 1 baths
835 S Addison Avenue, Villa Park, IL 60181
MLS# 12786633Listed by: O'NEIL PROPERTY GROUP, LLC - New
 $359,900Active3 beds 2 baths1,860 sq. ft.
427 Holly Court, Villa Park, IL 60181
MLS# 12772128Listed by: COMPASS - New
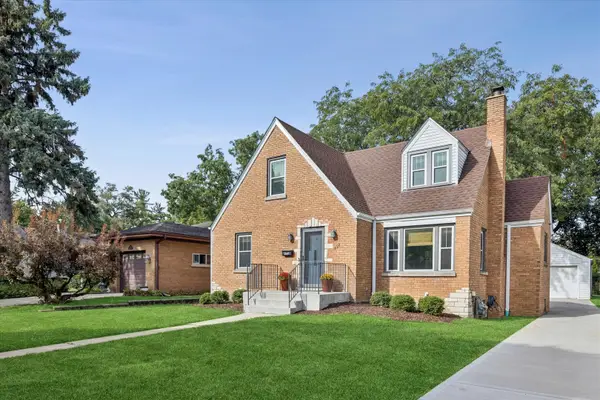 $475,000Active4 beds 2 baths1,397 sq. ft.
422 S Harvard Avenue, Villa Park, IL 60181
MLS# 12785066Listed by: G.M. SMITH & SON REALTORS - New
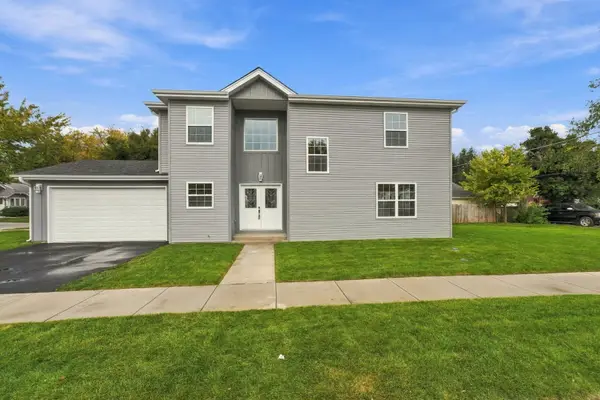 $774,900Active4 beds 4 baths2,200 sq. ft.
201 N Bierman Avenue, Villa Park, IL 60181
MLS# 12776570Listed by: UNITED REAL ESTATE - CHICAGO 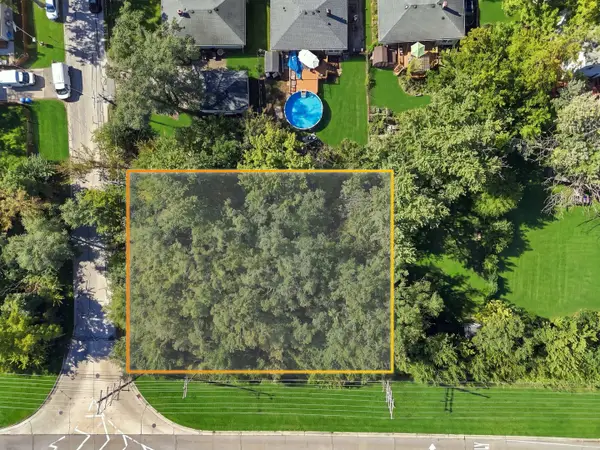 $99,000Active0.24 Acres
Lot 1 Highland Avenue, Villa Park, IL 60181
MLS# 12781623Listed by: COMPASS


Protect your home and budget from life's surprises with an Assurant Home Warranty, backed by a partner that supports you through every step of homeownership. Explore Plans.
© 2023 - 2026 ERA Franchise Systems LLC. All rights reserved. ERA Franchise Systems LLC fully supports the principles of the Fair Housing Act and the Equal Opportunity Act. ERA, ERA Real Estate powered, and their respective logos are registered service marks of ERA Franchise Systems LLC. Each office is independently owned and operated.