
2444 Linden Avenue, Waukegan, IL 60087
Local realty services provided by:Results Realty ERA Powered
2444 Linden Avenue,Waukegan, IL 60087
$314,900
- 4 Beds
- 3 Baths
- 1,164 sq. ft.
- Single family
- Active
Listed by: martin sanchez
Office: exit strategy realty
MLS#:12694779
Source:MLSNI
Price summary
- Price:$314,900
- Price per sq. ft.:$270.53
About this home
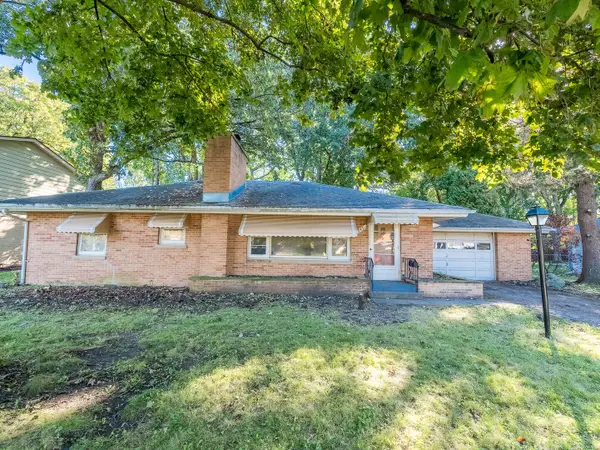
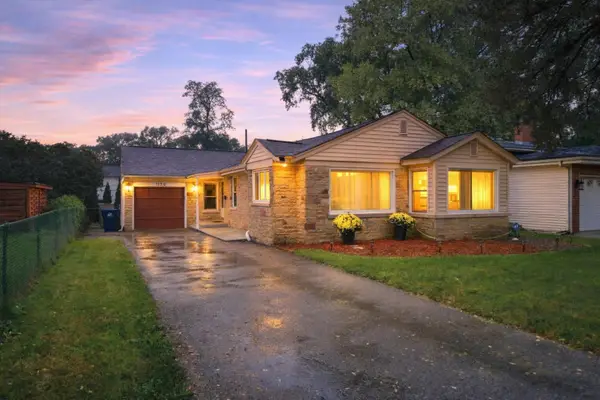
Welcome to your peaceful sanctuary in a highly desirable residential area of Waukegan! This beautiful, freshly painted brick ranch perfectly combines classic single-level comfort with an expansive, amenity-packed lower level. Offering effortless modern living, this home is entirely move-in ready! Main Level Living: 1,164 sq. ft. Bedrooms: 3 on main level + 1 additional lower-level bedroom Bathrooms: 2.5 beautifully updated bathrooms Garage: Detached 2-car garage with a newly upgraded operating system Main Level Comfort Fresh & Bright: Enjoy a clean, modern look with fresh interior paint and brand-new carpeting throughout the living spaces. Spacious Kitchen: A functional, well-appointed layout with stylish patterned tile flooring and smooth cabinetry. The Ultimate Lower-Level Retreat The expansive, fully finished basement is the crown jewel of this home-doubling your functional living space and serving as the perfect setup for entertainment, extended family, or a massive recreation area! Entertainment Ready: Complete with fresh paint, new flooring, a dedicated wet bar, and an open space ideal for a pool table layout. Second Kitchenette: Includes a lower-level kitchenette for seamless hosting and convenience. Flexible Accommodations: Features an additional private bedroom and a convenient full bathroom. Upgraded Laundry Room: A massive laundry utility space featuring a newly updated washer, dryer, and eye-catching modern tile flooring...
Contact an agent
Home facts
- Year built:1961
- Listing ID #:12694779
- Updated:October 06, 2026 at 11:19 AM
Rooms and interior
- Bedrooms:4
- Total bathrooms:3
- Full bathrooms:2
- Half bathrooms:1
- Rooms Total:10
- Kitchen Description:Dishwasher, Microwave, Range, Refrigerator
- Basement Description:Finished, Full
- Living area:1,164 sq. ft.
Heating and cooling
- Cooling:Central Air
- Heating:Forced Air, Natural Gas
- Central air:Yes
Structure and exterior
- Roof:Asphalt
- Year built:1961
- Building area:1,164 sq. ft.
- Lot area:0.15 Acres
- Architectural Style:Ranch
- Foundation Description:Concrete Perimeter
- Levels:1 Story
Schools
- High school:Waukegan High School
- Middle school:Jack Benny Middle School
- Elementary school:John S Clark Elementary School
Utilities
- Water:Public
- Sewer:Public Sewer
Finances and disclosures
- Price:$314,900
- Price per sq. ft.:$270.53
- Tax amount:$5,641 (2025)
Features and amenities
- Amenities:Ceiling Fan(s)
Parking
- Total parking spaces:2
- Parking description:Concrete, Detached Garage, Garage
- Garage:Yes
- Garage spaces:2
 Copyright 2026 Midwest Real Estate Data LLC. All rights reserved. The data relating to real estate for sale on this web site comes in part from the Broker Reciprocity Program of the Midwest Real Estate Data LLC. Listing information is deemed reliable but not guaranteed.
New listings near 2444 Linden Avenue
- New
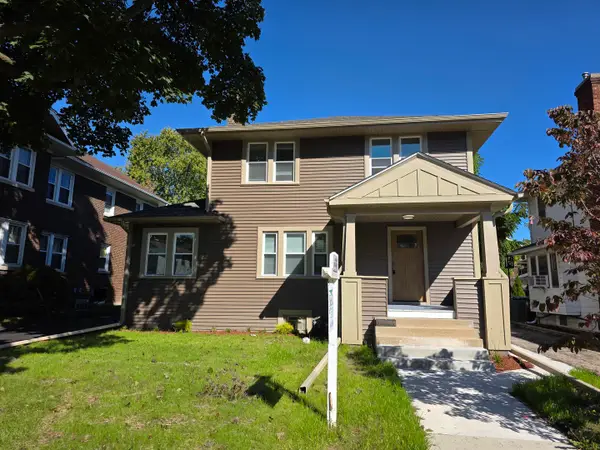 $354,900Active4 beds 1 baths1,512 sq. ft.
418 Hull Court, Waukegan, IL 60085
MLS# 12777247Listed by: NETGAR INVESTMENTS INC - New
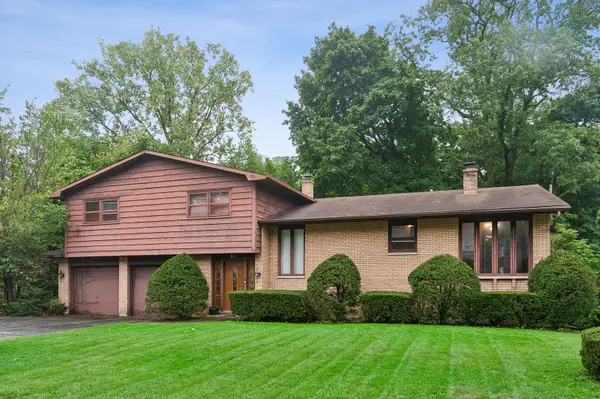 $335,000Active3 beds 3 baths2,864 sq. ft.
211 Sheridan Court, Waukegan, IL 60085
MLS# 12734772Listed by: BAIRD & WARNER - New
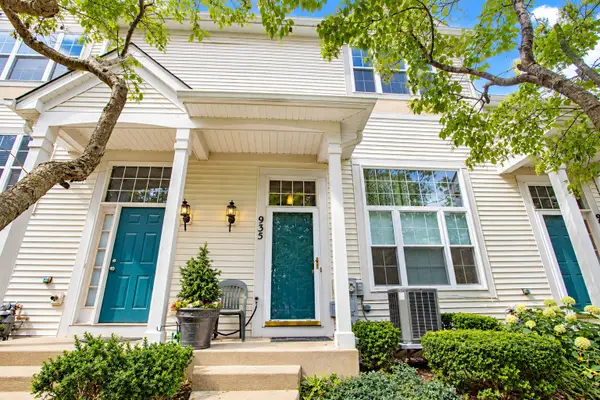 $275,000Active3 beds 3 baths1,280 sq. ft.
935 S Darla Court, Waukegan, IL 60085
MLS# 12758441Listed by: KELLER WILLIAMS ONECHICAGO - Open Sun, 3 to 5pmNew
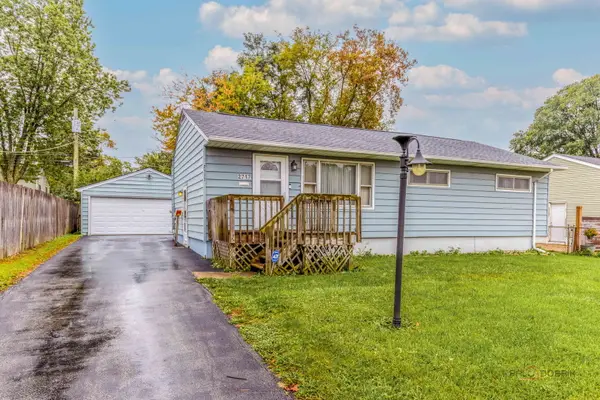 $210,000Active3 beds 1 baths1,731 sq. ft.
2717 Sunset Avenue, Waukegan, IL 60087
MLS# 12775092Listed by: REAL BROKER, LLC - New
 $159,900Active2 beds 1 baths1,888 sq. ft.
1949 Hickory Street, Waukegan, IL 60087
MLS# 12774410Listed by: GRANDVIEW REALTY, LLC - New
 $334,900Active3 beds 2 baths1,800 sq. ft.
2250 Corona Road, Waukegan, IL 60087
MLS# 12775294Listed by: REAL BROKER, LLC  $304,999Pending3 beds 1 baths1,018 sq. ft.
2701 Brnot Avenue, Waukegan, IL 60087
MLS# 12772470Listed by: CENTURY 21 CIRCLE- New
 $238,500Active2 beds 2 baths1,348 sq. ft.
1333 Eastview Drive, Waukegan, IL 60085
MLS# 12773216Listed by: EXP REALTY - New
 $525,000Active4 beds 5 baths4,452 sq. ft.
3016 Monterey Lane, Wadsworth, IL 60083
MLS# 12773401Listed by: COMPASS - New
 $35,000Active0 Acres
1146 Greenfield Avenue, Waukegan, IL 60085
MLS# 12772461Listed by: AMERICAN DREAM REALTY GROUP INC


Protect your home and budget from life's surprises with an Assurant Home Warranty, backed by a partner that supports you through every step of homeownership. Explore Plans.
© 2023 - 2026 ERA Franchise Systems LLC. All rights reserved. ERA Franchise Systems LLC fully supports the principles of the Fair Housing Act and the Equal Opportunity Act. ERA, ERA Real Estate powered, and their respective logos are registered service marks of ERA Franchise Systems LLC. Each office is independently owned and operated.