
1039 Hickory Drive, Western Springs, IL 60558
Local realty services provided by:Results Realty ERA Powered
Listed by: pat murray
Office: berkshire hathaway homeservices chicago
MLS#:12760116
Source:MLSNI
Price summary
- Price:$799,900
- Price per sq. ft.:$360.32
- Monthly HOA dues:$490
About this home
Welcome to this beautifully appointed 3 bedroom, 3.1 bath townhome in the highly sought-after Timber Trails neighborhood of Western Springs. Thoughtfully designed with spacious living areas, stylish finishes and abundant storage, this home offers the perfect blend of comfort, convenience, and modern living. The open-concept first floor with hardwood floors features a warm and inviting living room with a fireplace framed by a beautiful marble surround, flowing seamlessly into the dining area and gorgeous white kitchen. The kitchen is finished with marble countertops and stainless appliances, creating a timeless yet contemporary feel. Freshly painted in a trendy, sophisticated color palette, the home is truly move-in ready. Upstairs the spacious primary suite offers a peaceful retreat with two walk-in closets and a spa-like bath featuring a separate shower and luxurious soaking tub. Two additional bedrooms, an updated hall bath and a convenient second floor laundry room complete the upper level. The finished basement expands the living space with impressive custom built-ins and a fabulous bar area equipped with beverage refrigerator, sink, dishwasher, microwave and custom stainless bar top - perfect for entertaining, movie nights, or casual gatherings. A third full bath with a beautifully tiled shower adds exceptional versatility for guests or extended living. Storage is abundant throughout the home, with plenty of space to keep everything organized. A two-car garage with added storage cabinets provides additional convenience, while the brick patio offers a wonderful outdoor space for barbeques and backyard relaxing! Permanent exterior lighting for ambiance or the holidays - all app controlled. Located in the popular Timber Trails neighborhood, residents enjoy access to scenic walking trails and tennis courts, all while being conveniently close to major highways and a short distance to downtown Western Springs! This is a wonderful opportunity to enjoy spacious, stylish living in a highly desirable community!...
Contact an agent
Home facts
- Year built:2013
- Subdivision & Development:Timber Trails
- Listing ID #:12760116
- Updated:September 27, 2026 at 11:19 AM
Rooms and interior
- Bedrooms:3
- Total bathrooms:4
- Full bathrooms:3
- Half bathrooms:1
- Rooms Total:8
- Dining Description:Combined With Living Room
- Bathrooms Description:Separate Shower
- Kitchen Description:Bar Fridge, Dishwasher, Disposal, Double Oven, Gas Cooktop, Microwave, Refrigerator, Stainless Steel Appliance(s)
- Basement Description:Finished, Full
- Living area:2,220 sq. ft.
Heating and cooling
- Cooling:Central Air
- Heating:Forced Air, Natural Gas
- Central air:Yes
Structure and exterior
- Roof:Asphalt
- Year built:2013
- Building area:2,220 sq. ft.
- Foundation Description:Concrete Perimeter
Schools
- High school:Lyons Twp High School
- Middle school:Highlands Middle School
- Elementary school:Highlands Elementary School
Utilities
- Water:Lake Michigan
- Sewer:Public Sewer
Finances and disclosures
- Price:$799,900
- Price per sq. ft.:$360.32
- Tax amount:$15,075 (2025)
Features and amenities
- Laundry features:Dryer, Washer
- Amenities:Ceiling Fan(s), Sump Pump
Parking
- Total parking spaces:2
- Parking description:Attached Garage, Brick Driveway, Garage
- Garage:Yes
- Garage spaces:2
 Copyright 2026 Midwest Real Estate Data LLC. All rights reserved. The data relating to real estate for sale on this web site comes in part from the Broker Reciprocity Program of the Midwest Real Estate Data LLC. Listing information is deemed reliable but not guaranteed.
New listings near 1039 Hickory Drive
- New
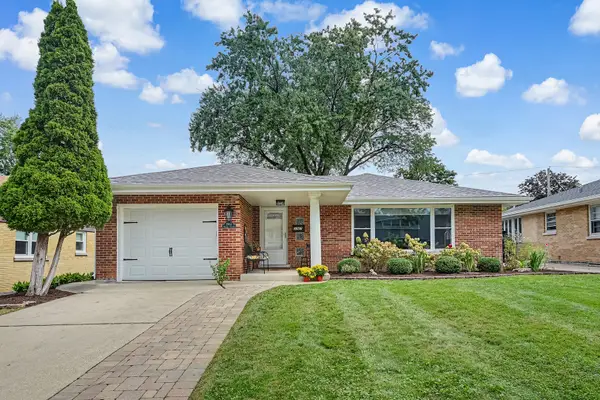 $599,999Active3 beds 2 baths1,304 sq. ft.
3967 Western Avenue, Western Springs, IL 60558
MLS# 12767526Listed by: @PROPERTIES CHRISTIE'S INTERNATIONAL REAL ESTATE - New
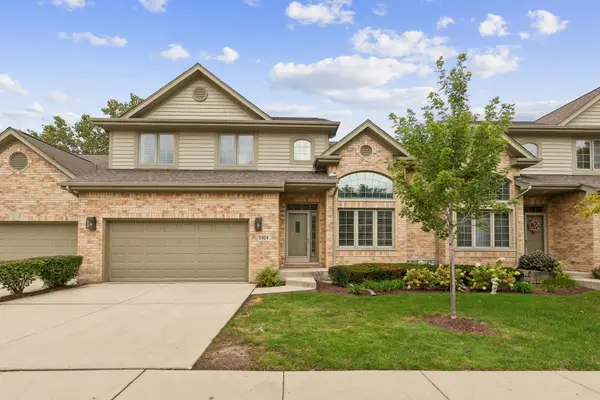 $640,000Active3 beds 3 baths2,400 sq. ft.
5104 Commonwealth Avenue, Western Springs, IL 60558
MLS# 12760446Listed by: BERG PROPERTIES - New
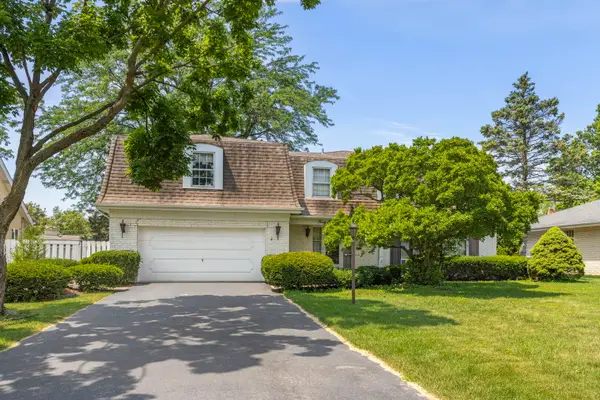 $859,000Active5 beds -- baths3,000 sq. ft.
4726 Howard Avenue, Western Springs, IL 60558
MLS# 12764158Listed by: @PROPERTIES CHRISTIE'S INTERNATIONAL REAL ESTATE - New
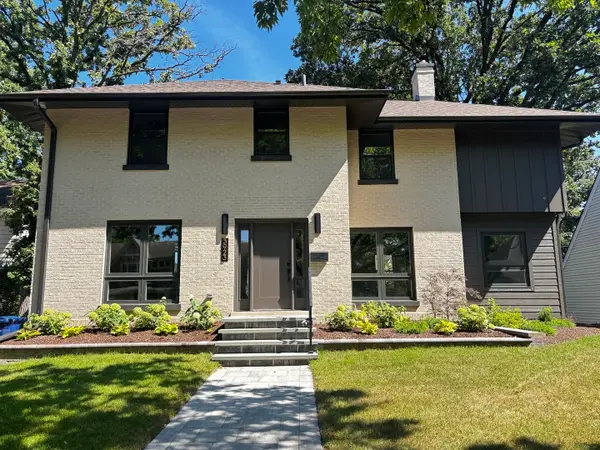 $1,299,000Active3 beds 4 baths2,691 sq. ft.
3923 Clausen Avenue, Western Springs, IL 60558
MLS# 12762591Listed by: RE/MAX 10 IN THE PARK - New
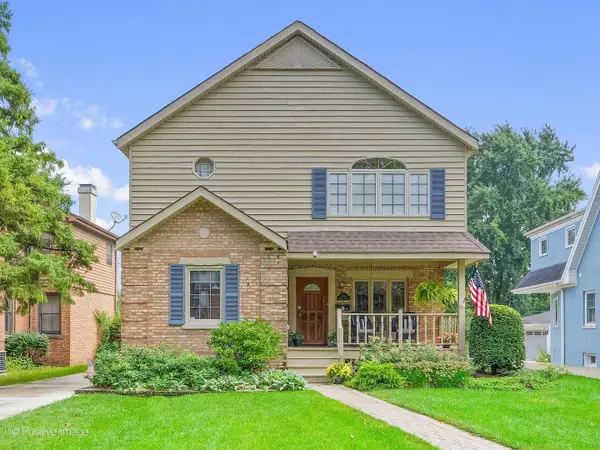 $795,000Active3 beds 3 baths2,360 sq. ft.
4411 Harvey Avenue, Western Springs, IL 60558
MLS# 12758774Listed by: RE/MAX PREMIER 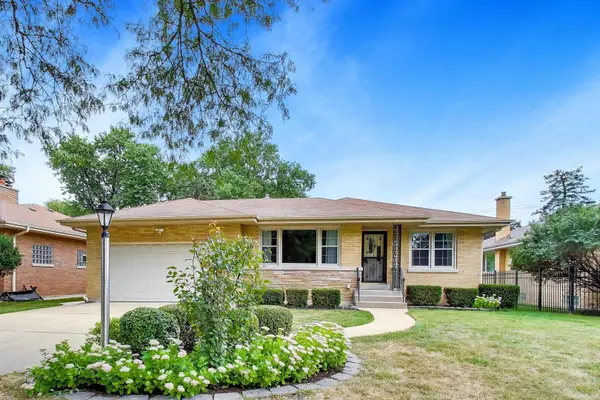 $569,900Pending3 beds 2 baths1,900 sq. ft.
5341 Fair Elms Avenue, Western Springs, IL 60558
MLS# 12748484Listed by: @PROPERTIES CHRISTIES INTERNATIONAL REAL ESTATE- Open Sun, 11am to 1pmNew
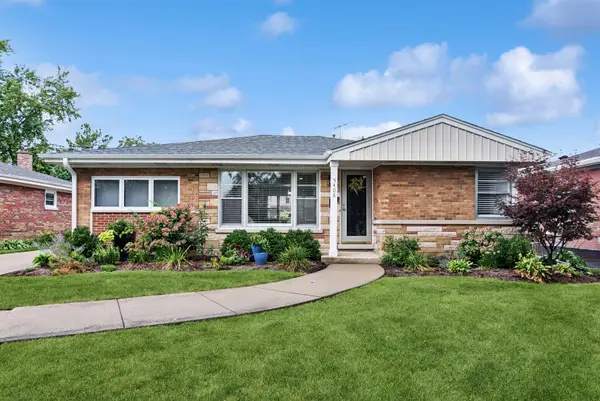 $650,000Active3 beds 2 baths1,172 sq. ft.
5408 Central Avenue, Western Springs, IL 60558
MLS# 12741319Listed by: BAIRD & WARNER 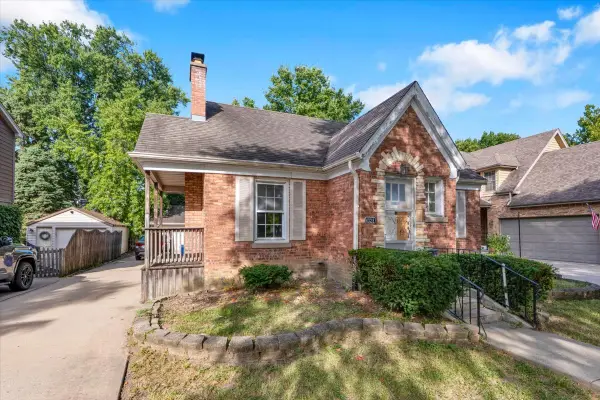 $479,000Active2 beds 1 baths900 sq. ft.
4328 Wolf Road, Western Springs, IL 60558
MLS# 12759725Listed by: CIRCLE ONE REALTY- Open Sun, 12 to 3pm
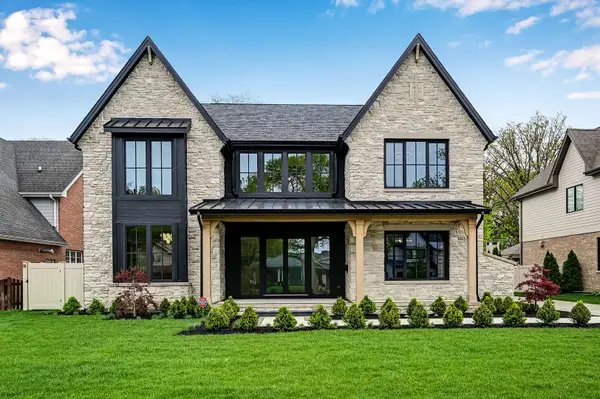 $3,349,000Active6 beds 7 baths7,909 sq. ft.
5429 Lawn Avenue, Western Springs, IL 60558
MLS# 12756974Listed by: COMPASS


Protect your home and budget from life's surprises with an Assurant Home Warranty, backed by a partner that supports you through every step of homeownership. Explore Plans.
© 2023 - 2026 ERA Franchise Systems LLC. All rights reserved. ERA Franchise Systems LLC fully supports the principles of the Fair Housing Act and the Equal Opportunity Act. ERA, ERA Real Estate powered, and their respective logos are registered service marks of ERA Franchise Systems LLC. Each office is independently owned and operated.