
4411 Harvey Avenue, Western Springs, IL 60558
Local realty services provided by:Results Realty ERA Powered
Listed by: carol walsh rosentreter, kristen rosentreter
Office: re/max premier
MLS#:12758774
Source:MLSNI
Price summary
- Price:$795,000
- Price per sq. ft.:$336.86
About this home
Welcome to 4411 Harvey Avenue, a beautifully appointed and impeccably maintained 3-bedroom, 3-bath residence in one of most convenient locations in Western Springs. A gracious covered front porch offers an inviting place to relax and enjoy the neighborhood, setting the tone for the warmth and character found throughout the home. From the moment you step inside, the exceptional care and pride of ownership are immediately apparent. Beautiful windows, picturesque sight lines and abundant natural light create a bright, refined atmosphere, while gleaming hardwood floors flow throughout the main level. The thoughtfully designed floor plan balances comfortable everyday living with effortless entertaining. An updated eat-in kitchen provides a welcoming space for casual meals, while the separate dining room is perfectly suited for more formal gatherings. The family room includes space ideal for a stylish sitting nook, home office or study area. Upstairs, three generously proportioned bedrooms offer comfort and privacy. The expansive primary suite is a true retreat, featuring exceptional space and an impressive walk-in closet and bathroom. Two additional bedrooms and well-appointed baths complete the home's private quarters. The large, fully finished basement adds another level of flexible living space-ideal for recreation, movie nights, home office and/or workout. Outside you will find a peaceful setting on a large 50'x213' lot with ample privacy on the back patio! Meticulously cared for and thoughtfully updated, this exceptional home offers timeless appeal, generous indoor/outdoor space and an enviable location just blocks from Field Park Elementary School, McClure Junior High School and both the North and South campuses of Lyons Township High School. A rare opportunity to enjoy our incredible community living in the heart of Western Springs with easy access to the Metra train, restaurants, shopping, fitness and wonderful parks!...
Contact an agent
Home facts
- Year built:1945
- Listing ID #:12758774
- Updated:September 17, 2026 at 11:07 AM
Rooms and interior
- Bedrooms:3
- Total bathrooms:3
- Full bathrooms:3
- Rooms Total:7
- Dining Description:Eating Area, Separate Dining Room
- Basement Description:Finished, Full
- Living area:2,360 sq. ft.
Heating and cooling
- Cooling:Central Air
- Heating:Forced Air, Natural Gas
- Central air:Yes
Structure and exterior
- Roof:Asphalt
- Year built:1945
- Building area:2,360 sq. ft.
- Lot area:0.25 Acres
- Foundation Description:Concrete Perimeter
- Levels:2 Story
Schools
- High school:Lyons Twp High School
- Middle school:Mcclure Junior High School
- Elementary school:Field Park Elementary School
Utilities
- Water:Public
- Sewer:Public Sewer
Finances and disclosures
- Price:$795,000
- Price per sq. ft.:$336.86
- Tax amount:$11,551 (2023)
Parking
- Total parking spaces:7
- Parking description:Concrete, Detached Garage, Garage
- Garage:Yes
- Garage spaces:2
 Copyright 2026 Midwest Real Estate Data LLC. All rights reserved. The data relating to real estate for sale on this web site comes in part from the Broker Reciprocity Program of the Midwest Real Estate Data LLC. Listing information is deemed reliable but not guaranteed.
New listings near 4411 Harvey Avenue
- Open Sat, 12 to 2pmNew
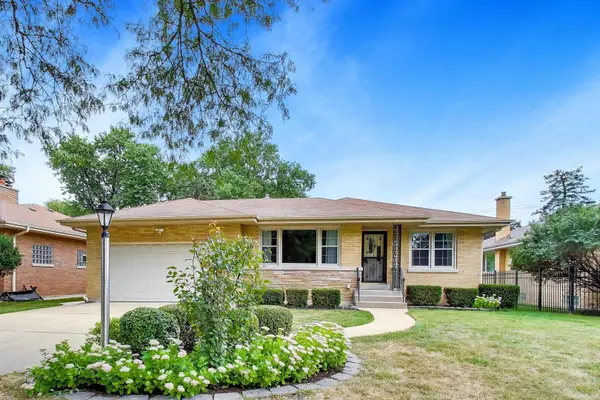 $569,900Active3 beds 2 baths1,790 sq. ft.
5341 Fair Elms Avenue, Western Springs, IL 60558
MLS# 12748484Listed by: @PROPERTIES CHRISTIES INTERNATIONAL REAL ESTATE - New
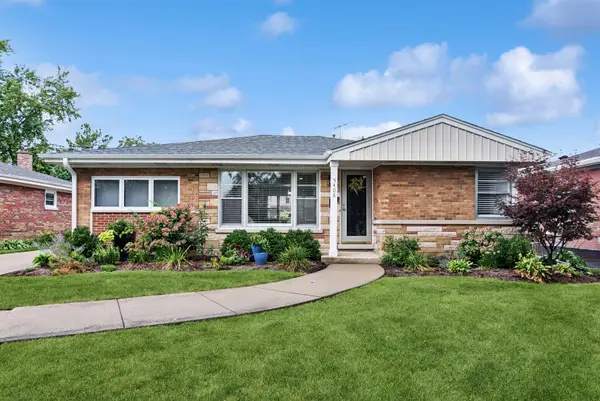 $650,000Active3 beds 2 baths1,172 sq. ft.
5408 Central Avenue, Western Springs, IL 60558
MLS# 12741319Listed by: BAIRD & WARNER - New
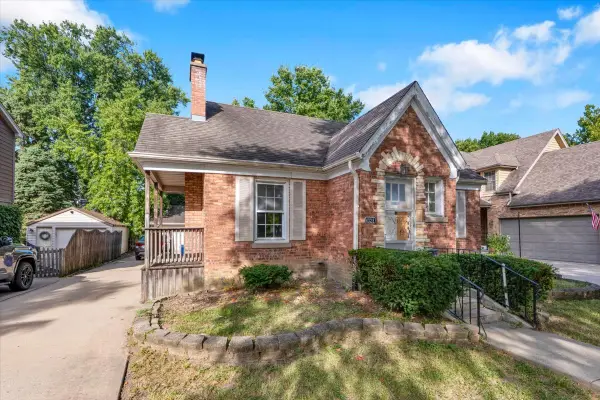 $479,000Active2 beds 1 baths900 sq. ft.
4328 Wolf Road, Western Springs, IL 60558
MLS# 12759725Listed by: CIRCLE ONE REALTY - Open Sun, 12 to 3pmNew
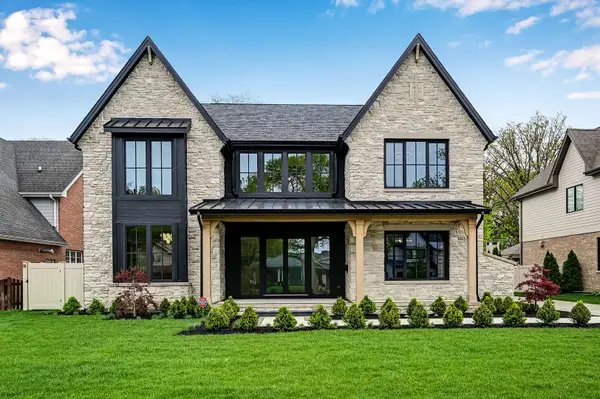 $3,349,000Active6 beds 7 baths7,909 sq. ft.
5429 Lawn Avenue, Western Springs, IL 60558
MLS# 12756974Listed by: COMPASS - New
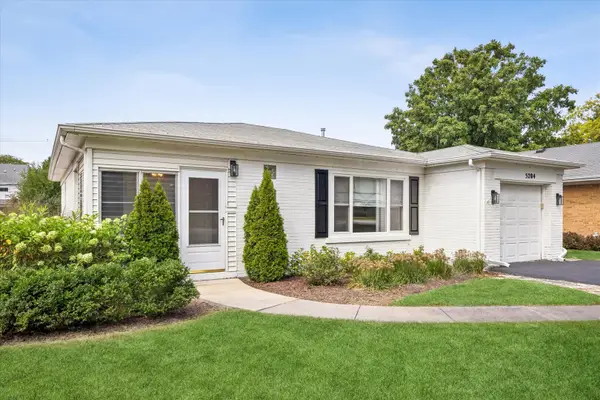 $499,000Active2 beds 1 baths1,096 sq. ft.
5204 Wolf Road, Western Springs, IL 60558
MLS# 12755045Listed by: JAMESON SOTHEBY'S INTERNATIONAL REALTY 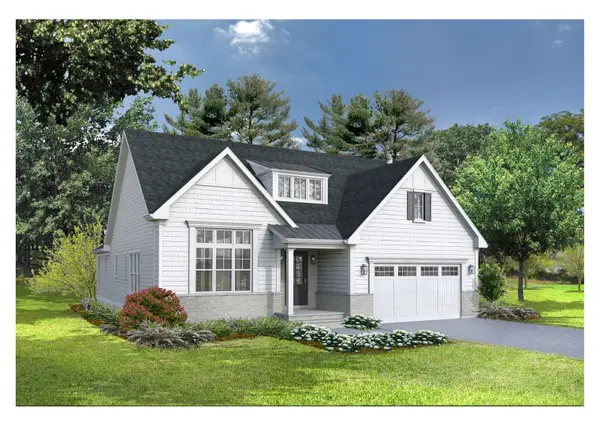 $1,319,900Pending3 beds 4 baths3,325 sq. ft.
1126 Hickory (lot 152) Drive, Western Springs, IL 60558
MLS# 12755367Listed by: MC NAUGHTON REALTY GROUP- New
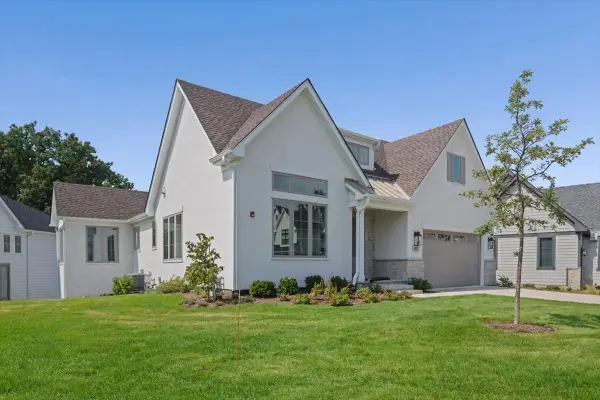 $1,556,400Active3 beds 4 baths3,425 sq. ft.
1107 Hawthorn (lot 141) Lane, Western Springs, IL 60558
MLS# 12755100Listed by: MC NAUGHTON REALTY GROUP 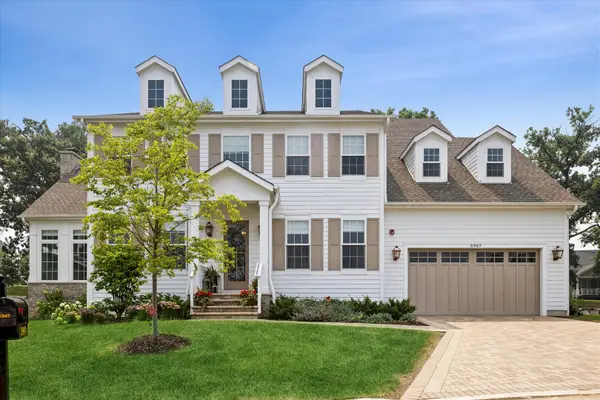 $2,199,000Active5 beds 5 baths4,803 sq. ft.
5907 Juniper Court, Western Springs, IL 60558
MLS# 12708798Listed by: COLDWELL BANKER REALTY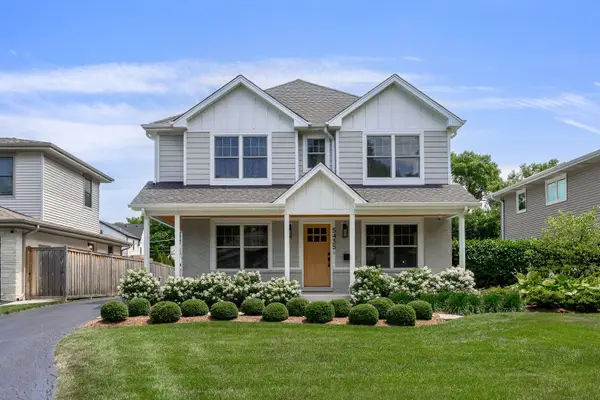 $1,450,000Active4 beds 4 baths3,605 sq. ft.
5435 Central Avenue, Western Springs, IL 60558
MLS# 12743975Listed by: JAMESON SOTHEBY'S INTL REALTY


Protect your home and budget from life's surprises with an Assurant Home Warranty, backed by a partner that supports you through every step of homeownership. Explore Plans.
© 2023 - 2026 ERA Franchise Systems LLC. All rights reserved. ERA Franchise Systems LLC fully supports the principles of the Fair Housing Act and the Equal Opportunity Act. ERA, ERA Real Estate powered, and their respective logos are registered service marks of ERA Franchise Systems LLC. Each office is independently owned and operated.