
4411 Harvey Avenue, Western Springs, IL 60558
Local realty services provided by:ERA Naper Realty
Listed by: carol walsh rosentreter, kristen rosentreter
Office: re/max premier
MLS#:12778542
Source:MLSNI
Price summary
- Price:$769,999
- Price per sq. ft.:$281.54
About this home
Welcome to 4411 Harvey Avenue! BEST opportunity in town! This beautifully appointed and impeccably maintained, this 3-bedroom, 3-bath home offers generous living space, timeless character, and the most convenient Western Springs location! The striking covered front porch provides an inviting spot to relax and enjoy the peaceful Ridge Acres neighborhood. Inside, pride of ownership shines through, with beautiful Pella windows, abundant natural light, and gleaming hardwood floors throughout the main level. The thoughtfully designed floor plan accommodates both comfortable everyday living and effortless entertaining. The updated eat-in kitchen offers a welcoming setting for casual meals, while the separate dining room is ideal for special gatherings. A spacious family room includes room for a home office, study area or a reading nook. An elegant full bathroom completes the first floor. Upstairs, three generously sized bedrooms provide comfort and privacy. The expansive primary suite is a relaxing retreat, featuring an impressive walk-in closet and a beautifully appointed private bath. Two additional bedrooms and a spacious hall bathroom complete the second level. The large, fully finished basement offers flexible space for recreation, movie nights, a home office, or workouts. Outside, an oversized 50-by-213-foot lot creates a peaceful, park-like setting with ample privacy, a custom paver walkway, and a welcoming rear patio. Thoughtfully updated and meticulously cared for, this exceptional home is conveniently located near Field Park Elementary School, McClure Junior High School, and both campuses of Lyons Township High School. Enjoy easy access to Metra, downtown Western Springs, Garden Market, restaurants, shopping, fitness facilities, grocery stores, and wonderful parks-a rare opportunity to enjoy spacious indoor and outdoor living in the heart of this vibrant and tight-knit community!...
Contact an agent
Home facts
- Year built:1945
- Listing ID #:12778542
- Updated:October 07, 2026 at 02:28 PM
Rooms and interior
- Bedrooms:3
- Total bathrooms:3
- Full bathrooms:3
- Rooms Total:7
- Dining Description:Eating Area, Separate Dining Room
- Basement Description:Finished, Full
- Living area:2,735 sq. ft.
Heating and cooling
- Cooling:Central Air
- Heating:Forced Air, Natural Gas
- Central air:Yes
Structure and exterior
- Roof:Asphalt
- Year built:1945
- Building area:2,735 sq. ft.
- Lot area:0.25 Acres
- Foundation Description:Concrete Perimeter
- Levels:2 Story
Schools
- High school:Lyons Twp High School
- Middle school:Mcclure Junior High School
- Elementary school:Field Park Elementary School
Utilities
- Water:Public
- Sewer:Public Sewer
Finances and disclosures
- Price:$769,999
- Price per sq. ft.:$281.54
- Tax amount:$11,551 (2023)
Parking
- Total parking spaces:7
- Parking description:Concrete, Detached Garage, Driveway, Garage
- Garage:Yes
- Garage spaces:2
 Copyright 2026 Midwest Real Estate Data LLC. All rights reserved. The data relating to real estate for sale on this web site comes in part from the Broker Reciprocity Program of the Midwest Real Estate Data LLC. Listing information is deemed reliable but not guaranteed.
New listings near 4411 Harvey Avenue
- New
 $795,000Active4 beds 3 baths2,358 sq. ft.
4140 Forest Avenue, Western Springs, IL 60558
MLS# 12777837Listed by: COMPASS - New
 $1,399,000Active5 beds 5 baths3,751 sq. ft.
1137 Hickory Drive, Western Springs, IL 60558
MLS# 12769639Listed by: COLDWELL BANKER REALTY - New
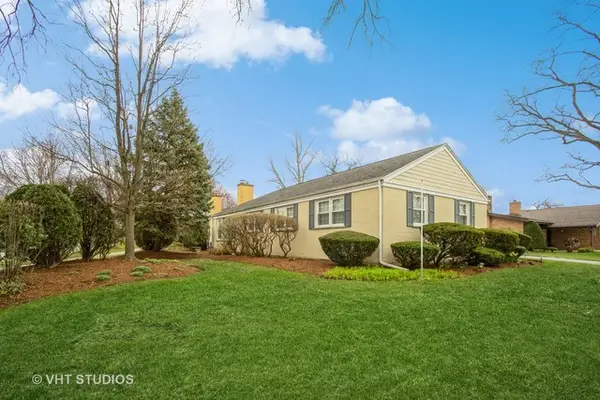 $799,000Active3 beds 3 baths2,221 sq. ft.
5301 Franklin Avenue, Western Springs, IL 60558
MLS# 12775322Listed by: BAIRD & WARNER  $799,000Pending3 beds 3 baths2,222 sq. ft.
3901 Franklin Avenue, Western Springs, IL 60558
MLS# 12772614Listed by: COLDWELL BANKER REALTY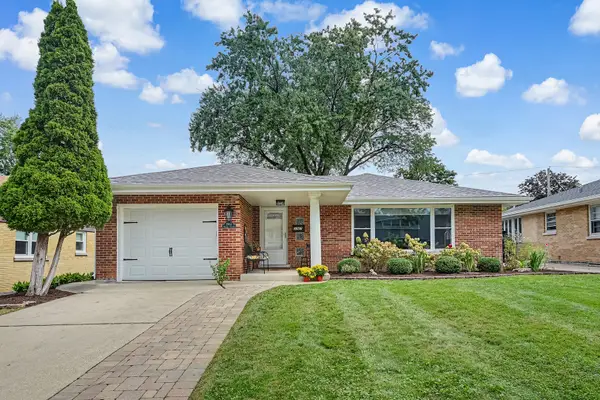 $599,999Pending3 beds 2 baths1,304 sq. ft.
3967 Western Avenue, Western Springs, IL 60558
MLS# 12767526Listed by: @PROPERTIES CHRISTIE'S INTERNATIONAL REAL ESTATE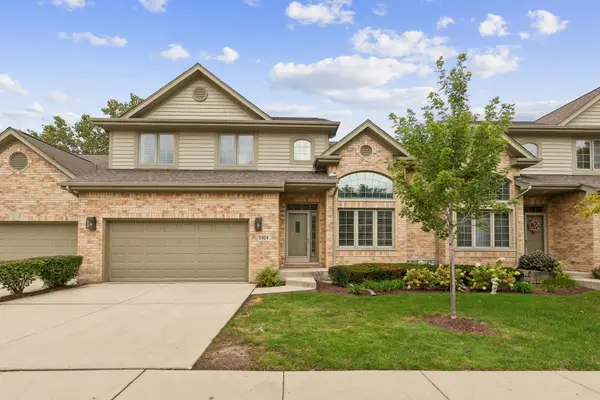 $600,000Active3 beds 3 baths2,400 sq. ft.
5104 Commonwealth Avenue, Western Springs, IL 60558
MLS# 12760446Listed by: BERG PROPERTIES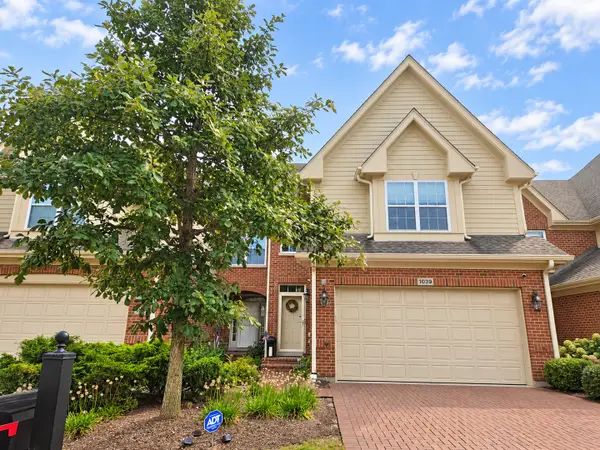 $799,900Active3 beds 4 baths2,220 sq. ft.
1039 Hickory Drive, Western Springs, IL 60558
MLS# 12760116Listed by: BERKSHIRE HATHAWAY HOMESERVICES CHICAGO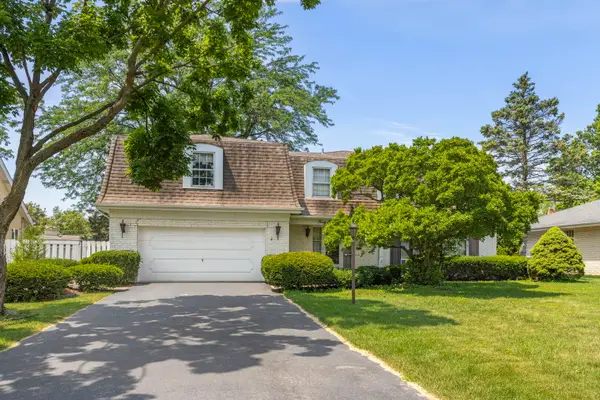 $859,000Pending5 beds 3 baths3,000 sq. ft.
4726 Howard Avenue, Western Springs, IL 60558
MLS# 12764158Listed by: @PROPERTIES CHRISTIE'S INTERNATIONAL REAL ESTATE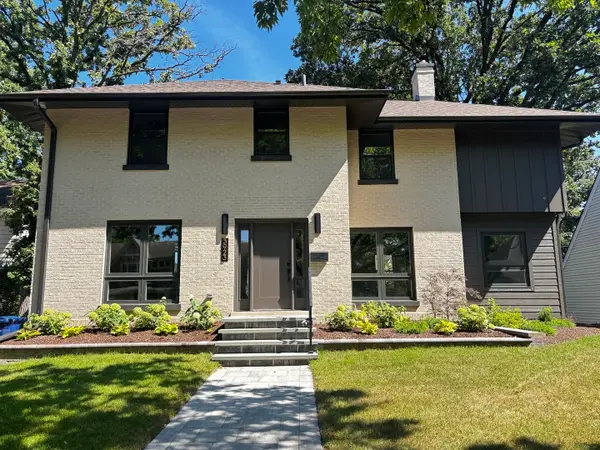 $1,299,000Active3 beds 4 baths2,691 sq. ft.
3923 Clausen Avenue, Western Springs, IL 60558
MLS# 12762591Listed by: RE/MAX 10 IN THE PARK


Protect your home and budget from life's surprises with an Assurant Home Warranty, backed by a partner that supports you through every step of homeownership. Explore Plans.
© 2023 - 2026 ERA Franchise Systems LLC. All rights reserved. ERA Franchise Systems LLC fully supports the principles of the Fair Housing Act and the Equal Opportunity Act. ERA, ERA Real Estate powered, and their respective logos are registered service marks of ERA Franchise Systems LLC. Each office is independently owned and operated.