
3929 Grove Avenue, Western Springs, IL 60558
Local realty services provided by:Results Realty ERA Powered
3929 Grove Avenue,Western Springs, IL 60558
$785,000
- 3 Beds
- 2 Baths
- - sq. ft.
- Single family
- Sold
Listed by: carrie gammonley
Office: @properties christie's international real estate
MLS#:12685514
Source:MLSNI
Sorry, we are unable to map this address
Price summary
- Price:$785,000
About this home
Welcome home to one of Old Town's most sought-after locations. Set on a picturesque lot with mature trees and a fenced backyard, this beautifully updated split-level offers the perfect blend of charm and space. The 3 bedroom, 2 bath home lives much larger than it appears, featuring a spacious third-floor bedroom and a finished lower level. Original built-in closets offer a ton of storage, along with the large attic and crawl. Thoughtfully renovated throughout, major improvements include a new roof, windows, and HVAC system (2017). From 2022-2026, extensive updates include hardwood floors, new kitchen with Bosch SS appliances, a fully renovated bathroom, 220 service, hot water heater, new staircase, updated lighting, third floor air conditioning and brand new carpet. The exterior is newly repainted with a new front porch and all new landscaping! The backyard has a new paver patio and is fully fenced in. Just a few blocks to downtown Western Springs.
Contact an agent
Home facts
- Year built:1955
- Listing ID #:12685514
- Updated:September 05, 2026 at 07:18 AM
Rooms and interior
- Bedrooms:3
- Total bathrooms:2
- Full bathrooms:2
- Rooms Total:8
- Kitchen Description:Stainless Steel Appliance(s)
- Basement Description:Finished, Partial
Heating and cooling
- Cooling:Central Air
- Heating:Natural Gas
- Central air:Yes
Structure and exterior
- Roof:Asphalt
- Year built:1955
- Lot Features:Mature Trees
- Foundation Description:Concrete Perimeter
- Levels:Split Level
Schools
- High school:Lyons Twp High School
- Middle school:Mcclure Junior High School
- Elementary school:John Laidlaw Elementary School
Utilities
- Water:Lake Michigan
- Sewer:Public Sewer
Finances and disclosures
- Price:$785,000
- Tax amount:$7,106 (2024)
Features and amenities
- Amenities:Ceiling Fan(s)
Parking
- Total parking spaces:1
- Parking description:Attached Garage, Concrete, Garage
- Garage:Yes
- Garage spaces:1
 Copyright 2026 Midwest Real Estate Data LLC. All rights reserved. The data relating to real estate for sale on this web site comes in part from the Broker Reciprocity Program of the Midwest Real Estate Data LLC. Listing information is deemed reliable but not guaranteed.
New listings near 3929 Grove Avenue
- New
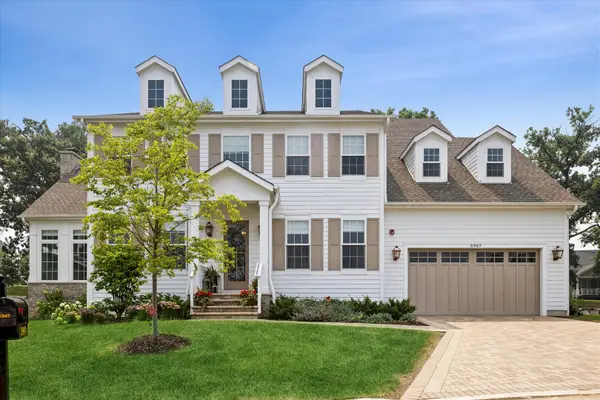 $2,199,000Active5 beds 5 baths4,803 sq. ft.
5907 Juniper Court, Western Springs, IL 60558
MLS# 12708798Listed by: COLDWELL BANKER REALTY - New
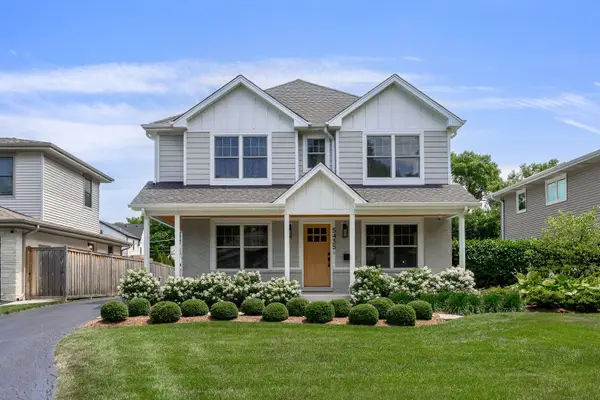 $1,450,000Active4 beds 4 baths3,605 sq. ft.
5435 Central Avenue, Western Springs, IL 60558
MLS# 12743975Listed by: JAMESON SOTHEBY'S INTL REALTY 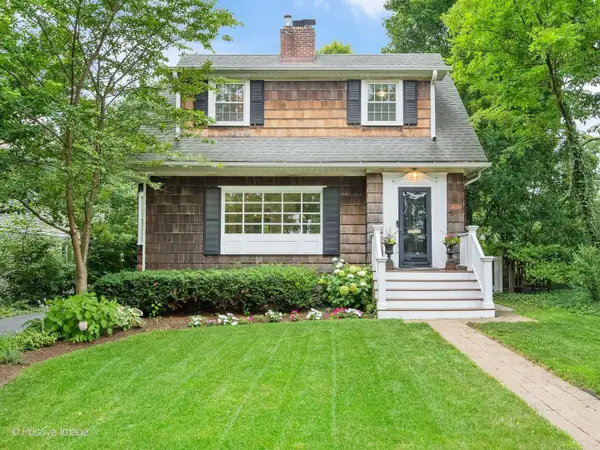 $779,000Pending3 beds 2 baths
Address Withheld By Seller, Western Springs, IL 60558
MLS# 12726096Listed by: COLDWELL BANKER REAL ESTATE GROUP- New
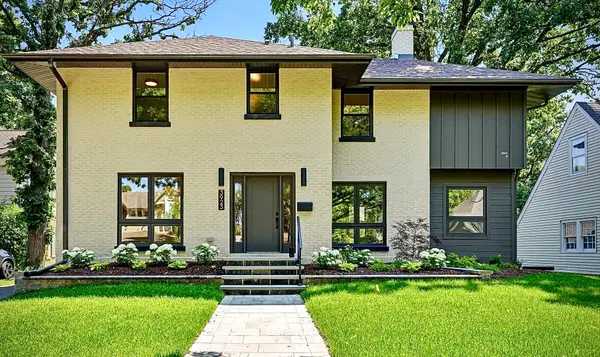 $1,319,000Active3 beds 4 baths2,691 sq. ft.
3923 Clausen Avenue, Western Springs, IL 60558
MLS# 12748981Listed by: RE/MAX 10 IN THE PARK 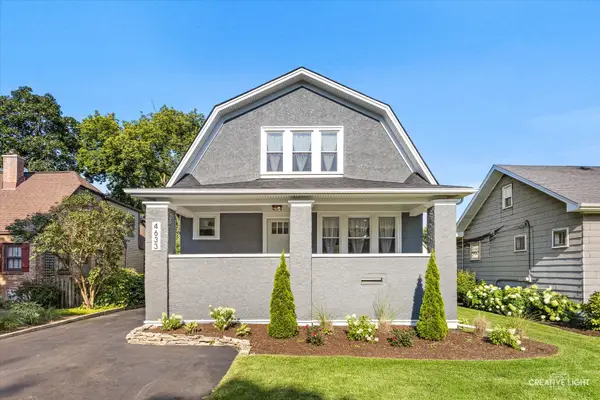 $939,999Active4 beds 4 baths3,257 sq. ft.
4633 Wolf Road, Western Springs, IL 60558
MLS# 12738554Listed by: SMITH PARTNERS & ASSOCIATES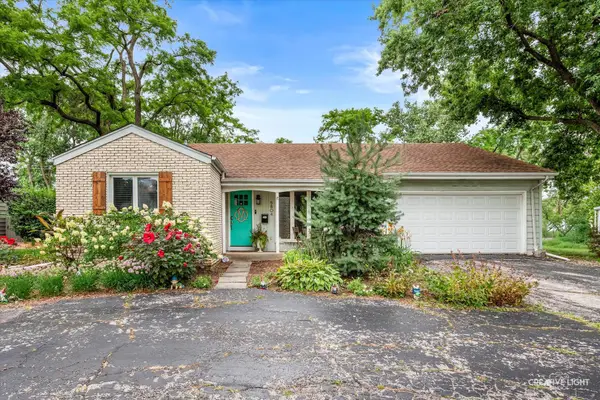 $500,000Active2 beds 2 baths1,567 sq. ft.
5804 Ridgewood Drive, Western Springs, IL 60558
MLS# 12728843Listed by: @PROPERTIES CHRISTIE'S INTERNATIONAL REAL ESTATE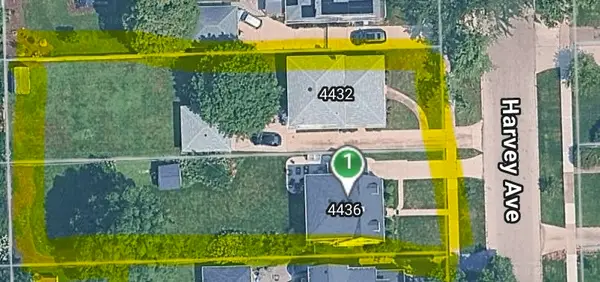 $1,700,000Active0.49 Acres
4436 Harvey Avenue, Western Springs, IL 60558
MLS# 12728971Listed by: @PROPERTIES CHRISTIE'S INTERNATIONAL REAL ESTATE $2,599,000Active5 beds 6 baths5,167 sq. ft.
4436 Harvey Avenue, Western Springs, IL 60558
MLS# 12728978Listed by: @PROPERTIES CHRISTIE'S INTERNATIONAL REAL ESTATE $3,199,000Active6 beds 6 baths5,300 sq. ft.
5131 Fair Elms Avenue, Western Springs, IL 60558
MLS# 12729259Listed by: @PROPERTIES CHRISTIE'S INTERNATIONAL REAL ESTATE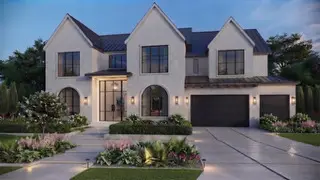 $950,000Active0 Acres
5131 Fair Elms Avenue, Western Springs, IL 60558
MLS# 12729125Listed by: @PROPERTIES CHRISTIE'S INTERNATIONAL REAL ESTATE


Protect your home and budget from life's surprises with an Assurant Home Warranty, backed by a partner that supports you through every step of homeownership. Explore Plans.
© 2023 - 2026 ERA Franchise Systems LLC. All rights reserved. ERA Franchise Systems LLC fully supports the principles of the Fair Housing Act and the Equal Opportunity Act. ERA, ERA Real Estate powered, and their respective logos are registered service marks of ERA Franchise Systems LLC. Each office is independently owned and operated.