
4125 Howard Avenue, Western Springs, IL 60558
Local realty services provided by:ERA Partners
4125 Howard Avenue,Western Springs, IL 60558
$850,000
- 3 Beds
- 3 Baths
- - sq. ft.
- Single family
- Sold
Listed by: judy ellison, teresa fox
Office: coldwell banker realty
MLS#:12700114
Source:MLSNI
Sorry, we are unable to map this address
Price summary
- Price:$850,000
About this home
Nestled on a generous 80' x 131' lot in desirable Field Park, this spacious home offers endless potential for its next owner to update and make it truly their own. Filled with charm and a functional floor plan, this home is ready for your personal vision. The first floor features a beautiful center staircase, a welcoming living room with a fireplace, a formal dining room, a cozy den with built-in shelving, a kitchen with a spacious family room right next to it, ideal for expanding the kitchen space without needing to building out, a large breakfast room that could also serve as a first-floor office and a convenient powder room. Upstairs, you'll find a generously sized primary suite with a private bath, along with two additional bedrooms and a full hall bathroom. Hardwood under the carpeting in Living Room, Dining Room, Bedrooms, bedroom closets and upstairs hallway. The partially finished basement provides flexible living space plus abundant storage. The attached one-car garage offers the opportunity for conversion into additional living space if desired, while the detached two-car garage and expansive backyard provide plenty of room for vehicles, recreation, and outdoor entertaining. This estate sale is being offered as is, presenting an excellent opportunity to create the home of your dreams in sought-after Field Park, in Western Springs....
Contact an agent
Home facts
- Year built:1944
- Listing ID #:12700114
- Updated:September 03, 2026 at 07:34 AM
Rooms and interior
- Bedrooms:3
- Total bathrooms:3
- Full bathrooms:2
- Half bathrooms:1
- Rooms Total:10
- Dining Description:Breakfast Room, Separate Dining Room
- Kitchen Description:Dishwasher, Range, Refrigerator
- Basement Description:Full, Partially Finished
Heating and cooling
- Cooling:Central Air
- Heating:Forced Air
- Central air:Yes
Structure and exterior
- Year built:1944
- Architectural Style:Traditional
- Levels:2 Story
Schools
- High school:Lyons Twp High School
- Middle school:Mcclure Junior High School
- Elementary school:Field Park Elementary School
Utilities
- Water:Shared Well
- Sewer:Public Sewer
Finances and disclosures
- Price:$850,000
- Tax amount:$13,330 (2024)
Parking
- Total parking spaces:3
- Parking description:Attached Garage, Concrete, Detached Garage, Garage
- Garage:Yes
- Garage spaces:3
 Copyright 2026 Midwest Real Estate Data LLC. All rights reserved. The data relating to real estate for sale on this web site comes in part from the Broker Reciprocity Program of the Midwest Real Estate Data LLC. Listing information is deemed reliable but not guaranteed. MLSNI Member Broker: Frank Scibior
New listings near 4125 Howard Avenue
- New
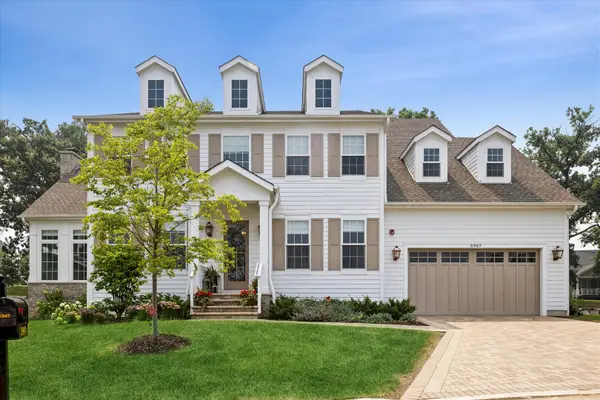 $2,199,000Active5 beds 5 baths4,803 sq. ft.
5907 Juniper Court, Western Springs, IL 60558
MLS# 12708798Listed by: COLDWELL BANKER REALTY - New
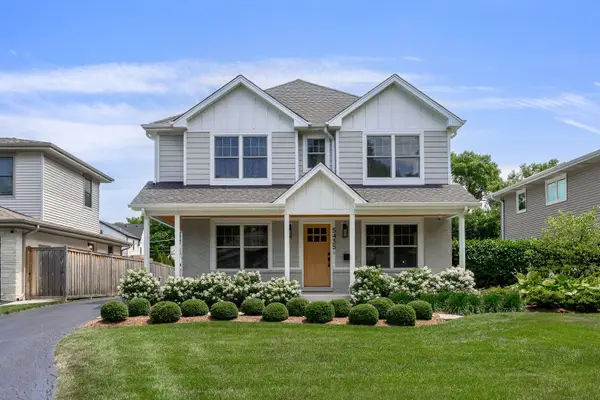 $1,450,000Active4 beds 4 baths3,605 sq. ft.
5435 Central Avenue, Western Springs, IL 60558
MLS# 12743975Listed by: JAMESON SOTHEBY'S INTL REALTY 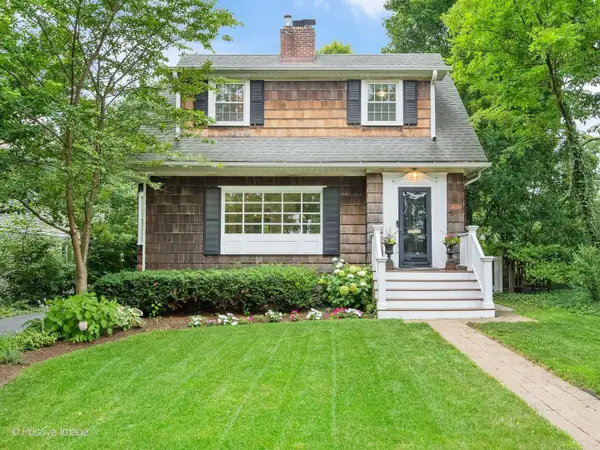 $779,000Pending3 beds 2 baths
Address Withheld By Seller, Western Springs, IL 60558
MLS# 12726096Listed by: COLDWELL BANKER REAL ESTATE GROUP- New
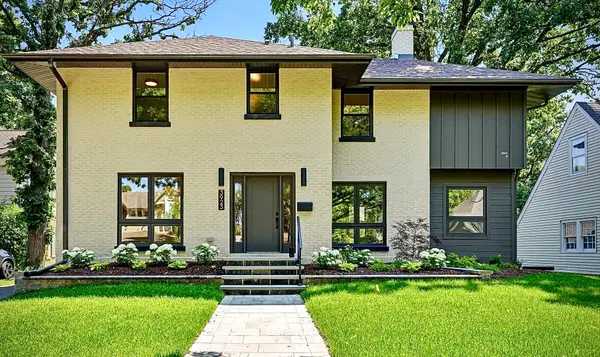 $1,319,000Active3 beds 4 baths2,691 sq. ft.
3923 Clausen Avenue, Western Springs, IL 60558
MLS# 12748981Listed by: RE/MAX 10 IN THE PARK 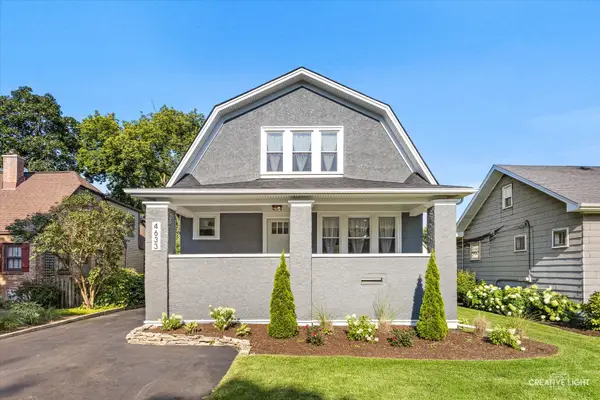 $939,999Active4 beds 4 baths3,257 sq. ft.
4633 Wolf Road, Western Springs, IL 60558
MLS# 12738554Listed by: SMITH PARTNERS & ASSOCIATES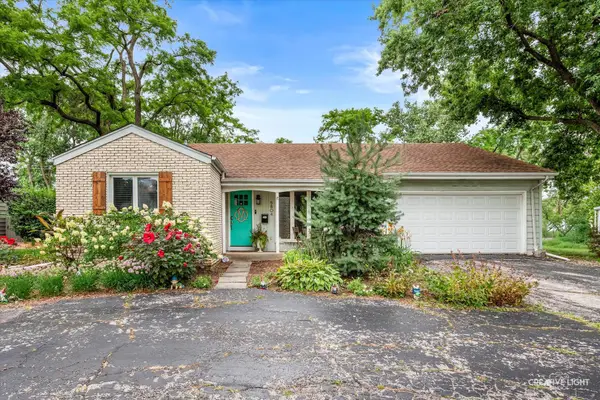 $500,000Active2 beds 2 baths1,567 sq. ft.
5804 Ridgewood Drive, Western Springs, IL 60558
MLS# 12728843Listed by: @PROPERTIES CHRISTIE'S INTERNATIONAL REAL ESTATE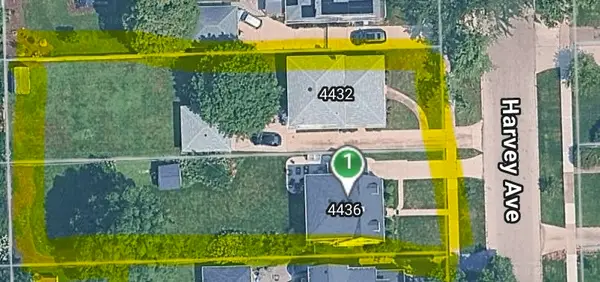 $1,700,000Active0.49 Acres
4436 Harvey Avenue, Western Springs, IL 60558
MLS# 12728971Listed by: @PROPERTIES CHRISTIE'S INTERNATIONAL REAL ESTATE $2,599,000Active5 beds 6 baths5,167 sq. ft.
4436 Harvey Avenue, Western Springs, IL 60558
MLS# 12728978Listed by: @PROPERTIES CHRISTIE'S INTERNATIONAL REAL ESTATE $3,199,000Active6 beds 6 baths5,300 sq. ft.
5131 Fair Elms Avenue, Western Springs, IL 60558
MLS# 12729259Listed by: @PROPERTIES CHRISTIE'S INTERNATIONAL REAL ESTATE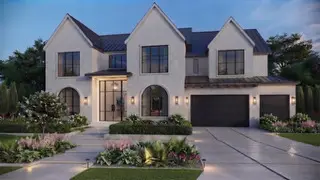 $950,000Active0 Acres
5131 Fair Elms Avenue, Western Springs, IL 60558
MLS# 12729125Listed by: @PROPERTIES CHRISTIE'S INTERNATIONAL REAL ESTATE


Protect your home and budget from life's surprises with an Assurant Home Warranty, backed by a partner that supports you through every step of homeownership. Explore Plans.
© 2023 - 2026 ERA Franchise Systems LLC. All rights reserved. ERA Franchise Systems LLC fully supports the principles of the Fair Housing Act and the Equal Opportunity Act. ERA, ERA Real Estate powered, and their respective logos are registered service marks of ERA Franchise Systems LLC. Each office is independently owned and operated.