
4812 Wolf Road, Western Springs, IL 60558
Local realty services provided by:ERA Naper Realty
Listed by: mark koehler
Office: @properties christie's international real estate
MLS#:12685081
Source:MLSNI
Price summary
- Price:$615,000
- Price per sq. ft.:$329.41
About this home
Welcome home to this beautifully updated property on an expansive 80 x 187 lot. Enjoy the desirable location, just a short walk from vibrant downtown Western Springs. Car lovers will enjoy the newer detached 3.5 car garage with pull down stairs to attic storage AND additional attached 1 car garage. Inside, you'll find a thoughtfully renovated home featuring a stunning NEW kitchen completed in 2025 with all-new appliances and flooring. Major recent improvements provide peace of mind, including a NEW tear-off roof (2023), NEW boiler (2025), exterior doors replaced within the last four years, newer washer and dryer, replacement windows in two of the bedrooms (2025), and two newer garage doors. The main level includes 3 bedrooms and 1 full bathroom. The finished basement expands the living space with a wet bar, convenient half bath, and a versatile bonus room with closet-ideal for a home office, guest space, workout room, or hobby area. Step outside to your own private backyard retreat featuring a beautiful pool and patio installed in 2022, creating the perfect setting for summer entertaining, relaxing weekends, and making memories with family and friends. The location is exceptional. Enjoy the convenience of walking to downtown Western Springs, known for its charming local restaurants, coffee shops, boutiques, community events, library, and Metra station, and highly regarded District 101 schools and Lyons Township High School, along with outstanding recreational amenities throughout the village. Nearby Spring Rock Park offers expansive green space, playgrounds, sports fields, tennis and pickleball courts, splash pad, picnic areas, and year-round outdoor enjoyment. The combination of top-rated schools, walkability, parks, and a vibrant downtown atmosphere makes Western Springs one of Chicago's most sought-after suburban communities. A rare opportunity to enjoy an updated home, a backyard oasis, and lifestyle all in one package....
Contact an agent
Home facts
- Year built:1948
- Listing ID #:12685081
- Updated:September 07, 2026 at 08:07 AM
Rooms and interior
- Bedrooms:3
- Total bathrooms:2
- Full bathrooms:1
- Half bathrooms:1
- Rooms Total:7
- Dining Description:Combined With Living Room, L-Shaped
- Kitchen Description:Dishwasher, Microwave, Range, Refrigerator
- Basement Description:Finished, Full
- Living area:1,867 sq. ft.
Heating and cooling
- Cooling:Central Air
- Heating:Natural Gas, Radiant
- Central air:Yes
Structure and exterior
- Year built:1948
- Building area:1,867 sq. ft.
- Lot area:0.34 Acres
- Levels:1 Story
Schools
- High school:Lyons Twp High School
- Middle school:Mcclure Junior High School
- Elementary school:Forest Hills Elementary School
Utilities
- Water:Lake Michigan
- Sewer:Public Sewer
Finances and disclosures
- Price:$615,000
- Price per sq. ft.:$329.41
- Tax amount:$9,574 (2024)
Features and amenities
- Laundry features:Dryer, Washer
Parking
- Total parking spaces:4
- Parking description:Attached Garage, Detached Garage, Garage
- Garage:Yes
- Garage spaces:4.5
 Copyright 2026 Midwest Real Estate Data LLC. All rights reserved. The data relating to real estate for sale on this web site comes in part from the Broker Reciprocity Program of the Midwest Real Estate Data LLC. Listing information is deemed reliable but not guaranteed.
New listings near 4812 Wolf Road
- New
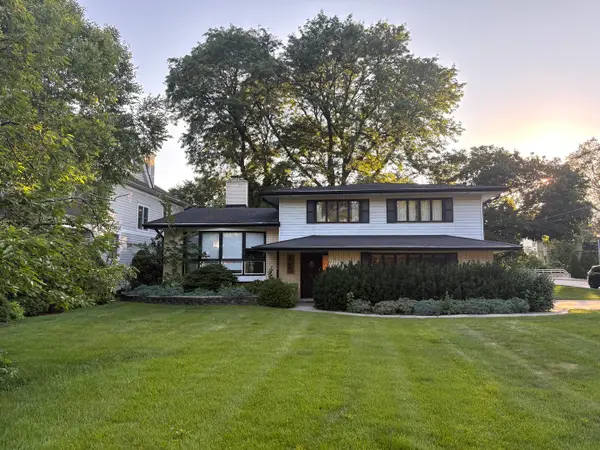 $749,900Active3 beds 3 baths2,025 sq. ft.
5300 Fair Elms Avenue, Western Springs, IL 60558
MLS# 12706683Listed by: COLDWELL BANKER REAL ESTATE GROUP - New
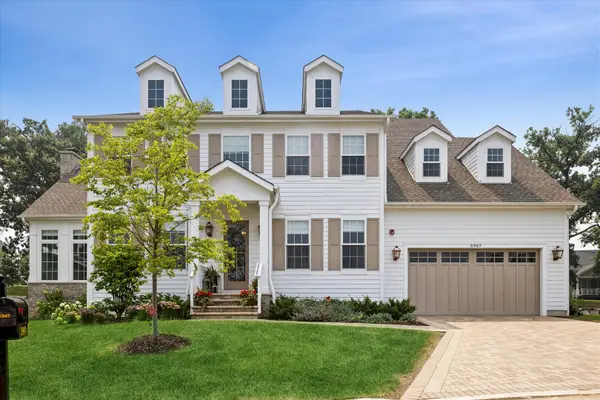 $2,199,000Active5 beds 5 baths4,803 sq. ft.
5907 Juniper Court, Western Springs, IL 60558
MLS# 12708798Listed by: COLDWELL BANKER REALTY - New
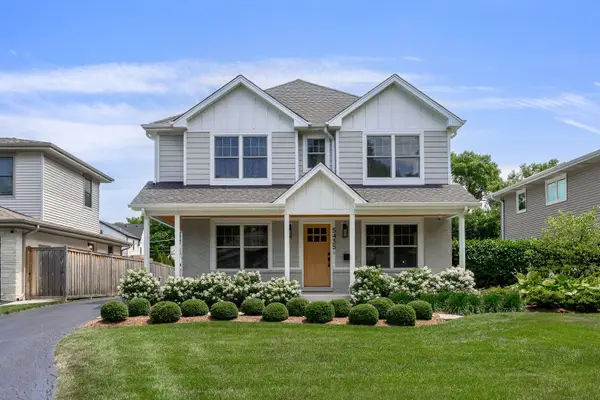 $1,450,000Active4 beds 4 baths3,605 sq. ft.
5435 Central Avenue, Western Springs, IL 60558
MLS# 12743975Listed by: JAMESON SOTHEBY'S INTL REALTY 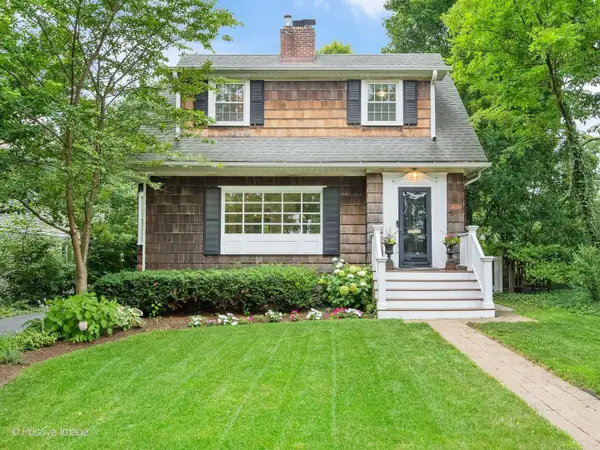 $779,000Pending3 beds 2 baths
Address Withheld By Seller, Western Springs, IL 60558
MLS# 12726096Listed by: COLDWELL BANKER REAL ESTATE GROUP- New
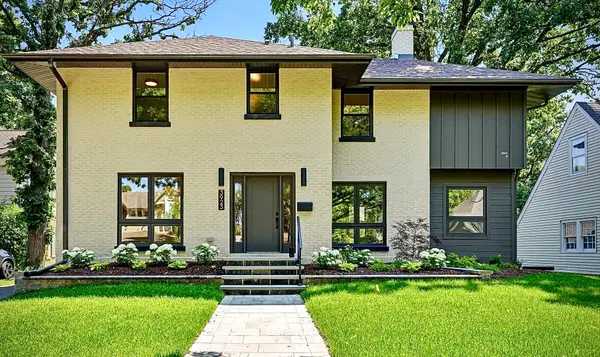 $1,319,000Active3 beds 4 baths2,691 sq. ft.
3923 Clausen Avenue, Western Springs, IL 60558
MLS# 12748981Listed by: RE/MAX 10 IN THE PARK 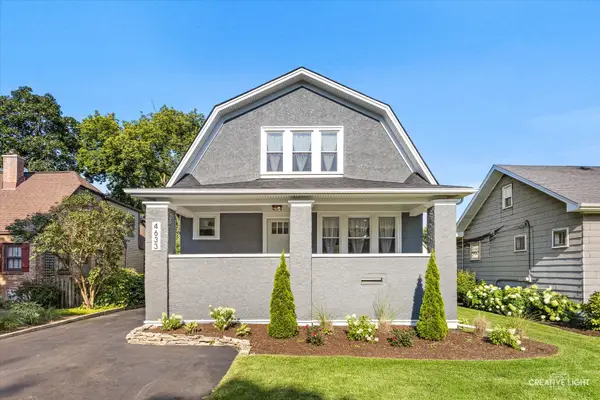 $939,999Active4 beds 4 baths3,257 sq. ft.
4633 Wolf Road, Western Springs, IL 60558
MLS# 12738554Listed by: SMITH PARTNERS & ASSOCIATES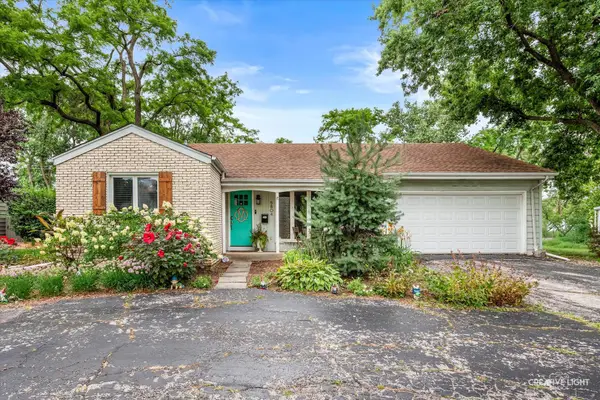 $500,000Active2 beds 2 baths1,567 sq. ft.
5804 Ridgewood Drive, Western Springs, IL 60558
MLS# 12728843Listed by: @PROPERTIES CHRISTIE'S INTERNATIONAL REAL ESTATE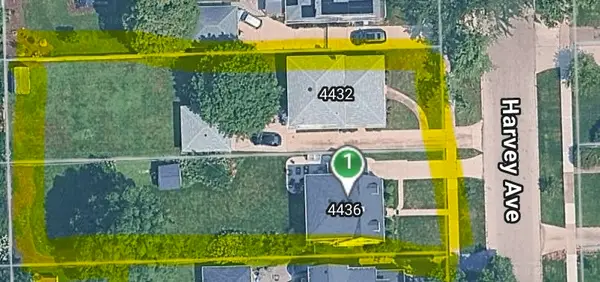 $1,700,000Active0.49 Acres
4436 Harvey Avenue, Western Springs, IL 60558
MLS# 12728971Listed by: @PROPERTIES CHRISTIE'S INTERNATIONAL REAL ESTATE $2,599,000Active5 beds 6 baths5,167 sq. ft.
4436 Harvey Avenue, Western Springs, IL 60558
MLS# 12728978Listed by: @PROPERTIES CHRISTIE'S INTERNATIONAL REAL ESTATE $3,199,000Active6 beds 6 baths5,300 sq. ft.
5131 Fair Elms Avenue, Western Springs, IL 60558
MLS# 12729259Listed by: @PROPERTIES CHRISTIE'S INTERNATIONAL REAL ESTATE


Protect your home and budget from life's surprises with an Assurant Home Warranty, backed by a partner that supports you through every step of homeownership. Explore Plans.
© 2023 - 2026 ERA Franchise Systems LLC. All rights reserved. ERA Franchise Systems LLC fully supports the principles of the Fair Housing Act and the Equal Opportunity Act. ERA, ERA Real Estate powered, and their respective logos are registered service marks of ERA Franchise Systems LLC. Each office is independently owned and operated.