
1045 Wheaton Oaks Drive, Wheaton, IL 60187
Local realty services provided by:ERA Naper Realty
1045 Wheaton Oaks Drive,Wheaton, IL 60187
$485,000
- 4 Beds
- 3 Baths
- 2,464 sq. ft.
- Townhouse
- Active
Listed by: paula schatz
Office: realty executives premier illinois
MLS#:12780833
Source:MLSNI
Price summary
- Price:$485,000
- Price per sq. ft.:$196.83
- Monthly HOA dues:$500
About this home
Welcome to this beautifully updated 4-bedroom home featuring 2 1/2 baths, a 2-car garage, and a finished basement, with thoughtful updates completed in 2024. The inviting, open layout connects the kitchen with granite counters to the family room, where a cozy fireplace creates the perfect spot to unwind or gather with friends and family. French doors lead to your private outdoor retreat, complete with a brick paver patio that is ideal for relaxing or dining al fresco. With multiple options for a dedicated home office, there's flexibility to fit your lifestyle. The spacious primary suite offers a full en-suite bath, while the finished basement provides additional living space along with plenty of room for storage. Enjoy peace of mind with major updates, including the roof (2020), siding (2022), furnace and air conditioner (2024), refrigerator (2024), and a new sump pump with battery backup (2024). Located in a clubhouse community with year-round social gatherings and a pool, this home offers both comfort and a sense of community. The location is hard to beat, just blocks from Cosley Zoo and Wheaton Sports Center. A wonderful opportunity to enjoy updated living in a fantastic setting!...
Contact an agent
Home facts
- Year built:1978
- Subdivision & Development:Wheaton Oaks
- Listing ID #:12780833
- Updated:October 22, 2026 at 11:18 AM
Rooms and interior
- Bedrooms:4
- Total bathrooms:3
- Full bathrooms:2
- Half bathrooms:1
- Rooms Total:10
- Dining Description:Eating Area
- Kitchen Description:Dishwasher, Disposal, Microwave, Range, Refrigerator
- Basement Description:Finished, Full
- Living area:2,464 sq. ft.
Heating and cooling
- Cooling:Central Air
- Heating:Forced Air, Gas
- Central air:Yes
Structure and exterior
- Roof:Asphalt
- Year built:1978
- Building area:2,464 sq. ft.
- Lot Features:Landscaped, Mature Trees
Schools
- High school:Wheaton North High School
- Middle school:Monroe Middle School
- Elementary school:Sandburg Elementary School
Utilities
- Water:Lake Michigan
- Sewer:Public Sewer
Finances and disclosures
- Price:$485,000
- Price per sq. ft.:$196.83
- Tax amount:$8,456 (2025)
Features and amenities
- Amenities:Backup Sump Pump, CO Detectors, Ceiling Fan(s), Sump Pump
- Pool features:Pool
Parking
- Total parking spaces:2
- Parking description:Attached Garage, Concrete, Garage
- Garage:Yes
- Garage spaces:2
 Copyright 2026 Midwest Real Estate Data LLC. All rights reserved. The data relating to real estate for sale on this web site comes in part from the Broker Reciprocity Program of the Midwest Real Estate Data LLC. Listing information is deemed reliable but not guaranteed.
New listings near 1045 Wheaton Oaks Drive
- New
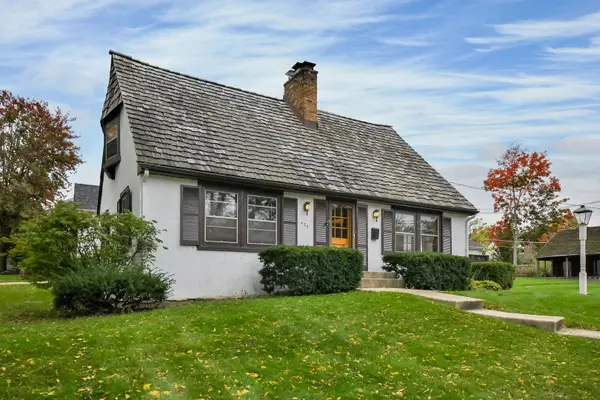 $695,000Active3 beds 2 baths1,632 sq. ft.
426 E Prairie Avenue, Wheaton, IL 60187
MLS# 12790737Listed by: COMPASS - New
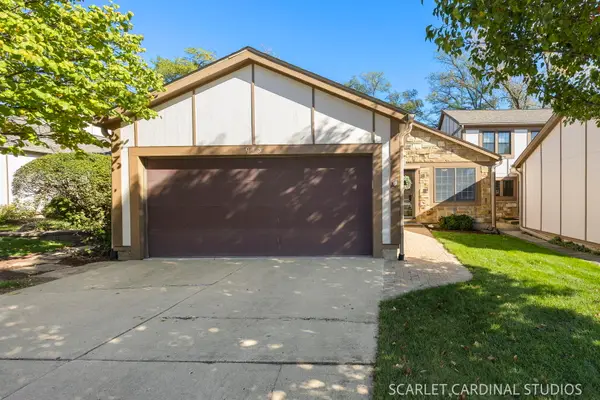 $545,000Active3 beds 3 baths1,602 sq. ft.
913 Wheaton Oaks Drive, Wheaton, IL 60187
MLS# 12781450Listed by: KELLER WILLIAMS PREMIERE PROPERTIES - New
 $259,900Active2 beds 2 baths968 sq. ft.
1677 Trowbridge Court #A, Wheaton, IL 60189
MLS# 12789657Listed by: CENTURY 21 INTEGRA - New
 $359,900Active3 beds 1 baths1,264 sq. ft.
1006 Arbor Avenue, Wheaton, IL 60189
MLS# 12787452Listed by: REALTYWORKS, LLC - Open Sat, 1 to 3pmNew
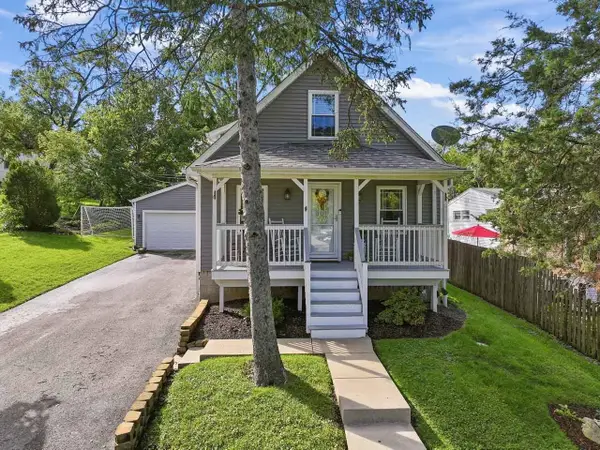 $435,000Active3 beds 2 baths1,540 sq. ft.
1206 Avery Avenue, Wheaton, IL 60187
MLS# 12781267Listed by: RE/MAX SUBURBAN - New
 $295,000Active3 beds 2 baths1,311 sq. ft.
1659 Dover Court #A, Wheaton, IL 60189
MLS# 12787360Listed by: REAL PEOPLE REALTY 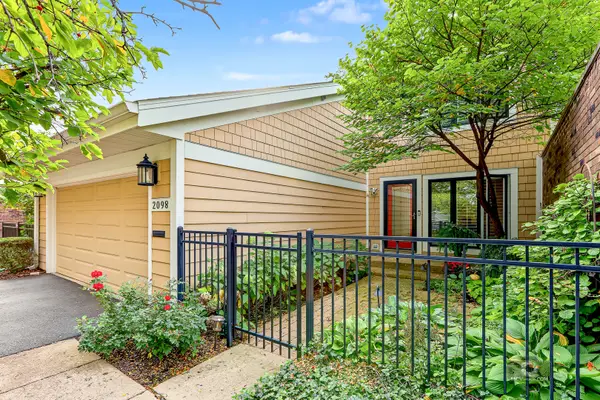 $520,000Pending4 beds 3 baths2,960 sq. ft.
2098 Creekside Drive, Wheaton, IL 60189
MLS# 12777958Listed by: COLDWELL BANKER REAL ESTATE GROUP- New
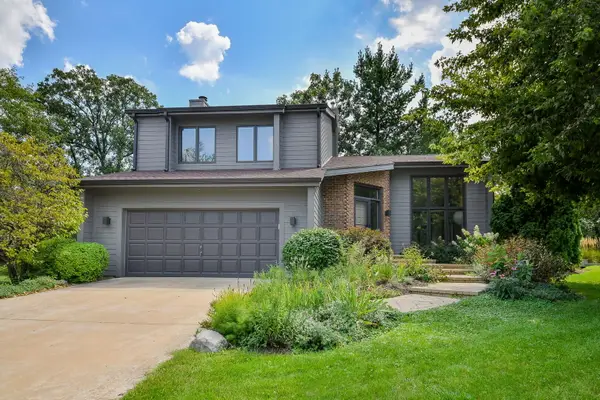 $729,000Active3 beds 3 baths2,006 sq. ft.
1755 S Wiesbrook Road, Wheaton, IL 60189
MLS# 12780589Listed by: COMPASS 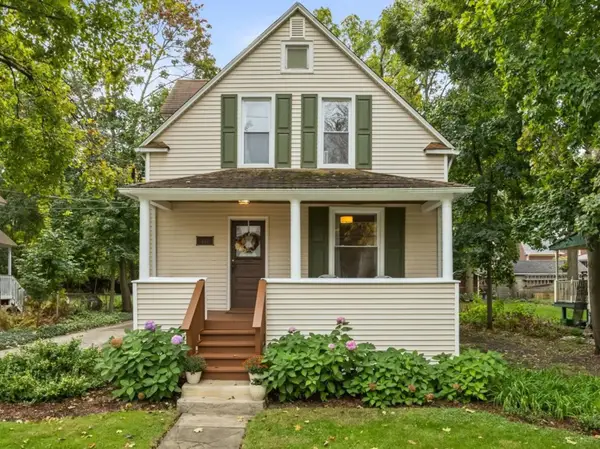 $485,000Pending3 beds 3 baths1,663 sq. ft.
414 E Liberty Drive, Wheaton, IL 60187
MLS# 12781732Listed by: COMPASS- New
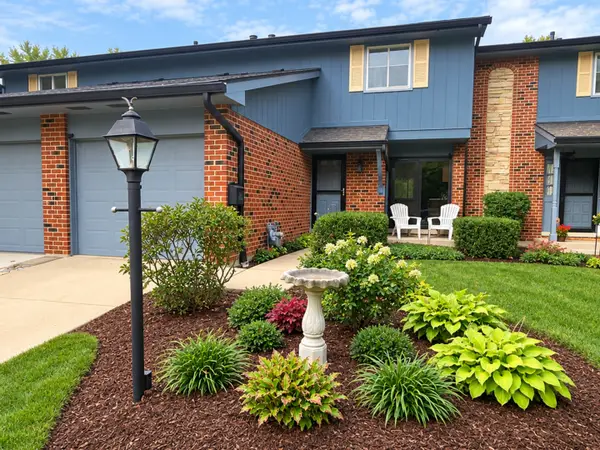 $359,900Active3 beds 3 baths1,516 sq. ft.
1251 Croydon Court, Wheaton, IL 60189
MLS# 12781853Listed by: KELLER WILLIAMS SUCCESS REALTY


Protect your home and budget from life's surprises with an Assurant Home Warranty, backed by a partner that supports you through every step of homeownership. Explore Plans.
© 2023 - 2026 ERA Franchise Systems LLC. All rights reserved. ERA Franchise Systems LLC fully supports the principles of the Fair Housing Act and the Equal Opportunity Act. ERA, ERA Real Estate powered, and their respective logos are registered service marks of ERA Franchise Systems LLC. Each office is independently owned and operated.