
1524 Lloyd Court, Wheaton, IL 60189
Local realty services provided by:ERA Partners
1524 Lloyd Court,Wheaton, IL 60189
$1,200,000
- 5 Beds
- 6 Baths
- 4,370 sq. ft.
- Single family
- Active
Listed by: holley kedzior, molly korb
Office: compass
MLS#:12738033
Source:MLSNI
Price summary
- Price:$1,200,000
- Price per sq. ft.:$274.6
About this home
Welcome to this expansive custom-built home, thoughtfully designed with unique features and exceptional space throughout. The main level boasts 10-foot ceilings and a spacious first-floor primary suite featuring a stunning double-sided fireplace shared with the luxurious en-suite bath. With 4,400 square feet of finished living space above grade, there is room for everyone to live, work and entertain comfortably. The second level offers four additional generous bedrooms, three full baths, a large family room, and one with separate entrance above the garage complete with its own full bath-perfect for a guest suite, home office, recreation space or private retreat. A full unfinished basement provides even more opportunity to create the space of your dreams. Fresh paint and new carpet provide a clean, refreshed feel throughout. Ideally located directly along the Prairie Path, enjoy easy access to walking and biking trails leading right into downtown Wheaton. A truly distinctive home offering incredible space, flexibility and an unbeatable location....
Contact an agent
Home facts
- Year built:1993
- Listing ID #:12738033
- Updated:August 21, 2026 at 01:53 PM
Rooms and interior
- Bedrooms:5
- Total bathrooms:6
- Full bathrooms:4
- Half bathrooms:2
- Rooms Total:11
- Dining Description:Breakfast Room, Separate Dining Room
- Bathrooms Description:Bidet, Double Sinks, Garden Tub, Separate Shower
- Basement Description:Full, Unfinished
- Living area:4,370 sq. ft.
Heating and cooling
- Cooling:Central Air
- Heating:Forced Air, Natural Gas
- Central air:Yes
Structure and exterior
- Roof:Asphalt
- Year built:1993
- Building area:4,370 sq. ft.
- Lot area:0.33 Acres
- Lot Features:Cul-De-Sac, Mature Trees
- Levels:2 Story
Schools
- High school:Wheaton Warrenville South H S
- Middle school:Edison Middle School
- Elementary school:Madison Elementary School
Utilities
- Water:Lake Michigan
- Sewer:Public Sewer
Finances and disclosures
- Price:$1,200,000
- Price per sq. ft.:$274.6
- Tax amount:$23,599 (2024)
Parking
- Total parking spaces:3
- Parking description:Attached Garage, Garage
- Garage:Yes
- Garage spaces:3
 Copyright 2026 Midwest Real Estate Data LLC. All rights reserved. The data relating to real estate for sale on this web site comes in part from the Broker Reciprocity Program of the Midwest Real Estate Data LLC. Listing information is deemed reliable but not guaranteed. MLSNI Member Broker: Frank Scibior
New listings near 1524 Lloyd Court
- New
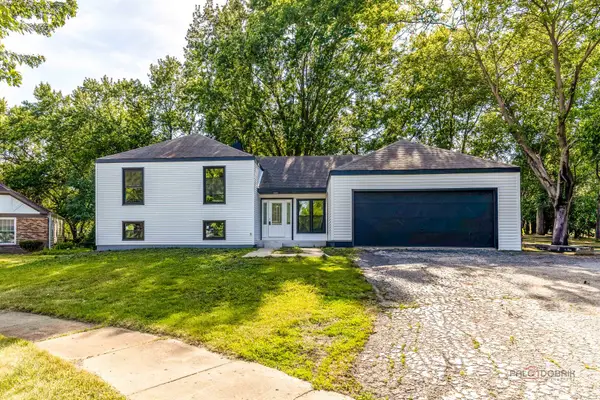 $790,000Active6 beds 3 baths3,100 sq. ft.
1482 Pebblestone Cove, Wheaton, IL 60189
MLS# 12738524Listed by: BEN & HELLER REALTY LLC - New
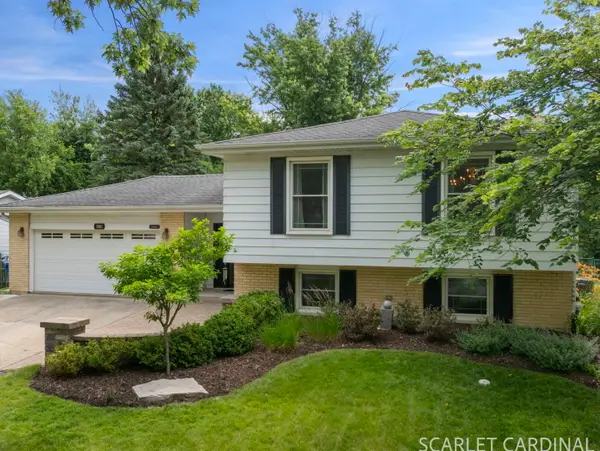 $614,900Active4 beds 3 baths2,796 sq. ft.
1881 Cambridge Lane, Wheaton, IL 60189
MLS# 12709599Listed by: KELLER WILLIAMS PREMIERE PROPERTIES - New
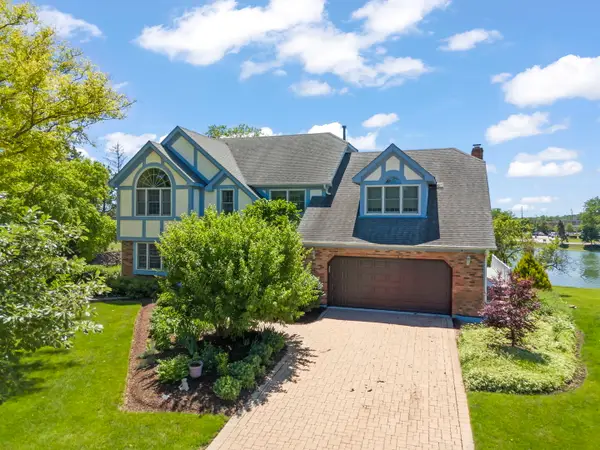 $825,000Active5 beds 3 baths3,390 sq. ft.
1841 Helen Court, Wheaton, IL 60189
MLS# 12678566Listed by: KELLER WILLIAMS PREMIERE PROPERTIES - New
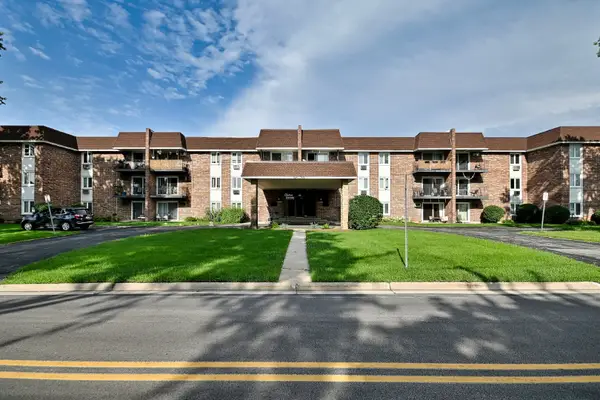 $179,900Active1 beds 1 baths840 sq. ft.
850 S Lorraine Road S #3E, Wheaton, IL 60189
MLS# 12737880Listed by: L.W. REEDY REAL ESTATE - New
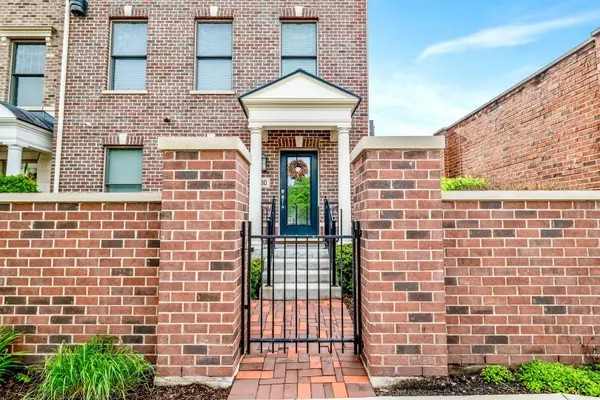 $800,000Active2 beds 3 baths2,436 sq. ft.
110 S Washington Street, Wheaton, IL 60187
MLS# 12738283Listed by: REAL BROKER LLC - Open Sat, 1:30 to 3pmNew
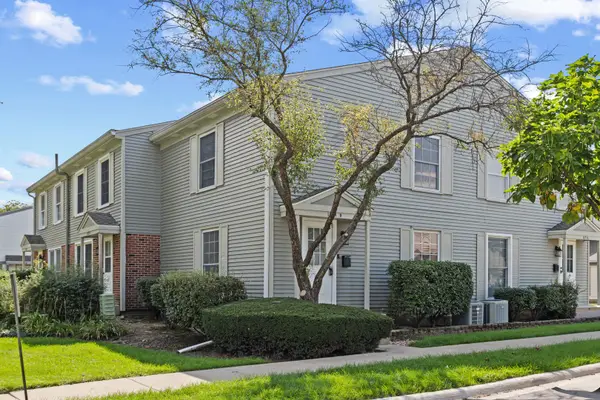 $234,900Active2 beds 1 baths1,100 sq. ft.
1171 Bunker Hill Court #D, Wheaton, IL 60189
MLS# 12732561Listed by: KELLER WILLIAMS ONECHICAGO - New
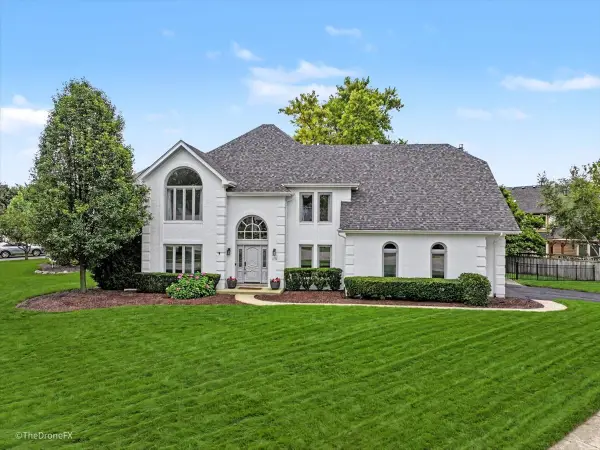 $1,100,000Active4 beds 3 baths3,515 sq. ft.
1772 Challenger Court, Wheaton, IL 60189
MLS# 12733623Listed by: RE/MAX SUBURBAN - Open Sat, 11am to 1pmNew
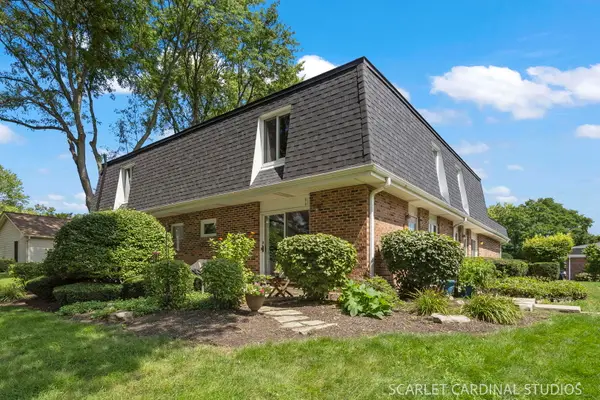 $275,000Active2 beds 2 baths968 sq. ft.
417 Sunnybrook Lane, Wheaton, IL 60187
MLS# 12737379Listed by: FATHOM REALTY IL LLC - Open Sun, 11am to 1pmNew
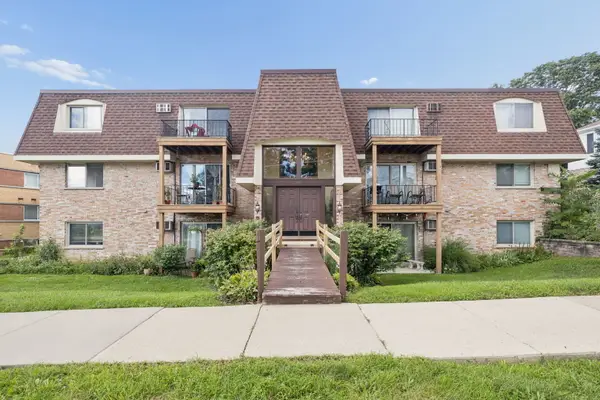 $220,000Active2 beds 1 baths1,060 sq. ft.
201 N President Street #3C, Wheaton, IL 60187
MLS# 12725410Listed by: BAIRD & WARNER


Protect your home and budget from life's surprises with an Assurant Home Warranty, backed by a partner that supports you through every step of homeownership. Explore Plans.
© 2023 - 2026 ERA Franchise Systems LLC. All rights reserved. ERA Franchise Systems LLC fully supports the principles of the Fair Housing Act and the Equal Opportunity Act. ERA, ERA Real Estate powered, and their respective logos are registered service marks of ERA Franchise Systems LLC. Each office is independently owned and operated.