
1841 Helen Court, Wheaton, IL 60189
Local realty services provided by:Results Realty ERA Powered
Listed by: maureen rooney, jane hootman
Office: keller williams premiere properties
MLS#:12678566
Source:MLSNI
Price summary
- Price:$825,000
- Price per sq. ft.:$243.36
About this home
Welcome to this exceptional, 5-bedroom, Wheaton home in the highly sought-after Danada West neighborhood, where vibrant community living and top-rated schools come together. Set on a quiet cul-du-sac, on an oversized lot and beautifully positioned along the Danada West pond, this property offers serene waterfront views, lush greenery, and mature gardens that create a truly picturesque setting. Once inside, a thoughtful and spacious layout provides multiple areas for everyday living and entertaining. The center entry with inviting formal living and dining rooms flows into the newer eat-in kitchen featuring an abundance of cabinetry, center island, stainless appliances and opens to a dramatic two-story family room featuring a beautiful stone fireplace. Walk-out to the wrap around Trex deck from the kitchen or from the screened porch, extending the living space outdoors, creating an ideal setting for relaxing, entertaining, and enjoying the peaceful pond views. The first floor also offers a private office or 5th bedroom, along with a dedicated laundry room and mudroom leading to the attached two-car garage. Upstairs, the spacious primary suite provides a relaxing retreat with a separate flex space perfect for a home office, workout area, or nursery along with a walk-in closet and ensuite bath featuring dual vanities, a Jacuzzi tub, and separate walk-in shower. Two additional bedrooms, a full hall bath, and a generously sized bonus room, or 4th bedroom. Bonus room is plumbed for a sink. Bring your vision to life in the expansive full, unfinished walk-out basement, 8-foot ceilings lots of light and endless possibilities for additional living, recreation, fitness, or storage space. French doors lead to the private paver patio. Updates include: Ext paint and carpeting cleaned (2026). Trex Deck (2020). New Kitchen and Appliances (2016). New Roof (2016). Enjoy all that Danada West has to offer, with convenient access to Seven Gables Park and its basketball and tennis courts, soccer fields, and playground. Just minutes from Rice Lake Pool and fitness center, Danada Square shopping and dining with easy access to major expressways, this home offers the perfect combination of tranquil surroundings and everyday convenience....
Contact an agent
Home facts
- Year built:1988
- Listing ID #:12678566
- Updated:August 21, 2026 at 01:53 PM
Rooms and interior
- Bedrooms:5
- Total bathrooms:3
- Full bathrooms:2
- Half bathrooms:1
- Rooms Total:11
- Dining Description:Breakfast Room, Separate Dining Room
- Bathrooms Description:Double Sinks, Soaking Tub
- Kitchen Description:Dishwasher, Disposal, Microwave, Range, Refrigerator, Stainless Steel Appliance(s)
- Basement Description:Full, Unfinished
- Living area:3,390 sq. ft.
Heating and cooling
- Cooling:Central Air
- Heating:Forced Air, Natural Gas
- Central air:Yes
Structure and exterior
- Roof:Asphalt
- Year built:1988
- Building area:3,390 sq. ft.
- Lot Features:Cul-De-Sac, Mature Trees
- Foundation Description:Concrete Perimeter
- Levels:2 Story
Schools
- High school:Wheaton Warrenville South H S
- Middle school:Edison Middle School
- Elementary school:Wiesbrook Elementary School
Utilities
- Water:Lake Michigan
- Sewer:Public Sewer
Finances and disclosures
- Price:$825,000
- Price per sq. ft.:$243.36
- Tax amount:$14,976 (2025)
Features and amenities
- Laundry features:Dryer, Washer
Parking
- Total parking spaces:2
- Parking description:Attached Garage, Brick Driveway, Garage
- Garage:Yes
- Garage spaces:2
 Copyright 2026 Midwest Real Estate Data LLC. All rights reserved. The data relating to real estate for sale on this web site comes in part from the Broker Reciprocity Program of the Midwest Real Estate Data LLC. Listing information is deemed reliable but not guaranteed.
New listings near 1841 Helen Court
- New
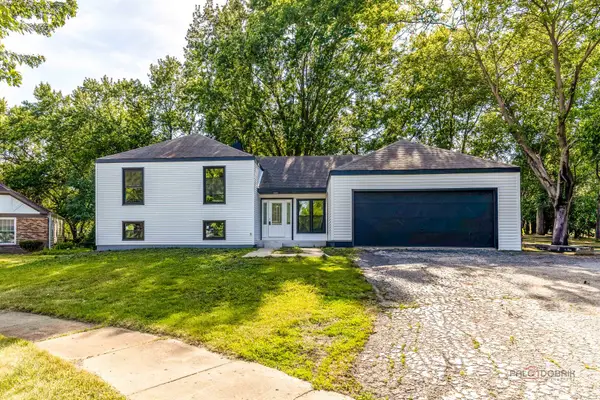 $790,000Active6 beds 3 baths3,100 sq. ft.
1482 Pebblestone Cove, Wheaton, IL 60189
MLS# 12738524Listed by: BEN & HELLER REALTY LLC - New
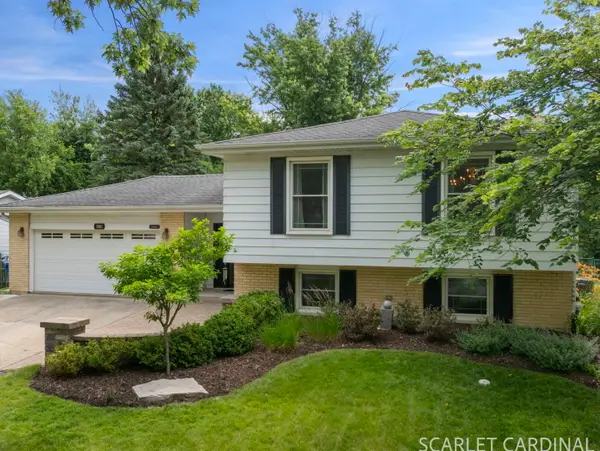 $614,900Active4 beds 3 baths2,796 sq. ft.
1881 Cambridge Lane, Wheaton, IL 60189
MLS# 12709599Listed by: KELLER WILLIAMS PREMIERE PROPERTIES - New
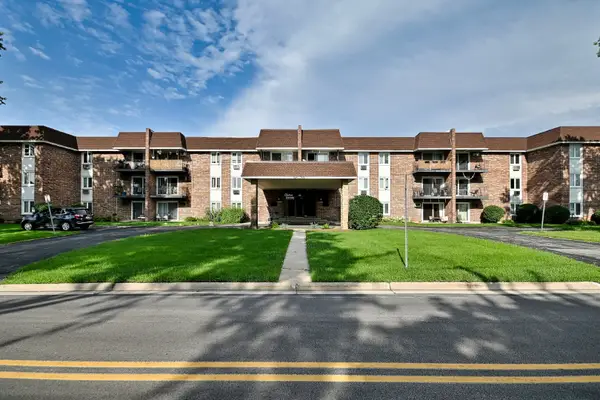 $179,900Active1 beds 1 baths840 sq. ft.
850 S Lorraine Road S #3E, Wheaton, IL 60189
MLS# 12737880Listed by: L.W. REEDY REAL ESTATE - New
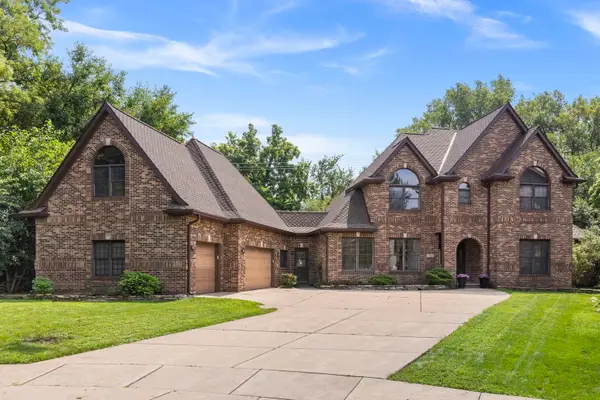 $1,200,000Active5 beds 6 baths4,370 sq. ft.
1524 Lloyd Court, Wheaton, IL 60189
MLS# 12738033Listed by: COMPASS - New
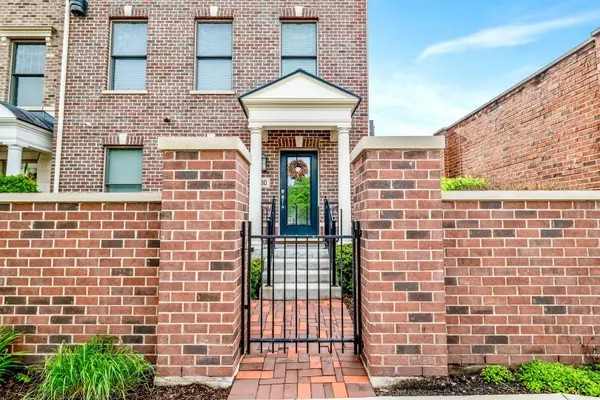 $800,000Active2 beds 3 baths2,436 sq. ft.
110 S Washington Street, Wheaton, IL 60187
MLS# 12738283Listed by: REAL BROKER LLC - Open Sat, 1:30 to 3pmNew
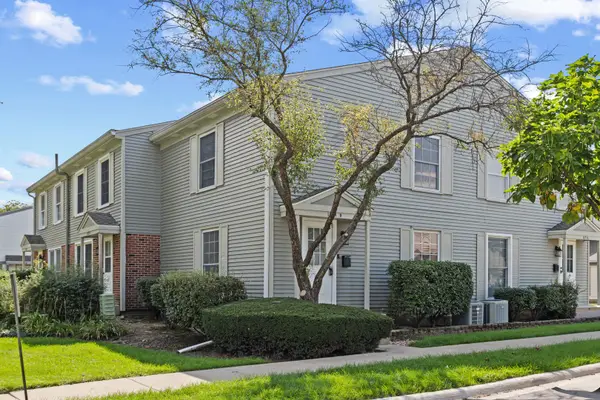 $234,900Active2 beds 1 baths1,100 sq. ft.
1171 Bunker Hill Court #D, Wheaton, IL 60189
MLS# 12732561Listed by: KELLER WILLIAMS ONECHICAGO - New
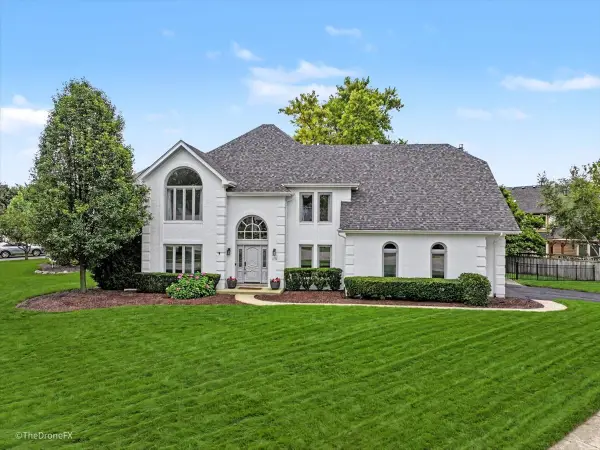 $1,100,000Active4 beds 3 baths3,515 sq. ft.
1772 Challenger Court, Wheaton, IL 60189
MLS# 12733623Listed by: RE/MAX SUBURBAN - Open Sat, 11am to 1pmNew
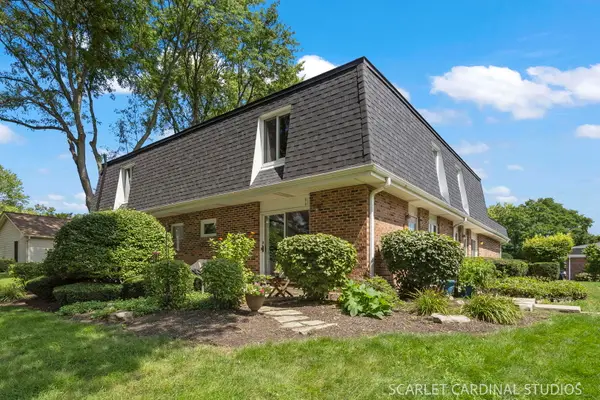 $275,000Active2 beds 2 baths968 sq. ft.
417 Sunnybrook Lane, Wheaton, IL 60187
MLS# 12737379Listed by: FATHOM REALTY IL LLC - Open Sun, 11am to 1pmNew
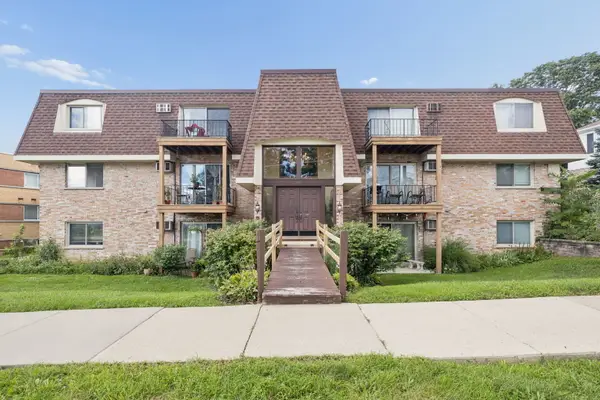 $220,000Active2 beds 1 baths1,060 sq. ft.
201 N President Street #3C, Wheaton, IL 60187
MLS# 12725410Listed by: BAIRD & WARNER


Protect your home and budget from life's surprises with an Assurant Home Warranty, backed by a partner that supports you through every step of homeownership. Explore Plans.
© 2023 - 2026 ERA Franchise Systems LLC. All rights reserved. ERA Franchise Systems LLC fully supports the principles of the Fair Housing Act and the Equal Opportunity Act. ERA, ERA Real Estate powered, and their respective logos are registered service marks of ERA Franchise Systems LLC. Each office is independently owned and operated.