
1567 Orth Drive, Wheaton, IL 60189
Local realty services provided by:ERA Naper Realty
1567 Orth Drive,Wheaton, IL 60189
$649,000
- 4 Beds
- 3 Baths
- 2,341 sq. ft.
- Single family
- Active
Listed by: lauren neslund
Office: advocate realty
MLS#:12739274
Source:MLSNI
Price summary
- Price:$649,000
- Price per sq. ft.:$277.23
About this home
Welcome home to this exceptional opportunity in one of Wheaton's most established residential neighborhoods. Situated on a quiet cul-de-sac with minimal traffic, this spacious home features generously sized rooms ideal for both everyday living and entertaining. Recent updates include the roof, furnace, air conditioning, siding, upstairs carpeting, and laundry area. Each bedroom offers impressive space, while the expansive private backyard provides the perfect setting for relaxing, entertaining, and outdoor activities. This location puts you close to Wheaton's schools, parks, shopping, dining & transportation. BUYERS FINANCING FELL THROUGH.
Contact an agent
Home facts
- Year built:1974
- Listing ID #:12739274
- Updated:October 02, 2026 at 12:28 PM
Rooms and interior
- Bedrooms:4
- Total bathrooms:3
- Full bathrooms:2
- Half bathrooms:1
- Rooms Total:9
- Dining Description:Eating Area, Separate Dining Room
- Basement Description:Full, Partially Finished
- Living area:2,341 sq. ft.
Heating and cooling
- Cooling:Central Air
- Heating:Forced Air, Natural Gas
- Central air:Yes
Structure and exterior
- Year built:1974
- Building area:2,341 sq. ft.
- Levels:2 Story
Utilities
- Water:Lake Michigan
- Sewer:Public Sewer
Finances and disclosures
- Price:$649,000
- Price per sq. ft.:$277.23
- Tax amount:$10,541 (2025)
Parking
- Total parking spaces:2
- Parking description:Attached Garage, Garage
- Garage:Yes
- Garage spaces:2
 Copyright 2026 Midwest Real Estate Data LLC. All rights reserved. The data relating to real estate for sale on this web site comes in part from the Broker Reciprocity Program of the Midwest Real Estate Data LLC. Listing information is deemed reliable but not guaranteed.
New listings near 1567 Orth Drive
- New
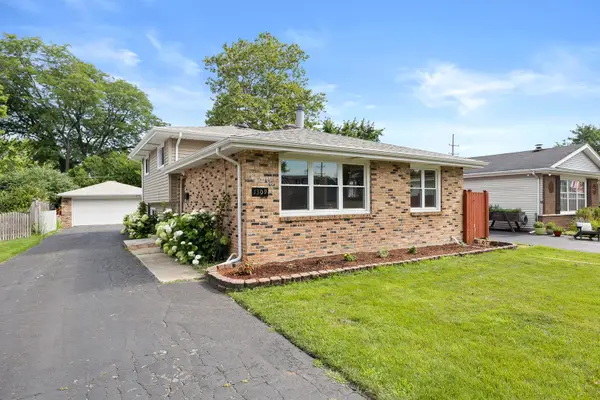 $430,000Active3 beds 2 baths1,288 sq. ft.
1309 Wilson Avenue, Wheaton, IL 60189
MLS# 12775137Listed by: JOHN GREENE, REALTOR - New
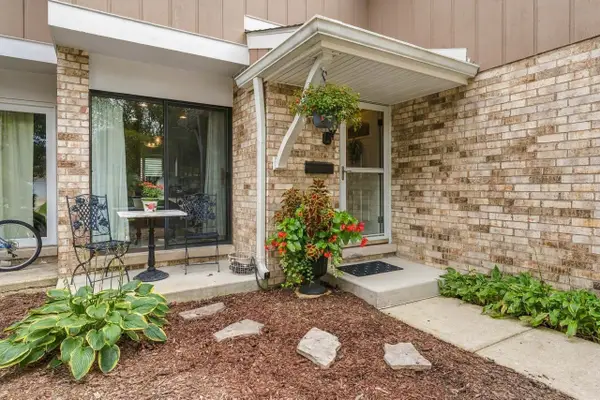 $365,000Active3 beds 2 baths1,466 sq. ft.
1232 Reading Court, Wheaton, IL 60189
MLS# 12774698Listed by: RE/MAX SUBURBAN - New
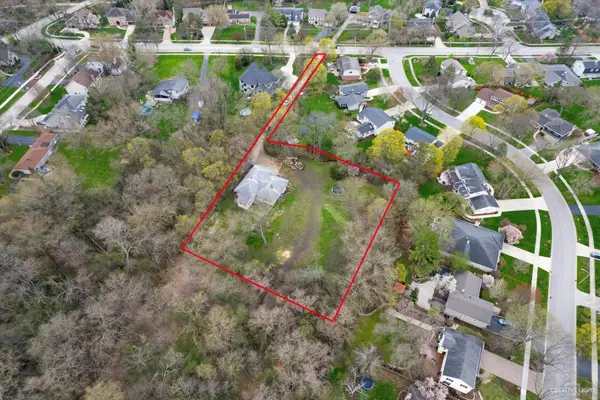 $599,000Active1.15 Acres
1601 W Wiesbrook Road, Wheaton, IL 60189
MLS# 12774710Listed by: COMPASS - New
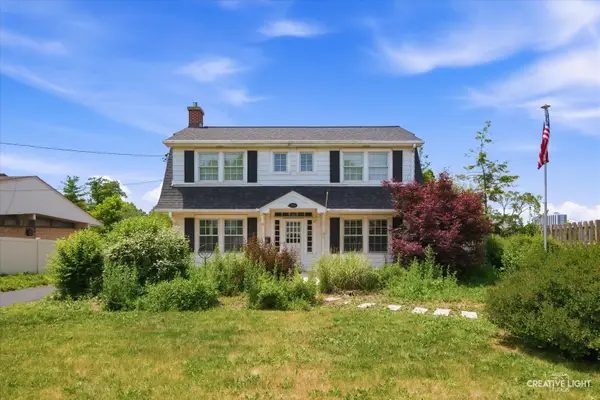 $399,900Active3 beds 2 baths1,632 sq. ft.
718 S Naperville Road, Wheaton, IL 60189
MLS# 12774723Listed by: REALSTAR REALTY, INC - Open Sat, 12 to 2pmNew
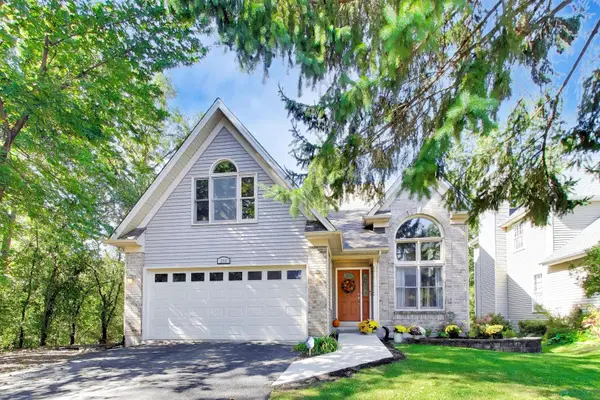 $725,000Active4 beds 4 baths2,260 sq. ft.
250 Knoll Street, Wheaton, IL 60187
MLS# 12768474Listed by: @PROPERTIES CHRISTIE'S INTERNATIONAL REAL ESTATE - New
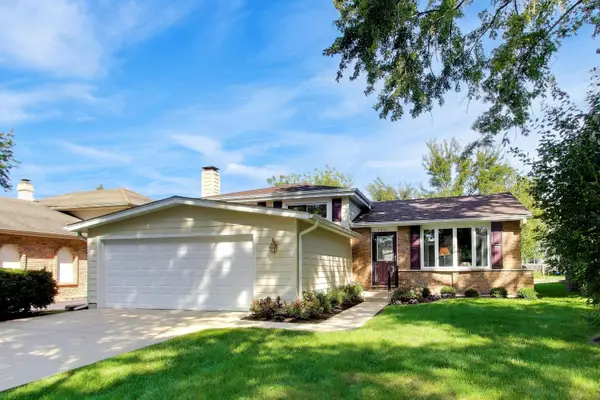 $425,000Active3 beds 2 baths1,860 sq. ft.
1411 E Wilson Avenue, Wheaton, IL 60189
MLS# 12774351Listed by: @PROPERTIES CHRISTIES INTERNATIONAL REAL ESTATE - Open Sat, 1 to 3pmNew
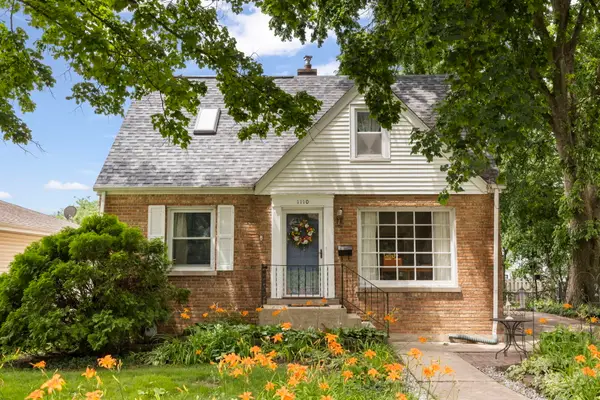 $419,900Active3 beds 2 baths1,125 sq. ft.
1110 N President Street, Wheaton, IL 60187
MLS# 12774525Listed by: KELLER WILLIAMS PREMIERE PROPERTIES - New
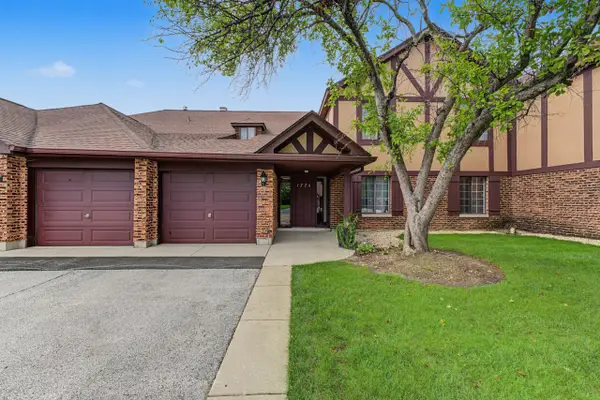 $265,000Active2 beds 1 baths1,056 sq. ft.
1774 Gloucester Court #C, Wheaton, IL 60189
MLS# 12773342Listed by: COMPASS - Open Sat, 12 to 2pmNew
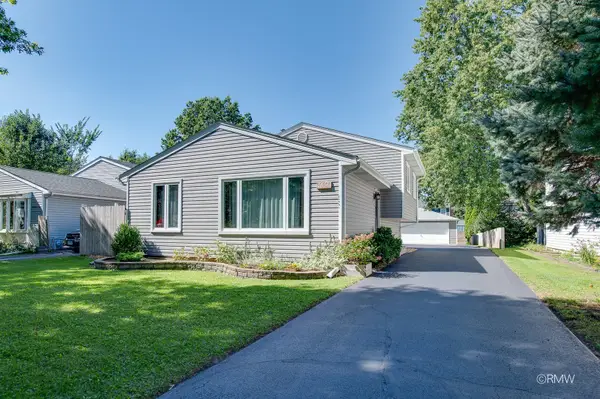 $474,900Active4 beds 2 baths1,500 sq. ft.
0S068 Cottonwood Drive, Wheaton, IL 60187
MLS# 12771924Listed by: REAL 1 REALTY - New
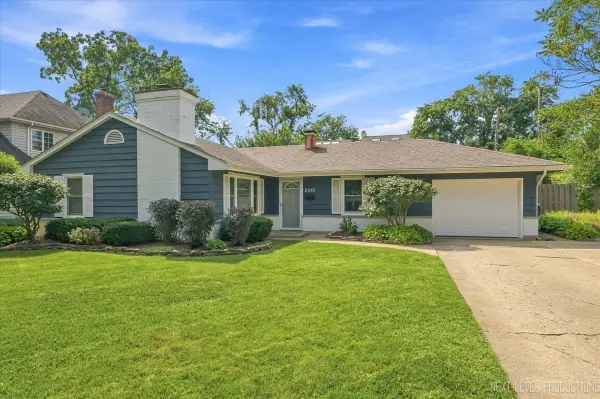 $425,000Active3 beds 1 baths1,225 sq. ft.
2010 Paddock Lane, Wheaton, IL 60187
MLS# 12773562Listed by: RE/MAX SUBURBAN


Protect your home and budget from life's surprises with an Assurant Home Warranty, backed by a partner that supports you through every step of homeownership. Explore Plans.
© 2023 - 2026 ERA Franchise Systems LLC. All rights reserved. ERA Franchise Systems LLC fully supports the principles of the Fair Housing Act and the Equal Opportunity Act. ERA, ERA Real Estate powered, and their respective logos are registered service marks of ERA Franchise Systems LLC. Each office is independently owned and operated.