
446 Hamilton Drive, Wheaton, IL 60189
Local realty services provided by:Results Realty ERA Powered
446 Hamilton Drive,Wheaton, IL 60189
$652,000
- 4 Beds
- 2 Baths
- - sq. ft.
- Single family
- Sold
Listed by: carl cho
Office: fathom realty il llc.
MLS#:12703934
Source:MLSNI
Sorry, we are unable to map this address
Price summary
- Price:$652,000
About this home
Tucked quietly behind the historic Chicago Golf Club, in one of Wheaton's best-kept secrets, resides this beautifully unique ranch home made for both gathering and unwinding. This bright and spacious home offers the ease of single-level living with thoughtful updates throughout and hardwood floors throughout much of the home. Inside, the formal living room is filled with natural light and a large formal dining room is perfect for hosting gatherings and special occasions. At the heart of the home, the family room is anchored by a cozy wood-burning fireplace. From here, the sliding glass door leads to the beautiful backyard and paver patio, perfect for summer evenings, and another door leads into a serene screened-in porch, offering a peaceful retreat with lovely views of the professionally landscaped yard. The updated kitchen is both stylish and functional, showcasing stainless steel appliances, granite countertops, ample cabinetry pantry closet and special cork flooring that's as comfortable underfoot as it is environmentally conscious. Down the hall, four bedrooms offer rest and retreat, including a spacious primary suite with its own private bath and laundry. A beautifully updated hall bath serves the additional bedrooms. The unfinished basement provides potential additional space as a recreation area or home gym. Set in a peaceful, sought-after location near the Prairie Path and surrounded by mature trees and green space, this home is one of Wheaton's most special neighborhoods....
Contact an agent
Home facts
- Year built:1972
- Subdivision & Development:High Knob
- Listing ID #:12703934
- Updated:August 20, 2026 at 07:25 AM
Rooms and interior
- Bedrooms:4
- Total bathrooms:2
- Full bathrooms:2
- Rooms Total:8
- Dining Description:Separate Dining Room
- Basement Description:Partial, Unfinished
Heating and cooling
- Cooling:Central Air
- Heating:Forced Air, Natural Gas
- Central air:Yes
Structure and exterior
- Roof:Asphalt
- Year built:1972
- Architectural Style:Ranch
- Foundation Description:Concrete Perimeter
- Levels:1 Story
Utilities
- Water:Lake Michigan
- Sewer:Public Sewer
Finances and disclosures
- Price:$652,000
- Tax amount:$9,239 (2024)
Parking
- Total parking spaces:2
- Parking description:Attached Garage, Concrete, Garage
- Garage:Yes
- Garage spaces:2
 Copyright 2026 Midwest Real Estate Data LLC. All rights reserved. The data relating to real estate for sale on this web site comes in part from the Broker Reciprocity Program of the Midwest Real Estate Data LLC. Listing information is deemed reliable but not guaranteed.
New listings near 446 Hamilton Drive
- Open Sat, 11am to 1pmNew
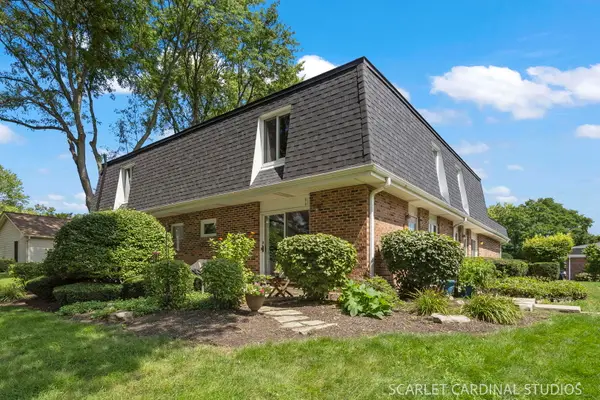 $275,000Active2 beds 2 baths968 sq. ft.
417 Sunnybrook Lane, Wheaton, IL 60187
MLS# 12737379Listed by: FATHOM REALTY IL LLC - New
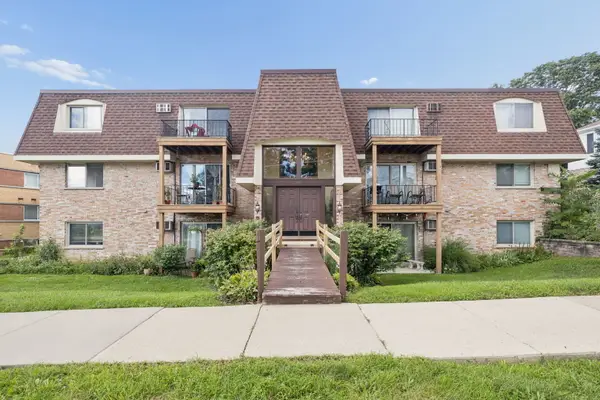 $220,000Active2 beds 1 baths1,060 sq. ft.
201 N President Street #3C, Wheaton, IL 60187
MLS# 12725410Listed by: BAIRD & WARNER - New
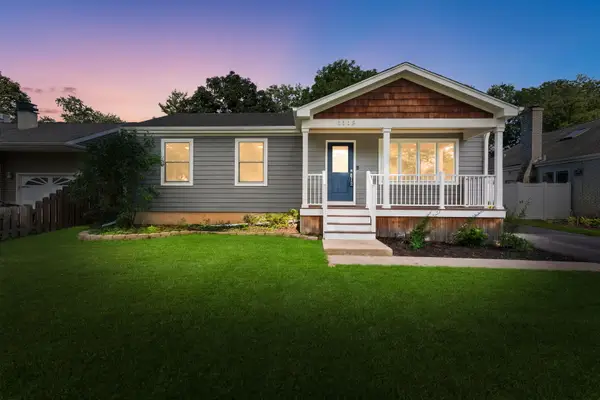 $499,000Active3 beds 2 baths960 sq. ft.
1113 S Gables Boulevard, Wheaton, IL 60189
MLS# 12734570Listed by: COLDWELL BANKER REALTY - Open Sun, 11am to 1pmNew
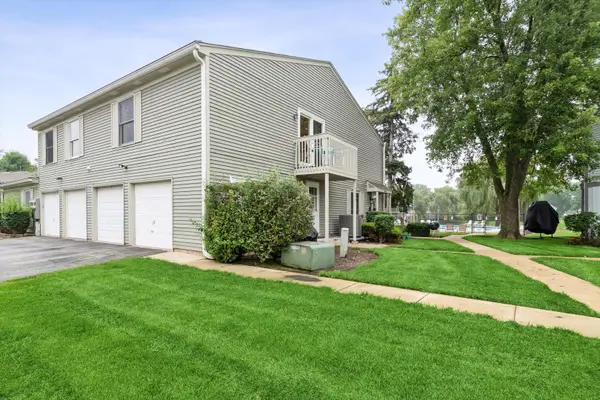 $260,000Active2 beds 1 baths968 sq. ft.
1105 Mount Vernon Court #A, Wheaton, IL 60189
MLS# 12734407Listed by: HOMESMART REALTY GROUP - Open Sat, 12 to 3pmNew
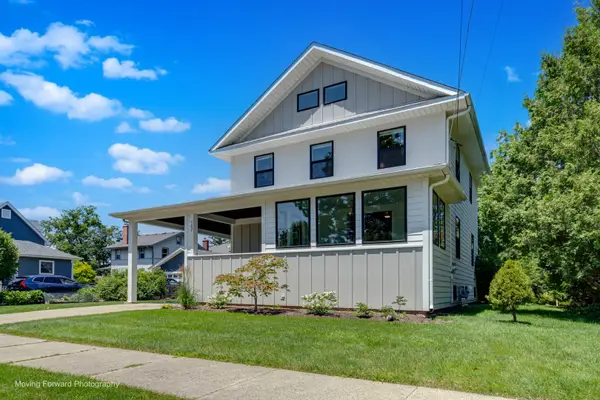 $699,000Active4 beds 3 baths1,560 sq. ft.
107 E Jefferson Avenue, Wheaton, IL 60187
MLS# 12735757Listed by: HOMESMART CONNECT LLC - New
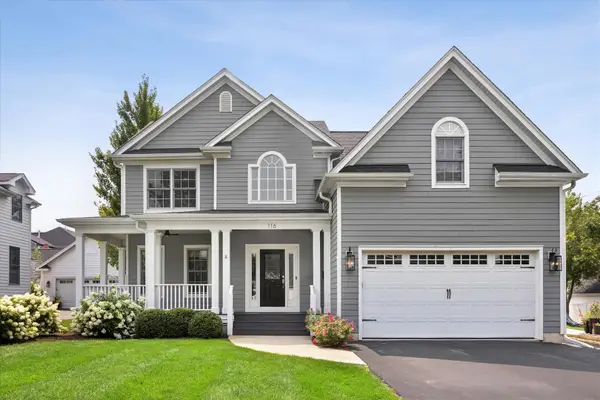 $1,249,000Active4 beds 4 baths3,565 sq. ft.
116 W Jefferson Avenue, Wheaton, IL 60187
MLS# 12731719Listed by: COMPASS - New
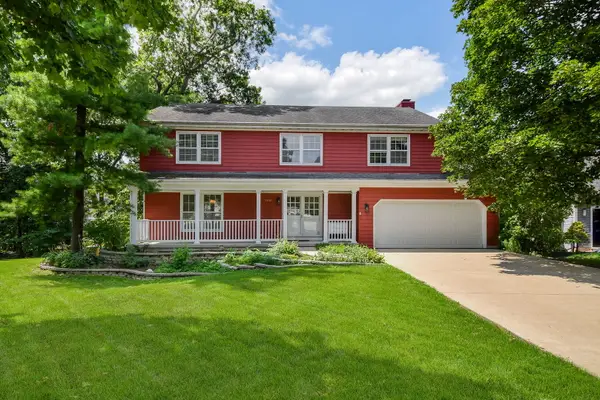 $925,000Active4 beds 4 baths2,861 sq. ft.
2230 Barger Court, Wheaton, IL 60189
MLS# 12720646Listed by: REALTYWORKS, LLC - New
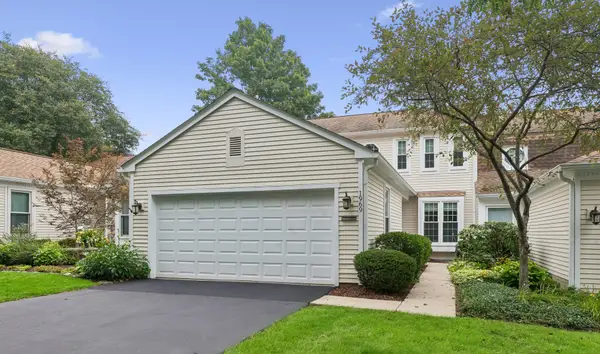 $499,000Active2 beds 3 baths1,862 sq. ft.
1969 Wexford Circle #118, Wheaton, IL 60189
MLS# 12729841Listed by: BAIRD & WARNER  $450,000Pending3 beds 3 baths1,515 sq. ft.
1487 Castlewood Drive, Wheaton, IL 60189
MLS# 12706426Listed by: HOMESMART CONNECT LLC $349,900Pending4 beds 2 baths1,956 sq. ft.
1120 E Prairie Avenue, Wheaton, IL 60187
MLS# 12728297Listed by: REALTYWORKS, LLC


Protect your home and budget from life's surprises with an Assurant Home Warranty, backed by a partner that supports you through every step of homeownership. Explore Plans.
© 2023 - 2026 ERA Franchise Systems LLC. All rights reserved. ERA Franchise Systems LLC fully supports the principles of the Fair Housing Act and the Equal Opportunity Act. ERA, ERA Real Estate powered, and their respective logos are registered service marks of ERA Franchise Systems LLC. Each office is independently owned and operated.