
231 Lincoln Lane, Wheeling, IL 60090
Local realty services provided by:ERA Partners
231 Lincoln Lane,Wheeling, IL 60090
$375,000
- 4 Beds
- 2 Baths
- 1,309 sq. ft.
- Single family
- Active
Listed by: florencio dominguez, maria reyes
Office: sky high real estate inc.
MLS#:12693562
Source:MLSNI
Price summary
- Price:$375,000
- Price per sq. ft.:$286.48
About this home
Back on the market. Beautiful and spacious bi level in Wheeling with nice curb appeal. Long time owners are finally selling their house. Classic layout with L shaped combo living room/dining room and large eat in kitchen. Hardwood floors and wide, bright windows. Tile floors leading from entrance to kitchen. Recently painted. Other important updates are furnace, central air, water heater, sidings, windows. Roof done in 2014. Family room with fireplace, bath, and extra room used as bedroom. Rear exit from the family room for convenient access to the garage and yard. Large, green yard is great for recreation and relaxation. Long wide, driveway for parking. Must see to appreciate
Contact an agent
Home facts
- Year built:1963
- Listing ID #:12693562
- Updated:October 06, 2026 at 11:19 AM
Rooms and interior
- Bedrooms:4
- Total bathrooms:2
- Full bathrooms:2
- Rooms Total:8
- Dining Description:Combined With Living Room
- Kitchen Description:Range, Refrigerator
- Basement Description:Partial, Partially Finished
- Living area:1,309 sq. ft.
Heating and cooling
- Cooling:Central Air
- Heating:Forced Air, Natural Gas
- Central air:Yes
Structure and exterior
- Year built:1963
- Building area:1,309 sq. ft.
- Architectural Style:Bi-level
- Levels:Split Level
Utilities
- Water:Public
- Sewer:Public Sewer
Finances and disclosures
- Price:$375,000
- Price per sq. ft.:$286.48
- Tax amount:$4,733 (2024)
Features and amenities
- Laundry features:Dryer, Washer
Parking
- Total parking spaces:2
- Parking description:Detached Garage, Garage
- Garage:Yes
- Garage spaces:2
 Copyright 2026 Midwest Real Estate Data LLC. All rights reserved. The data relating to real estate for sale on this web site comes in part from the Broker Reciprocity Program of the Midwest Real Estate Data LLC. Listing information is deemed reliable but not guaranteed. MLSNI Member Broker: Frank Scibior
New listings near 231 Lincoln Lane
- New
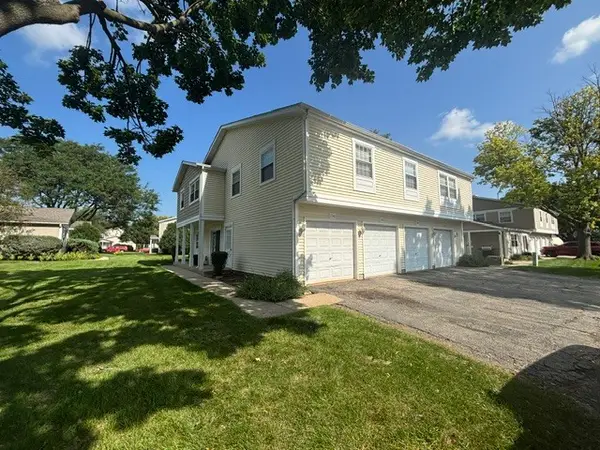 $272,000Active3 beds 2 baths1,300 sq. ft.
1242 Oboe Court, Wheeling, IL 60090
MLS# 12777653Listed by: CHICAGOLAND BROKERS INC. - New
 $525,000Active4 beds 3 baths2,155 sq. ft.
1121 Russetwood Court, Wheeling, IL 60090
MLS# 12753891Listed by: NORTHWEST REAL ESTATE GROUP - New
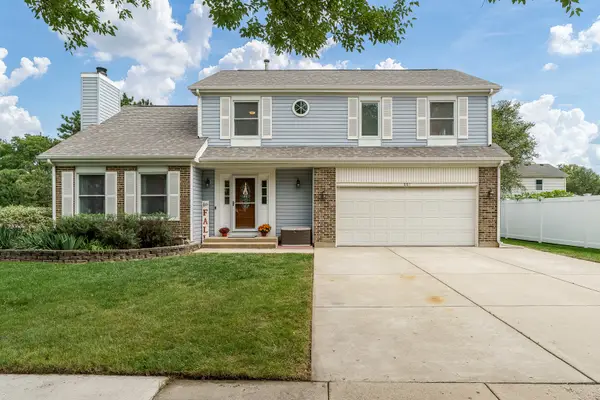 $645,000Active4 beds 3 baths2,856 sq. ft.
881 Willowbrook Drive, Wheeling, IL 60090
MLS# 12772236Listed by: CENTURY 21 AFFILIATED - ROCKFORD - New
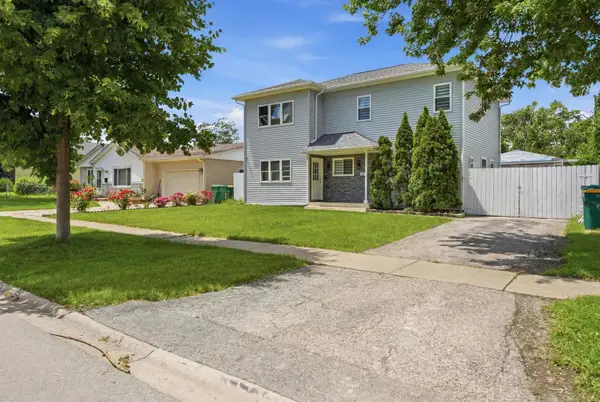 $595,000Active4 beds 3 baths2,000 sq. ft.
290 E Norman Lane, Wheeling, IL 60090
MLS# 12776976Listed by: KOMAR - New
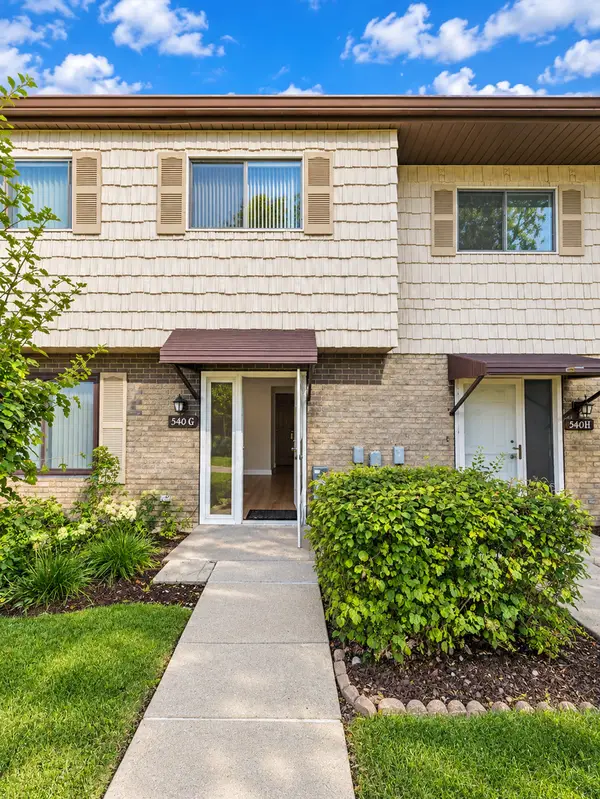 $299,900Active3 beds 2 baths1,100 sq. ft.
540 W Lodge Trail #G, Wheeling, IL 60090
MLS# 12776558Listed by: INFINITI PROPERTIES, INC. - New
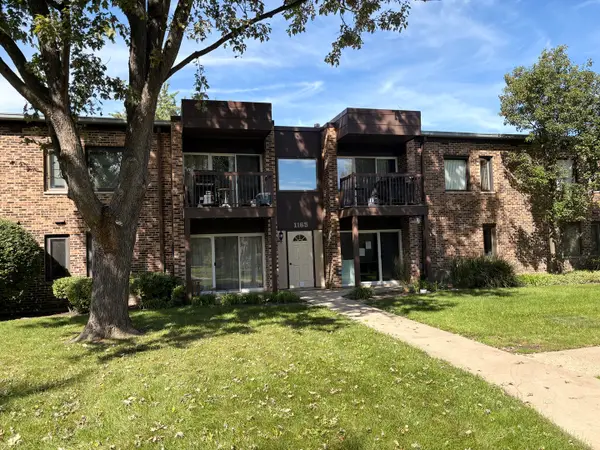 $158,000Active1 beds 1 baths900 sq. ft.
1165 Pleasant Run Drive #513, Wheeling, IL 60090
MLS# 12776367Listed by: HOMESMART CONNECT LLC - New
 $479,000Active2 beds 2 baths1,709 sq. ft.
40 Prairie Park Drive #312, Wheeling, IL 60090
MLS# 12770749Listed by: HOMESMART CONNECT - New
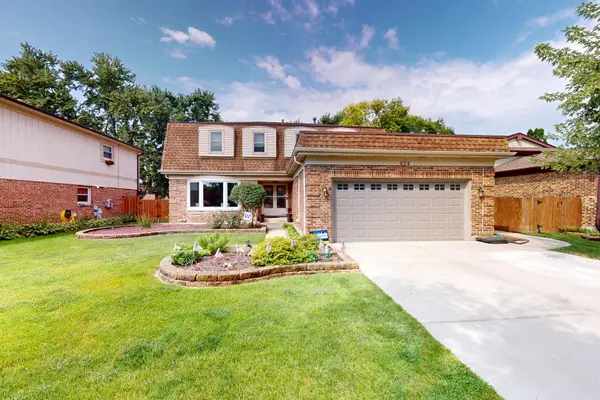 $579,900Active4 beds 3 baths2,686 sq. ft.
674 Sycamore Lane, Wheeling, IL 60090
MLS# 12776075Listed by: KELLER WILLIAMS THRIVE - New
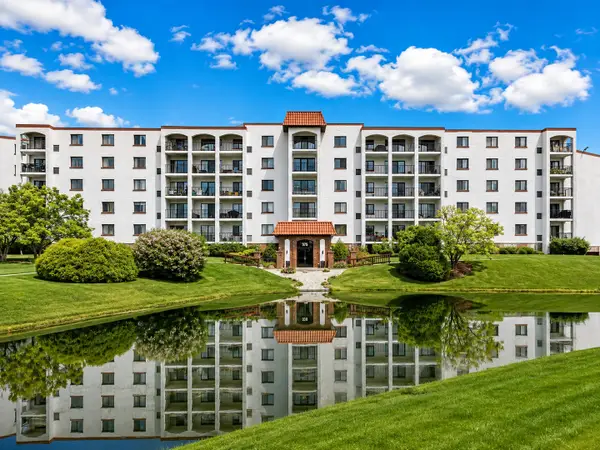 $275,000Active3 beds 2 baths1,750 sq. ft.
375 Plum Creek Drive #312, Wheeling, IL 60090
MLS# 12774922Listed by: CORE REALTY & INVESTMENTS, INC - New
 $199,900Active2 beds 1 baths1,100 sq. ft.
475 Plum Creek Drive #304, Wheeling, IL 60090
MLS# 12765107Listed by: CORE REALTY & INVESTMENTS, INC


Protect your home and budget from life's surprises with an Assurant Home Warranty, backed by a partner that supports you through every step of homeownership. Explore Plans.
© 2023 - 2026 ERA Franchise Systems LLC. All rights reserved. ERA Franchise Systems LLC fully supports the principles of the Fair Housing Act and the Equal Opportunity Act. ERA, ERA Real Estate powered, and their respective logos are registered service marks of ERA Franchise Systems LLC. Each office is independently owned and operated.