
16W751 90th Street, Willowbrook, IL 60527
Local realty services provided by:ERA Partners
16W751 90th Street,Willowbrook, IL 60527
$575,000
- 3 Beds
- 3 Baths
- 2,358 sq. ft.
- Single family
- Active
Listed by: ken thomson
Office: century 21 circle
MLS#:12734165
Source:MLSNI
Price summary
- Price:$575,000
- Price per sq. ft.:$243.85
About this home
Timberlake Estates 75% brick modern updated gem just move in and enjoy, updated double front entry, bright open front living room with crown molding, cozy relaxing lower level family room with gas start fireplace, updated gourmet kithcen boats soft close drawer cabinetry-granite counters-double ovens (one built in)-built in microwave-stainless steel appliances-custom tile backsplash, formal dining right off the kitchen, white 2 panel interior doors and extra beefy trim throughout, large master suite with double closets-private spa bath with custom tile surround-granite top vanity-jacuzzi tub, whole home features neutral paint tones & oil rub bronze hardware throughout, all living areas except the cozy family room feature hardwood floors, all 3 full bathrooms are quality neutral tile floor, new in 2017 architectural grade shingle roof-gutters-windows including casements-HVAC central air & furnace, spacious expanded rear concrete patio includes a gas line stub, new hot water heater 2026, extra wide extra deep finished garage 21x23 with service door, rear yard is fully maintenance free fenced with maintenance free shed on a concrete pad, security system, lower level laundry room with samsung washer-dryer and double sink, dry sealed concrete crawl with sump pump, remaining furniture and electronics will transfer with the home, very quiet no HOA nighborhood of well maintained homes, perfect location close to abundant shopping-dining-recreation-train-I55,I355 &I294, 2 minutes to well loved Waterfall Glen Preserve....
Contact an agent
Home facts
- Year built:1977
- Subdivision & Development:Timberlake Estates
- Listing ID #:12734165
- Updated:September 06, 2026 at 11:02 AM
Rooms and interior
- Bedrooms:3
- Total bathrooms:3
- Full bathrooms:3
- Rooms Total:7
- Dining Description:Separate Dining Room
- Bathrooms Description:Separate Shower, Soaking Tub, Whirlpool
- Kitchen Description:Dishwasher, Double Oven, Microwave, Refrigerator, Stainless Steel Appliance(s)
- Living area:2,358 sq. ft.
Heating and cooling
- Cooling:Central Air
- Heating:Forced Air, Natural Gas
- Central air:Yes
Structure and exterior
- Roof:Asphalt
- Year built:1977
- Building area:2,358 sq. ft.
- Lot area:0.28 Acres
- Lot Features:Landscaped
- Foundation Description:Concrete Perimeter
- Levels:Split Level
Schools
- High school:Hinsdale South High School
Utilities
- Water:Lake Michigan
- Sewer:Public Sewer
Finances and disclosures
- Price:$575,000
- Price per sq. ft.:$243.85
- Tax amount:$7,053 (2025)
Features and amenities
- Laundry features:Dryer, Washer
- Amenities:CO Detectors, Ceiling Fan(s), Security System, Sump Pump, TV-Cable
Parking
- Total parking spaces:2
- Parking description:Attached Garage, Concrete, Garage
- Garage:Yes
- Garage spaces:2.5
 Copyright 2026 Midwest Real Estate Data LLC. All rights reserved. The data relating to real estate for sale on this web site comes in part from the Broker Reciprocity Program of the Midwest Real Estate Data LLC. Listing information is deemed reliable but not guaranteed. MLSNI Member Broker: Frank Scibior
New listings near 16W751 90th Street
- New
 $310,000Active3 beds 2 baths1,337 sq. ft.
7236 Cottonwood Court #B, Willowbrook, IL 60527
MLS# 12742019Listed by: RE/MAX OF NAPERVILLE - New
 $325,000Active2 beds 2 baths1,160 sq. ft.
7236 Cottonwood Court #A, Willowbrook, IL 60527
MLS# 12724257Listed by: MANSION VIEW REAL ESTATE INC. - New
 $852,000Active4 beds 4 baths2,694 sq. ft.
6723 Kingswood Road, Willowbrook, IL 60527
MLS# 12750556Listed by: @PROPERTIES CHRISTIE'S INTERNATIONAL REAL ESTATE - New
 $360,000Active2 beds 2 baths1,910 sq. ft.
501 Lake Hinsdale Drive #109, Willowbrook, IL 60527
MLS# 12726713Listed by: BAIRD & WARNER - New
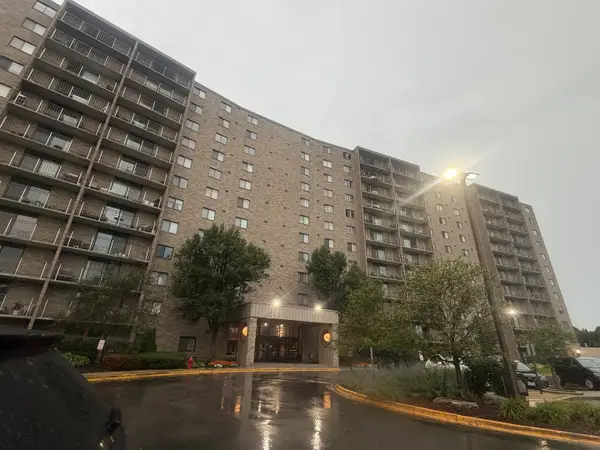 $247,000Active2 beds 2 baths1,060 sq. ft.
6340 Americana Drive #620, Willowbrook, IL 60527
MLS# 12741700Listed by: KALE REALTY - New
 $189,900Active0.35 Acres
7707 Virginia Court, Willowbrook, IL 60527
MLS# 12574560Listed by: COLDWELL BANKER REALTY - New
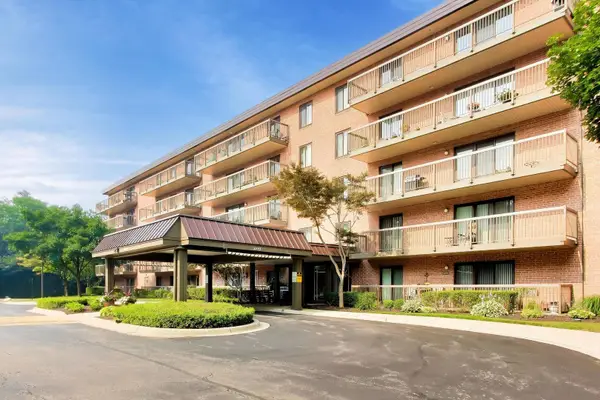 $269,900Active3 beds 2 baths1,056 sq. ft.
6443 Clarendon Hills Road #301C, Willowbrook, IL 60527
MLS# 12746675Listed by: COMPASS - New
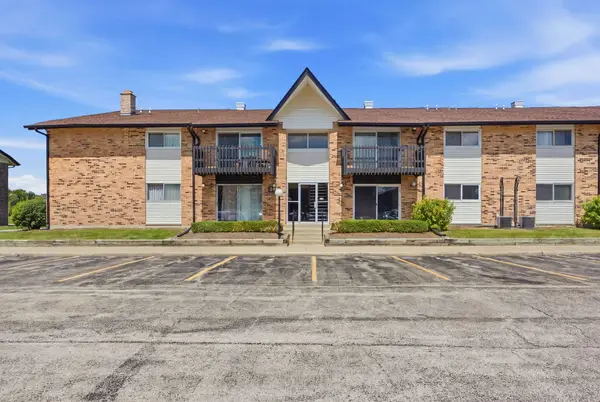 $155,900Active1 beds 1 baths800 sq. ft.
24B Kingery Quarter #106, Willowbrook, IL 60527
MLS# 12745245Listed by: EDEN PROPERTIES REAL ESTATE GR - New
 $659,000Active3 beds 4 baths2,076 sq. ft.
842 Turnberry Lane, Willowbrook, IL 60527
MLS# 12721070Listed by: RE/MAX PROFESSIONALS


Protect your home and budget from life's surprises with an Assurant Home Warranty, backed by a partner that supports you through every step of homeownership. Explore Plans.
© 2023 - 2026 ERA Franchise Systems LLC. All rights reserved. ERA Franchise Systems LLC fully supports the principles of the Fair Housing Act and the Equal Opportunity Act. ERA, ERA Real Estate powered, and their respective logos are registered service marks of ERA Franchise Systems LLC. Each office is independently owned and operated.