
201 Lake Hinsdale Drive #405, Willowbrook, IL 60527
Local realty services provided by:ERA Naper Realty
Listed by: linda saracco
Office: re/max market
MLS#:12742143
Source:MLSNI
Price summary
- Price:$379,900
- Price per sq. ft.:$250.59
- Monthly HOA dues:$780
About this home
Magnificent water views throughout this immaculate penthouse home! The features include: updated kitchen with backsplash, new stainless steel appliances and an open sunny breakfast bar for more counter space! Both bathrooms have been redone, bedrooms are spacious (owner's suite has both walk-in and reach-in closets and walk-in shower), third bedroom currently used as a den. Additionally, 1 underground parking space, in unit washer and dryer, lovely white doors and trim, window treatments, elegant fixtures and ceiling fans, pristine finishes throughout: marble, quartz, ceramic tile. All furniture and accessories are negotiable. 201 features its own party room in addition to the stunning clubhouse, brand new pool, pickleball court and the glorious walking paths of Lake Hinsdale! Vacation at home!
Contact an agent
Home facts
- Year built:1972
- Subdivision & Development:Lake Hinsdale Village
- Listing ID #:12742143
- Updated:September 07, 2026 at 08:07 AM
Rooms and interior
- Bedrooms:3
- Total bathrooms:2
- Full bathrooms:2
- Rooms Total:6
- Dining Description:L-Shaped
- Kitchen Description:Dishwasher, Microwave, Range, Refrigerator
- Living area:1,516 sq. ft.
Heating and cooling
- Cooling:Central Air
- Heating:Electric
- Central air:Yes
Structure and exterior
- Year built:1972
- Building area:1,516 sq. ft.
- Exterior Features:Balcony
Schools
- High school:Hinsdale Central High School
- Middle school:Gower Middle School
- Elementary school:Gower West Elementary School
Utilities
- Water:Lake Michigan
- Sewer:Public Sewer
Finances and disclosures
- Price:$379,900
- Price per sq. ft.:$250.59
- Tax amount:$3,930 (2024)
Features and amenities
- Laundry features:Dryer, Washer
Parking
- Total parking spaces:1
- Parking description:Attached Garage, Garage
- Garage:Yes
- Garage spaces:1
 Copyright 2026 Midwest Real Estate Data LLC. All rights reserved. The data relating to real estate for sale on this web site comes in part from the Broker Reciprocity Program of the Midwest Real Estate Data LLC. Listing information is deemed reliable but not guaranteed.
New listings near 201 Lake Hinsdale Drive #405
- New
 $310,000Active3 beds 2 baths1,337 sq. ft.
7236 Cottonwood Court #B, Willowbrook, IL 60527
MLS# 12742019Listed by: RE/MAX OF NAPERVILLE - New
 $325,000Active2 beds 2 baths1,160 sq. ft.
7236 Cottonwood Court #A, Willowbrook, IL 60527
MLS# 12724257Listed by: MANSION VIEW REAL ESTATE INC. - New
 $852,000Active4 beds 4 baths2,694 sq. ft.
6723 Kingswood Road, Willowbrook, IL 60527
MLS# 12750556Listed by: @PROPERTIES CHRISTIE'S INTERNATIONAL REAL ESTATE - New
 $360,000Active2 beds 2 baths1,910 sq. ft.
501 Lake Hinsdale Drive #109, Willowbrook, IL 60527
MLS# 12726713Listed by: BAIRD & WARNER - New
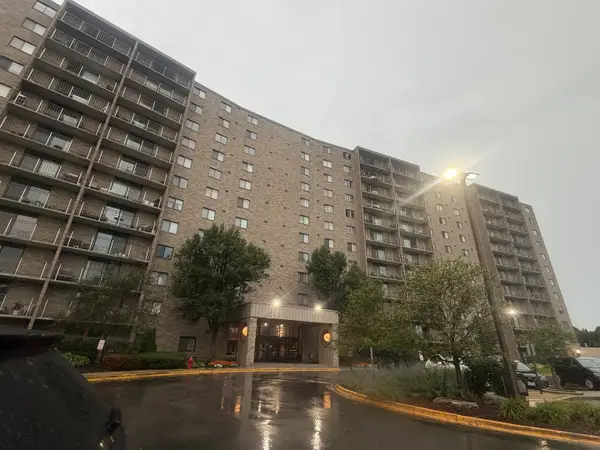 $247,000Active2 beds 2 baths1,060 sq. ft.
6340 Americana Drive #620, Willowbrook, IL 60527
MLS# 12741700Listed by: KALE REALTY - New
 $189,900Active0.35 Acres
7707 Virginia Court, Willowbrook, IL 60527
MLS# 12574560Listed by: COLDWELL BANKER REALTY - New
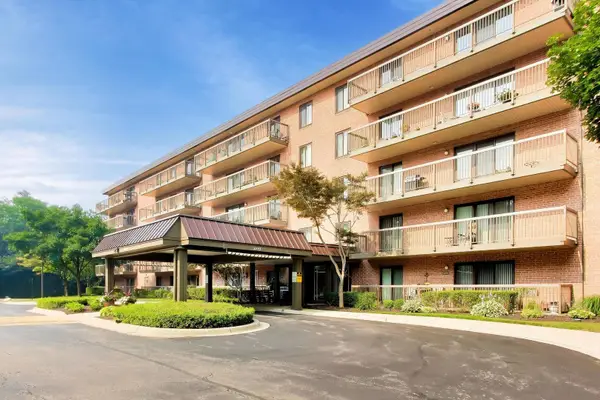 $269,900Active3 beds 2 baths1,056 sq. ft.
6443 Clarendon Hills Road #301C, Willowbrook, IL 60527
MLS# 12746675Listed by: COMPASS - New
 $575,000Active3 beds 3 baths2,358 sq. ft.
16W751 90th Street, Willowbrook, IL 60527
MLS# 12734165Listed by: CENTURY 21 CIRCLE - New
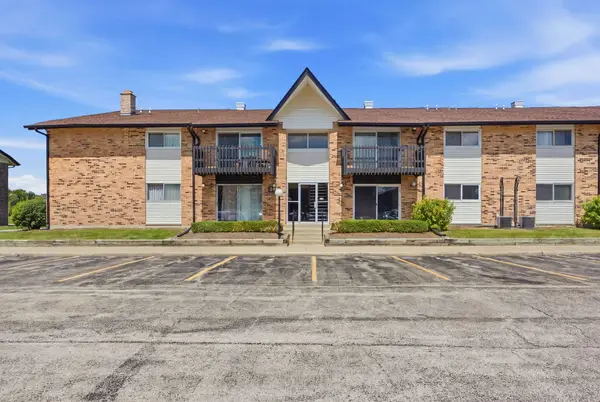 $155,900Active1 beds 1 baths800 sq. ft.
24B Kingery Quarter #106, Willowbrook, IL 60527
MLS# 12745245Listed by: EDEN PROPERTIES REAL ESTATE GR  $659,000Active3 beds 4 baths2,076 sq. ft.
842 Turnberry Lane, Willowbrook, IL 60527
MLS# 12721070Listed by: RE/MAX PROFESSIONALS


Protect your home and budget from life's surprises with an Assurant Home Warranty, backed by a partner that supports you through every step of homeownership. Explore Plans.
© 2023 - 2026 ERA Franchise Systems LLC. All rights reserved. ERA Franchise Systems LLC fully supports the principles of the Fair Housing Act and the Equal Opportunity Act. ERA, ERA Real Estate powered, and their respective logos are registered service marks of ERA Franchise Systems LLC. Each office is independently owned and operated.