
267 Weather Hill Drive, Willowbrook, IL 60527
Local realty services provided by:ERA Naper Realty
267 Weather Hill Drive,Willowbrook, IL 60527
$409,900
- 3 Beds
- 2 Baths
- 1,676 sq. ft.
- Condominium
- Active
Listed by: lauren linder
Office: platinum partners realtors
MLS#:12771216
Source:MLSNI
Price summary
- Price:$409,900
- Price per sq. ft.:$244.57
- Monthly HOA dues:$295
About this home
Welcome to this spacious 3-bedroom, 2-bathroom townhome in the Hinsdale South High School District with an abundance of natural light! An inviting open-concept main living area features vaulted ceilings, a gas fireplace, and a seamless flow between the kitchen and living room-perfect for everyday living and entertaining. The hardwood floors add warmth and character to this light & airy home. The flexible floor plan offers excellent versatility, with two bedrooms and a full bathroom on the main living level, while the lower level provides a private primary suite with en-suite bathroom and a separate family room. Each bedroom has outstanding closet space for storage. This layout could easily accommodate related living, guests, a home office, or a private retreat. Enjoy outdoor living from the balcony off the main level and patio below. An attached 2-car garage provides convenient parking and additional storage. New windows installed in 2024 add to the home's appeal and efficiency. Ideally located in the sought-after Hinsdale South school district, this townhome offers generous living space, a versatile floor plan, and comfortable indoor-outdoor living....
Contact an agent
Home facts
- Year built:1996
- Subdivision & Development:Nantucket
- Listing ID #:12771216
- Updated:October 22, 2026 at 06:58 PM
Rooms and interior
- Bedrooms:3
- Total bathrooms:2
- Full bathrooms:2
- Rooms Total:7
- Dining Description:Combined With Living Room
- Bathrooms Description:Double Sinks
- Kitchen Description:Dishwasher, Microwave, Range, Refrigerator
- Living area:1,676 sq. ft.
Heating and cooling
- Cooling:Central Air
- Heating:Forced Air, Gas
- Central air:Yes
Structure and exterior
- Roof:Asphalt
- Year built:1996
- Building area:1,676 sq. ft.
Schools
- High school:Hinsdale South High School
- Middle school:Westview Hills Middle School
- Elementary school:Holmes Elementary School
Utilities
- Water:Lake Michigan, Public
- Sewer:Public Sewer
Finances and disclosures
- Price:$409,900
- Price per sq. ft.:$244.57
- Tax amount:$6,750 (2025)
Features and amenities
- Laundry features:Dryer, Washer
Parking
- Total parking spaces:2
- Parking description:Attached Garage, Garage
- Garage:Yes
- Garage spaces:2
 Copyright 2026 Midwest Real Estate Data LLC. All rights reserved. The data relating to real estate for sale on this web site comes in part from the Broker Reciprocity Program of the Midwest Real Estate Data LLC. Listing information is deemed reliable but not guaranteed.
New listings near 267 Weather Hill Drive
- New
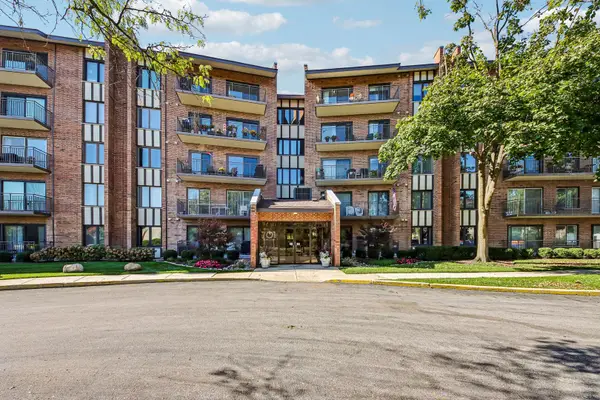 $399,000Active2 beds 2 baths1,512 sq. ft.
701 Lake Hinsdale Drive #201, Willowbrook, IL 60527
MLS# 12781754Listed by: REDFIN CORPORATION - New
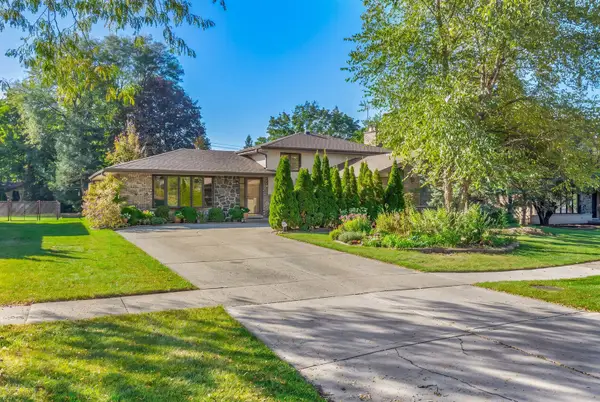 $549,900Active5 beds 3 baths2,319 sq. ft.
349 79th Street, Willowbrook, IL 60527
MLS# 12783207Listed by: REALTOGY CO - New
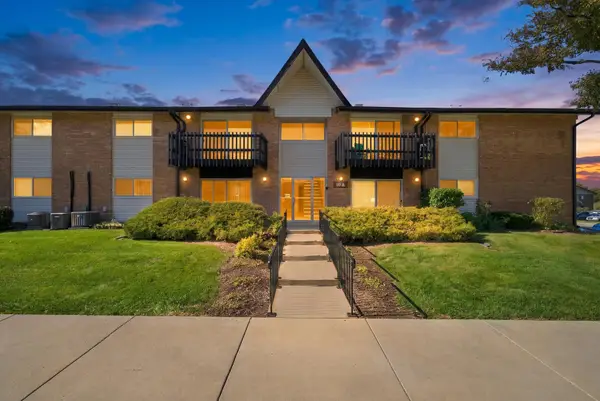 $149,500Active1 beds 1 baths
19A Kingery Quarter #204, Willowbrook, IL 60527
MLS# 12790719Listed by: RE/MAX 10 - New
 $1,699,000Active4 beds 5 baths4,100 sq. ft.
548 65th Street, Willowbrook, IL 60527
MLS# 12790518Listed by: PRIME REAL ESTATE GROUP INC - New
 $639,000Active4 beds 4 baths3,200 sq. ft.
16W530 Bluff Road, Willowbrook, IL 60527
MLS# 12789940Listed by: COLDWELL BANKER REALTY - New
 $399,900Active3 beds 1 baths2,000 sq. ft.
117 Sunrise Avenue, Willowbrook, IL 60527
MLS# 12789106Listed by: JAMESON SOTHEBY'S INTERNATIONAL REALTY - New
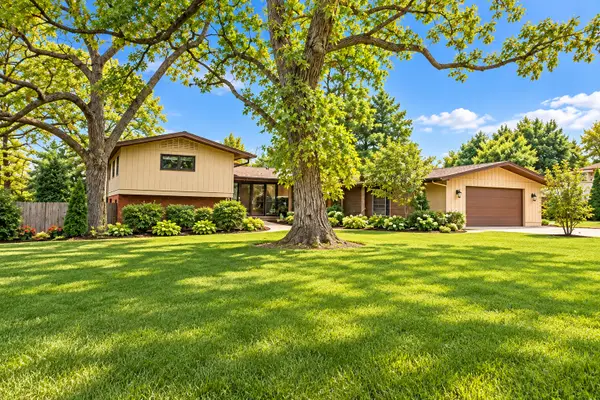 $675,000Active4 beds 4 baths2,410 sq. ft.
10S073 Clarendon Hills Road, Willowbrook, IL 60527
MLS# 12774469Listed by: IHOME REAL ESTATE  $154,900Pending1 beds 1 baths782 sq. ft.
5A Kingery Quarter #5-104, Willowbrook, IL 60527
MLS# 12786612Listed by: REDFIN CORPORATION- New
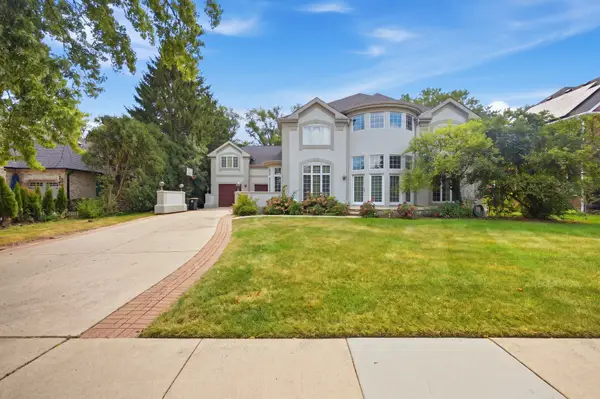 $1,299,900Active6 beds 5 baths4,900 sq. ft.
351 Willowood Lane, Willowbrook, IL 60527
MLS# 12755435Listed by: REMAX LEGENDS


Protect your home and budget from life's surprises with an Assurant Home Warranty, backed by a partner that supports you through every step of homeownership. Explore Plans.
© 2023 - 2026 ERA Franchise Systems LLC. All rights reserved. ERA Franchise Systems LLC fully supports the principles of the Fair Housing Act and the Equal Opportunity Act. ERA, ERA Real Estate powered, and their respective logos are registered service marks of ERA Franchise Systems LLC. Each office is independently owned and operated.