
701 Lake Hinsdale Drive #201, Willowbrook, IL 60527
Local realty services provided by:Results Realty ERA Powered
701 Lake Hinsdale Drive #201,Willowbrook, IL 60527
$399,000
- 2 Beds
- 2 Baths
- 1,512 sq. ft.
- Condominium
- Active
Upcoming open houses
- Sun, Oct 2511:00 am - 01:00 pm
Listed by: kimberly brown-lewis
Office: redfin corporation
MLS#:12781754
Source:MLSNI
Price summary
- Price:$399,000
- Price per sq. ft.:$263.89
- Monthly HOA dues:$679
About this home
Welcome to this spacious 2-bedroom, 2-bathroom waterfront condo in the desirable Lake Hinsdale Village community in Willowbrook! Offering over 1,500 square feet of living space, this inviting home features beautiful hardwood flooring throughout the living room, dining room, and both bedrooms. The generous living room showcases a cozy gas fireplace, creating a warm and welcoming atmosphere for relaxing or entertaining. The dining area flows seamlessly into the living space, while the kitchen features stainless steel appliances and a convenient eating area. The living room and kitchen feature electric, remote-controlled blinds. The spacious primary bedroom offers a walk-in closet and a private full bathroom. A second bedroom with a Murphy bed and an additional full bathroom provide flexibility for guests or a home office. Enjoy the outdoors from the expansive 21-foot balcony, perfect for unwinding and taking in the tranquil lakefront setting. Additional conveniences include in-unit laundry hookups, extra storage, and an attached, heated garage with one included parking space. Residents of Lake Hinsdale Village enjoy an impressive array of amenities, including an outdoor swimming pool, fitness facilities, tennis and pickleball courts, fishing, a party room, playground, and beautifully maintained common grounds. This community offers a wonderful combination of comfort, recreation, and convenience. A fantastic opportunity to enjoy carefree waterfront living....
Contact an agent
Home facts
- Year built:1979
- Subdivision & Development:Lake Hinsdale Village
- Listing ID #:12781754
- Updated:October 22, 2026 at 10:46 PM
Rooms and interior
- Bedrooms:2
- Total bathrooms:2
- Full bathrooms:2
- Rooms Total:5
- Dining Description:Combined With Living Room
- Bathrooms Description:Soaking Tub
- Kitchen Description:Dishwasher, Disposal, Microwave, Range, Stainless Steel Appliance(s)
- Living area:1,512 sq. ft.
Heating and cooling
- Cooling:Central Air
- Heating:Forced Air, Gas
- Central air:Yes
Structure and exterior
- Year built:1979
- Building area:1,512 sq. ft.
- Lot Features:Common Grounds, Landscaped
- Exterior Features:Balcony
- Foundation Description:Concrete Perimeter
Schools
- High school:Hinsdale Central High School
- Middle school:Westview Hills Middle School
- Elementary school:Maercker Elementary School
Utilities
- Water:Lake Michigan
- Sewer:Public Sewer
Finances and disclosures
- Price:$399,000
- Price per sq. ft.:$263.89
- Tax amount:$4,509 (2024)
Features and amenities
- Amenities:Ceiling Fan(s), Intercom, TV-Cable
- Pool features:Pool
Parking
- Total parking spaces:1
- Parking description:Asphalt, Attached Garage, Garage
- Garage:Yes
- Garage spaces:1
 Copyright 2026 Midwest Real Estate Data LLC. All rights reserved. The data relating to real estate for sale on this web site comes in part from the Broker Reciprocity Program of the Midwest Real Estate Data LLC. Listing information is deemed reliable but not guaranteed.
New listings near 701 Lake Hinsdale Drive #201
- New
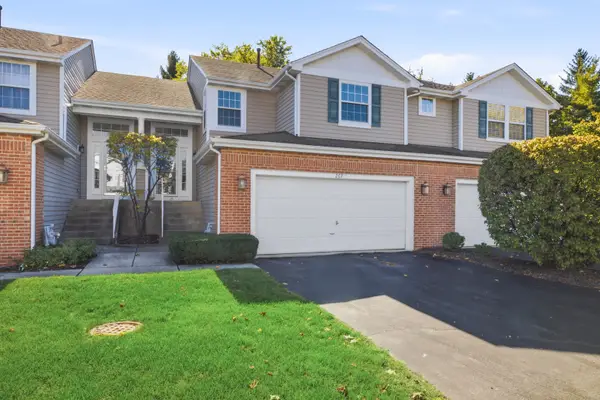 $409,900Active3 beds 2 baths1,676 sq. ft.
267 Weather Hill Drive, Willowbrook, IL 60527
MLS# 12771216Listed by: PLATINUM PARTNERS REALTORS - New
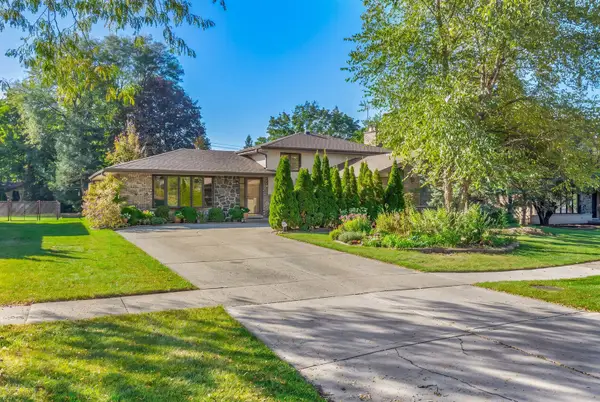 $549,900Active5 beds 3 baths2,319 sq. ft.
349 79th Street, Willowbrook, IL 60527
MLS# 12783207Listed by: REALTOGY CO - New
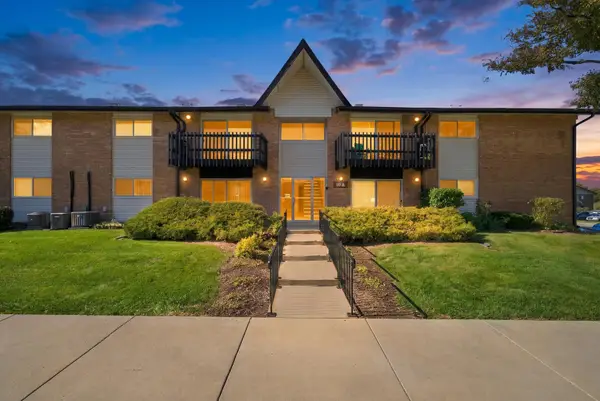 $149,500Active1 beds 1 baths
19A Kingery Quarter #204, Willowbrook, IL 60527
MLS# 12790719Listed by: RE/MAX 10 - New
 $1,699,000Active4 beds 5 baths4,100 sq. ft.
548 65th Street, Willowbrook, IL 60527
MLS# 12790518Listed by: PRIME REAL ESTATE GROUP INC - New
 $639,000Active4 beds 4 baths3,200 sq. ft.
16W530 Bluff Road, Willowbrook, IL 60527
MLS# 12789940Listed by: COLDWELL BANKER REALTY - New
 $399,900Active3 beds 1 baths2,000 sq. ft.
117 Sunrise Avenue, Willowbrook, IL 60527
MLS# 12789106Listed by: JAMESON SOTHEBY'S INTERNATIONAL REALTY - New
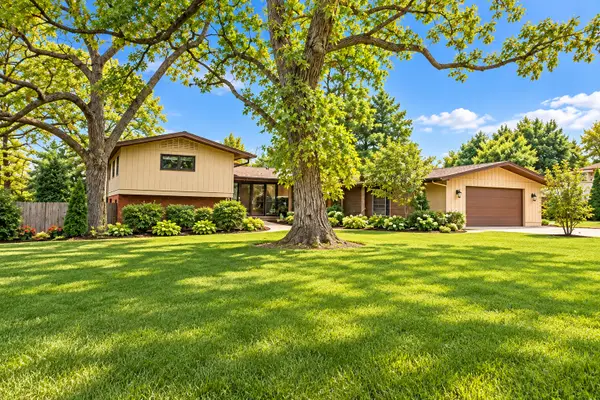 $675,000Active4 beds 4 baths2,410 sq. ft.
10S073 Clarendon Hills Road, Willowbrook, IL 60527
MLS# 12774469Listed by: IHOME REAL ESTATE  $154,900Pending1 beds 1 baths782 sq. ft.
5A Kingery Quarter #5-104, Willowbrook, IL 60527
MLS# 12786612Listed by: REDFIN CORPORATION- New
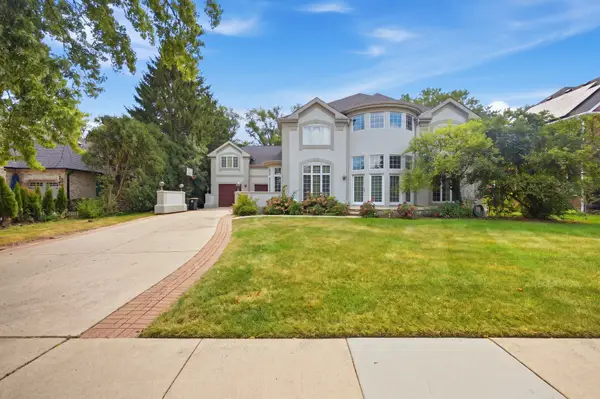 $1,299,900Active6 beds 5 baths4,900 sq. ft.
351 Willowood Lane, Willowbrook, IL 60527
MLS# 12755435Listed by: REMAX LEGENDS


Protect your home and budget from life's surprises with an Assurant Home Warranty, backed by a partner that supports you through every step of homeownership. Explore Plans.
© 2023 - 2026 ERA Franchise Systems LLC. All rights reserved. ERA Franchise Systems LLC fully supports the principles of the Fair Housing Act and the Equal Opportunity Act. ERA, ERA Real Estate powered, and their respective logos are registered service marks of ERA Franchise Systems LLC. Each office is independently owned and operated.