
7236 Cottonwood Court #B, Willowbrook, IL 60527
Local realty services provided by:Results Realty ERA Powered
7236 Cottonwood Court #B,Willowbrook, IL 60527
$310,000
- 3 Beds
- 2 Baths
- 1,337 sq. ft.
- Condominium
- Active
Listed by: christopher cobb
Office: re/max of naperville
MLS#:12742019
Source:MLSNI
Price summary
- Price:$310,000
- Price per sq. ft.:$231.86
- Monthly HOA dues:$243
About this home
Located in Lake Willow Way community, this firstfloor unit offers pond views, 2 bedrooms, 2 bathrooms, and a combined living/dining area with a corner fireplace. The breakfast area in the kitchen is bright and sunny and overlooks the pond. The kitchen provides access to a quaint private covered patio with breathtaking views of the pond. The primary suite features a walkin closet and full bath. Additional highlights include inunit laundry, a second bedroom and bath, and a 1car garage. Close to highways and shopping with great schools! Cats and dogs allowed; rentals not permitted.
Contact an agent
Home facts
- Year built:1983
- Subdivision & Development:Lake Willow Way
- Listing ID #:12742019
- Updated:September 06, 2026 at 11:02 AM
Rooms and interior
- Bedrooms:3
- Total bathrooms:2
- Full bathrooms:2
- Rooms Total:6
- Dining Description:Combined With Living Room
- Kitchen Description:Dishwasher, Disposal, Range, Refrigerator
- Living area:1,337 sq. ft.
Heating and cooling
- Cooling:Central Air
- Heating:Natural Gas
- Central air:Yes
Structure and exterior
- Year built:1983
- Building area:1,337 sq. ft.
Schools
- High school:Hinsdale South High School
- Middle school:Gower Middle School
- Elementary school:Gower West Elementary School
Utilities
- Water:Public
- Sewer:Public Sewer
Finances and disclosures
- Price:$310,000
- Price per sq. ft.:$231.86
- Tax amount:$1,919 (2024)
Features and amenities
- Laundry features:Dryer, Washer
Parking
- Total parking spaces:3
- Parking description:Attached Garage, Garage
- Garage:Yes
- Garage spaces:1
 Copyright 2026 Midwest Real Estate Data LLC. All rights reserved. The data relating to real estate for sale on this web site comes in part from the Broker Reciprocity Program of the Midwest Real Estate Data LLC. Listing information is deemed reliable but not guaranteed.
New listings near 7236 Cottonwood Court #B
- New
 $325,000Active2 beds 2 baths1,160 sq. ft.
7236 Cottonwood Court #A, Willowbrook, IL 60527
MLS# 12724257Listed by: MANSION VIEW REAL ESTATE INC. - New
 $852,000Active4 beds 4 baths2,694 sq. ft.
6723 Kingswood Road, Willowbrook, IL 60527
MLS# 12750556Listed by: @PROPERTIES CHRISTIE'S INTERNATIONAL REAL ESTATE - New
 $360,000Active2 beds 2 baths1,910 sq. ft.
501 Lake Hinsdale Drive #109, Willowbrook, IL 60527
MLS# 12726713Listed by: BAIRD & WARNER - New
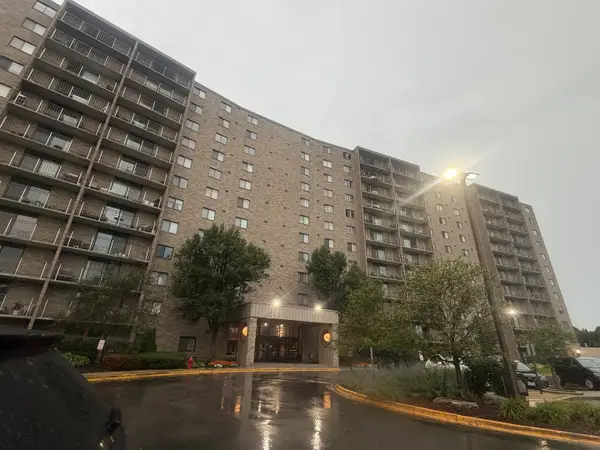 $247,000Active2 beds 2 baths1,060 sq. ft.
6340 Americana Drive #620, Willowbrook, IL 60527
MLS# 12741700Listed by: KALE REALTY - New
 $189,900Active0.35 Acres
7707 Virginia Court, Willowbrook, IL 60527
MLS# 12574560Listed by: COLDWELL BANKER REALTY - New
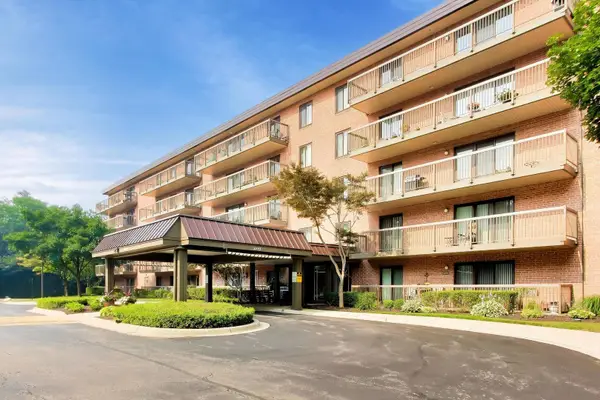 $269,900Active3 beds 2 baths1,056 sq. ft.
6443 Clarendon Hills Road #301C, Willowbrook, IL 60527
MLS# 12746675Listed by: COMPASS - New
 $575,000Active3 beds 3 baths2,358 sq. ft.
16W751 90th Street, Willowbrook, IL 60527
MLS# 12734165Listed by: CENTURY 21 CIRCLE - New
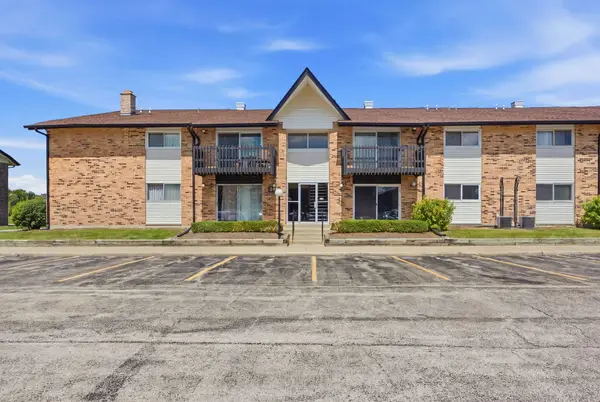 $155,900Active1 beds 1 baths800 sq. ft.
24B Kingery Quarter #106, Willowbrook, IL 60527
MLS# 12745245Listed by: EDEN PROPERTIES REAL ESTATE GR - New
 $659,000Active3 beds 4 baths2,076 sq. ft.
842 Turnberry Lane, Willowbrook, IL 60527
MLS# 12721070Listed by: RE/MAX PROFESSIONALS


Protect your home and budget from life's surprises with an Assurant Home Warranty, backed by a partner that supports you through every step of homeownership. Explore Plans.
© 2023 - 2026 ERA Franchise Systems LLC. All rights reserved. ERA Franchise Systems LLC fully supports the principles of the Fair Housing Act and the Equal Opportunity Act. ERA, ERA Real Estate powered, and their respective logos are registered service marks of ERA Franchise Systems LLC. Each office is independently owned and operated.