
9S434 Allison Court, Willowbrook, IL 60527
Local realty services provided by:ERA Partners
9S434 Allison Court,Willowbrook, IL 60527
$579,000
- 3 Beds
- 3 Baths
- - sq. ft.
- Single family
- Active
Listed by: janet pagano
Office: platinum partners realtors
MLS#:12736112
Source:MLSNI
Price summary
- Price:$579,000
About this home
This is the one you have been waiting for!! Impeccably and loving maintained, this beautifully appointed home offers an inviting blend of spaciousness, comfort, and modern updates. The designer entry sets the stage for a grand entry. The living and dining room with soaring ceilings and gleaming new hardwood floors, creates an impressive and elegant first impression. The newer gourmet kitchen offers stylish finishes and functionality and is great for entertaining. The two updated baths add convenience and appeal. A spacious family room with an inviting fireplace, hardwood floors. pella sliding door to the patio are the perfect setting for relaxing and entertaining. Move-in ready and thoughtfully updated this exceptional property combines timeless appeal and modern comfort. Newer windows and roof, There is also a finished sub-basement and concrete crawl space for storage. The fenced yard offers privacy. The yard does extend beyond the fence. The patio offers great space for entertaining. A large shed is there for extras. A circular driveway can park alot of cars....
Contact an agent
Home facts
- Year built:1978
- Subdivision & Development:Timberlake Estates
- Listing ID #:12736112
- Updated:September 07, 2026 at 11:02 AM
Rooms and interior
- Bedrooms:3
- Total bathrooms:3
- Full bathrooms:2
- Half bathrooms:1
- Rooms Total:8
- Dining Description:Separate Dining Room
- Kitchen Description:Dishwasher, Disposal, Double Oven
- Basement Description:Finished, Partial, Sub-Basement
Heating and cooling
- Cooling:Central Air
- Heating:Forced Air, Natural Gas
- Central air:Yes
Structure and exterior
- Roof:Asphalt
- Year built:1978
- Lot Features:Irregular Lot
- Architectural Style:Bi-level
- Exterior Features:Outdoor Grill
- Foundation Description:Concrete Perimeter
- Levels:Split Level with Sub
Schools
- High school:Hinsdale South High School
- Middle school:Cass Junior High School
- Elementary school:Concord Elementary School
Utilities
- Water:Lake Michigan
- Sewer:Public Sewer
Finances and disclosures
- Price:$579,000
- Tax amount:$7,992 (2025)
Features and amenities
- Amenities:Ceiling Fan(s), Security System, TV-Cable
Parking
- Total parking spaces:2
- Parking description:Asphalt, Attached Garage, Garage
- Garage:Yes
- Garage spaces:2
 Copyright 2026 Midwest Real Estate Data LLC. All rights reserved. The data relating to real estate for sale on this web site comes in part from the Broker Reciprocity Program of the Midwest Real Estate Data LLC. Listing information is deemed reliable but not guaranteed. MLSNI Member Broker: Frank Scibior
New listings near 9S434 Allison Court
- New
 $310,000Active3 beds 2 baths1,337 sq. ft.
7236 Cottonwood Court #B, Willowbrook, IL 60527
MLS# 12742019Listed by: RE/MAX OF NAPERVILLE - New
 $325,000Active2 beds 2 baths1,160 sq. ft.
7236 Cottonwood Court #A, Willowbrook, IL 60527
MLS# 12724257Listed by: MANSION VIEW REAL ESTATE INC. - New
 $852,000Active4 beds 4 baths2,694 sq. ft.
6723 Kingswood Road, Willowbrook, IL 60527
MLS# 12750556Listed by: @PROPERTIES CHRISTIE'S INTERNATIONAL REAL ESTATE - New
 $360,000Active2 beds 2 baths1,910 sq. ft.
501 Lake Hinsdale Drive #109, Willowbrook, IL 60527
MLS# 12726713Listed by: BAIRD & WARNER - New
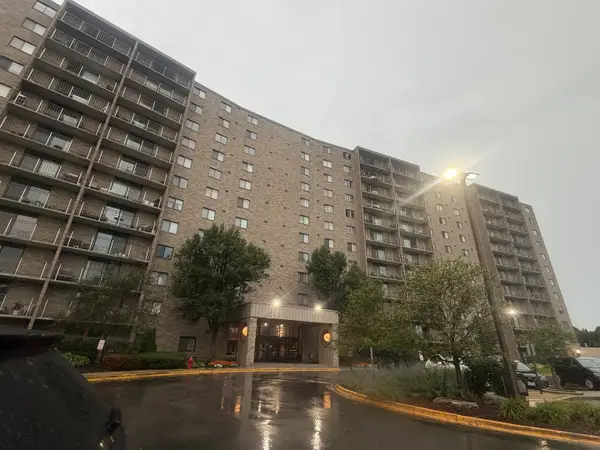 $247,000Active2 beds 2 baths1,060 sq. ft.
6340 Americana Drive #620, Willowbrook, IL 60527
MLS# 12741700Listed by: KALE REALTY - New
 $189,900Active0.35 Acres
7707 Virginia Court, Willowbrook, IL 60527
MLS# 12574560Listed by: COLDWELL BANKER REALTY - New
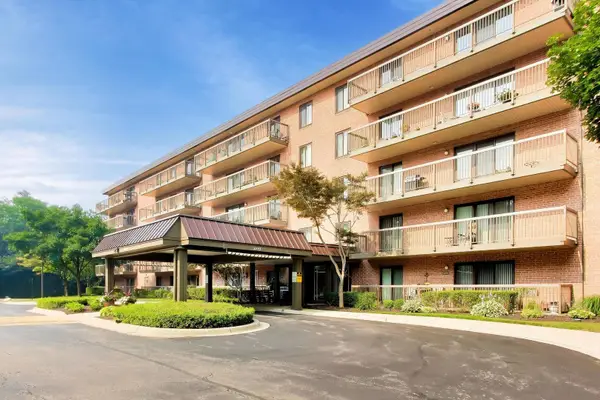 $269,900Active3 beds 2 baths1,056 sq. ft.
6443 Clarendon Hills Road #301C, Willowbrook, IL 60527
MLS# 12746675Listed by: COMPASS - New
 $575,000Active3 beds 3 baths2,358 sq. ft.
16W751 90th Street, Willowbrook, IL 60527
MLS# 12734165Listed by: CENTURY 21 CIRCLE - New
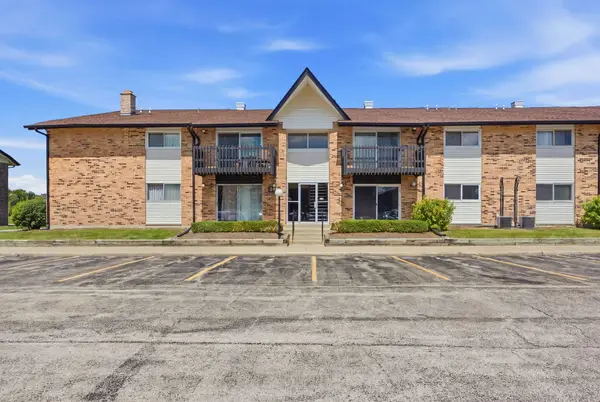 $155,900Active1 beds 1 baths800 sq. ft.
24B Kingery Quarter #106, Willowbrook, IL 60527
MLS# 12745245Listed by: EDEN PROPERTIES REAL ESTATE GR  $659,000Active3 beds 4 baths2,076 sq. ft.
842 Turnberry Lane, Willowbrook, IL 60527
MLS# 12721070Listed by: RE/MAX PROFESSIONALS


Protect your home and budget from life's surprises with an Assurant Home Warranty, backed by a partner that supports you through every step of homeownership. Explore Plans.
© 2023 - 2026 ERA Franchise Systems LLC. All rights reserved. ERA Franchise Systems LLC fully supports the principles of the Fair Housing Act and the Equal Opportunity Act. ERA, ERA Real Estate powered, and their respective logos are registered service marks of ERA Franchise Systems LLC. Each office is independently owned and operated.