
1050 Spruce Street, Winnetka, IL 60093
Local realty services provided by:Results Realty ERA Powered
1050 Spruce Street,Winnetka, IL 60093
$2,750,000
- 5 Beds
- 6 Baths
- - sq. ft.
- Single family
- Sold
Listed by: bradley dumes
Office: baird & warner
MLS#:12690581
Source:MLSNI
Sorry, we are unable to map this address
Price summary
- Price:$2,750,000
About this home
Winnetka! This checks all of the boxes! 5 Beds/5.1 Baths. This gorgeous SFH comes with all of the perks. Gourmet kitchen with Sub-Zero/Thermador, large island, walk-in pantry and gorgeous breakfast area that opens to the family room. The first floor office has built-ins and French doors. Step into the formal dining room with beautiful ceiling details and moldings. Relax in the formal living room in front of the fireplace. Incredible primary suite with large his-and-her closets, and luxurious bath. The second floor has 2 additional ensuite bedrooms and a nicely appointed laundry room. The 3rd floor is light-filled and offers a 4th ensuite bedroom. The fantastic lower level has it all: a huge recreation room, 5th bedroom, exercise/theatre room, wine room, golf simulator, and the 5th full bath. Great location near schools, tennis, golf, playfields, and the train. Experience everything Winnetka has to offer.
Contact an agent
Home facts
- Year built:2015
- Listing ID #:12690581
- Updated:August 27, 2026 at 08:09 AM
Rooms and interior
- Bedrooms:5
- Total bathrooms:6
- Full bathrooms:5
- Half bathrooms:1
- Rooms Total:13
- Dining Description:Eating Area, Separate Dining Room
- Bathrooms Description:Double Sinks, Separate Shower, Soaking Tub
- Kitchen Description:Bar Fridge, Dishwasher, Disposal, High End Refrigerator, Microwave, Range, Stainless Steel Appliance(s), Wine Refrigerator
- Basement Description:Finished, Full
Heating and cooling
- Cooling:Central Air
- Heating:Forced Air, Natural Gas, Sep Heating Systems - 2+
- Central air:Yes
Structure and exterior
- Roof:Asphalt
- Year built:2015
- Levels:3 Story
Schools
- High school:New Trier Twp H.S. Northfield/Wi
- Middle school:The Skokie School
- Elementary school:Crow Island Elementary School
Utilities
- Water:Lake Michigan, Public
- Sewer:Public Sewer
Finances and disclosures
- Price:$2,750,000
- Tax amount:$33,706 (2024)
Features and amenities
- Laundry features:Dryer, Washer
- Amenities:CO Detectors, Sump Pump
Parking
- Total parking spaces:4
- Parking description:Detached Garage, Garage, Off Alley
- Garage:Yes
- Garage spaces:2
 Copyright 2026 Midwest Real Estate Data LLC. All rights reserved. The data relating to real estate for sale on this web site comes in part from the Broker Reciprocity Program of the Midwest Real Estate Data LLC. Listing information is deemed reliable but not guaranteed.
New listings near 1050 Spruce Street
- New
 $1,350,000Active4 beds 3 baths2,000 sq. ft.
640 Winnetka Mews #403, Winnetka, IL 60093
MLS# 12732812Listed by: @PROPERTIES CHRISTIE'S INTERNATIONAL REAL ESTATE - New
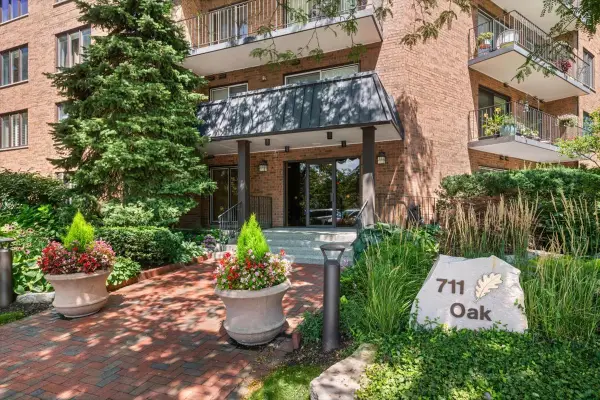 $899,000Active2 beds 2 baths1,970 sq. ft.
711 Oak Street #308, Winnetka, IL 60093
MLS# 12604430Listed by: @PROPERTIES CHRISTIE'S INTERNATIONAL REAL ESTATE 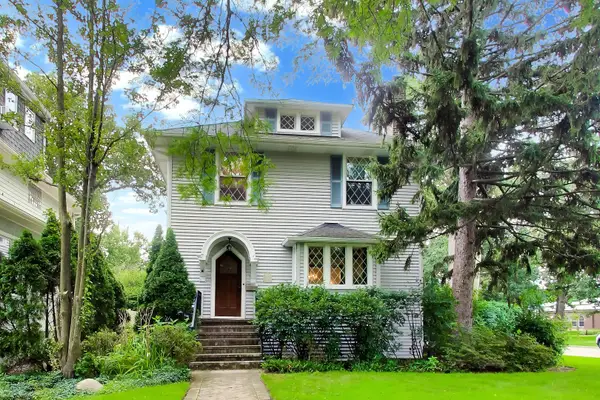 $1,295,000Pending4 beds 3 baths3,362 sq. ft.
1110 Elm Street, Winnetka, IL 60093
MLS# 12737437Listed by: BAIRD & WARNER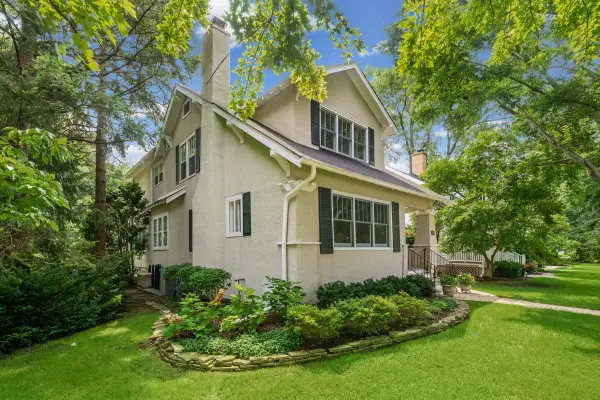 $1,425,000Pending4 beds 4 baths3,251 sq. ft.
1062 Ash Street, Winnetka, IL 60093
MLS# 12039823Listed by: COMPASS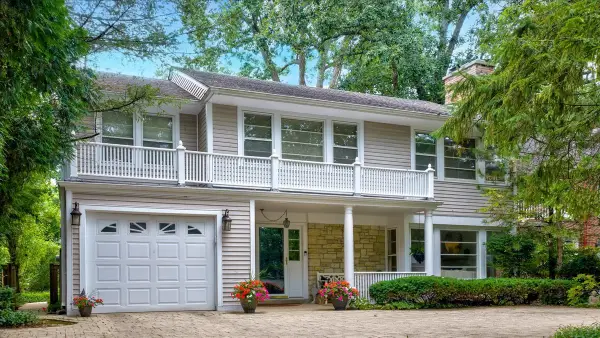 $1,295,000Pending3 beds 3 baths2,535 sq. ft.
600 Sheridan Road, Winnetka, IL 60093
MLS# 12718382Listed by: @PROPERTIES CHRISTIE'S INTERNATIONAL REAL ESTATE $2,499,000Active4 beds 5 baths3,610 sq. ft.
1192 Chatfield Road, Winnetka, IL 60093
MLS# 12732091Listed by: @PROPERTIES CHRISTIE'S INTERNATIONAL REAL ESTATE $2,950,000Pending5 beds 5 baths4,212 sq. ft.
567 Oak Street, Winnetka, IL 60093
MLS# 12729556Listed by: @PROPERTIES CHRISTIE'S INTERNATIONAL REAL ESTATE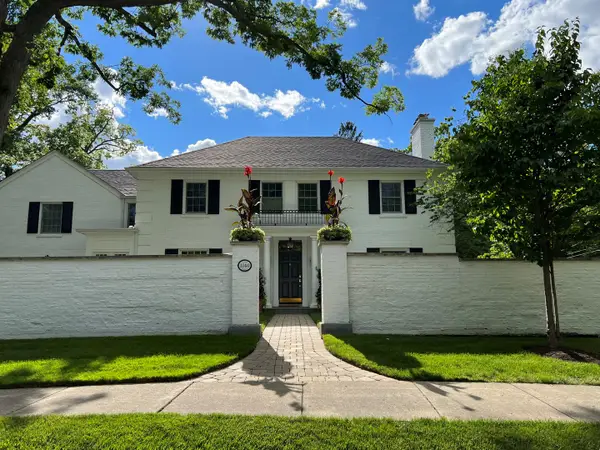 $2,695,000Active4 beds 5 baths4,509 sq. ft.
1140 Oakley Avenue, Winnetka, IL 60093
MLS# 12715045Listed by: JAMESON SOTHEBY'S INTERNATIONAL REALTY $3,495,000Pending6 beds 8 baths5,894 sq. ft.
Address Withheld By Seller, Winnetka, IL 60093
MLS# 12672761Listed by: @PROPERTIES CHRISTIE'S INTERNATIONAL REAL ESTATE $1,950,000Pending5 beds 3 baths3,280 sq. ft.
1440 Tower Road, Winnetka, IL 60093
MLS# 12703898Listed by: @PROPERTIES CHRISTIE'S INTERNATIONAL REAL ESTATE


Protect your home and budget from life's surprises with an Assurant Home Warranty, backed by a partner that supports you through every step of homeownership. Explore Plans.
© 2023 - 2026 ERA Franchise Systems LLC. All rights reserved. ERA Franchise Systems LLC fully supports the principles of the Fair Housing Act and the Equal Opportunity Act. ERA, ERA Real Estate powered, and their respective logos are registered service marks of ERA Franchise Systems LLC. Each office is independently owned and operated.