
1235 Scott Avenue, Winnetka, IL 60093
Local realty services provided by:ERA Naper Realty
1235 Scott Avenue,Winnetka, IL 60093
$2,295,000
- 6 Beds
- 7 Baths
- 4,546 sq. ft.
- Single family
- Pending
Listed by: sonia madden
Office: @properties christie's international real estate
MLS#:12697023
Source:MLSNI
Price summary
- Price:$2,295,000
- Price per sq. ft.:$504.84
About this home
Perfectly situated in the heart of Hubbard Woods, this bright 6 bedroom, 5.2 bath home offers an exceptional combination of timeless architecture, volume and one of Winnetka's most coveted walk to everything locations. Just steps from the Metra, walk to Hubbard Woods Elementary, Hubbard Woods Park, and neighborhood favorites including Mino's, Guanajuato, Spirit Elephant, Grateful Bites, & Graeters to name a few - this is North Shore living at its finest. Extensively renovated to 2026 standards, this home includes a kitchen overhaul with Taj Mahal honed quartzite countertops, full-height quartzite backsplash, an oversized island with seating, storage, an undermount sink, built in microwave drawer, Zephyr beverage refrigerator, updated hardware, and professionally refinished custom cabinetry. Premium appliances include a Sub-Zero fridge, Viking 8-burner cooktop, and Thermador double ovens. The kitchen has a defined area for a breakfast table, French doors with views of the deck and backyard. It flows seamlessly into the family room which features coffered ceilings, oversized windows, and a wood-burning fireplace. Exceptional scale and natural light define the rest of the main level, where 10-foot ceilings and oversized windows flood this home with natural light. A gracious foyer welcomes guests and opens to an elegant living room with a south-facing bay window and fireplace, a formal dining room, a private office with custom built-ins, a beautifully updated powder room, and a newly reimagined mudroom complete with heated floors and custom-designed storage. The second level has four spacious bedrooms, including a luxurious primary suite featuring two professionally designed walk-in closets and a stunning spa-inspired bath completed in 2026. Thoughtfully appointed with dual vanities, heated floors, floor-to-ceiling porcelain tile, an oversized soaking tub, walk in steam shower, and premium finishes throughout - the space offers the comfort and elegance of a luxury retreat. A second ensuite bathroom was completely renovated with a new shower, vanity, fixtures, heated floors, and designer finishes. The walk in laundry room features new quartz countertops, utility sink, refreshed cabinetry, and a new washer. Newly installed hardwood flooring throughout the second level completes the look. The third floor provides exceptional flexibility with a private suite featuring a full bath and walk-in closet, making it ideal as a guest bedroom, teen retreat, playroom, fitness studio, or second home office. The finished lower level has exceptional ceiling height and abundant natural light from four massive windows. This creates a living space that feels like an extension of the main level. Additional highlights include a spacious recreation room with fireplace, 1/2 bath, refreshed wet bar featuring quartz countertops, professionally painted cabinetry, and custom shelving, a generous billiards area, an oversized sixth bedroom with private ensuite bath-perfect for guests, an au pair, or multigenerational living. This exceptional home is move in ready and is three blocks from downtown Hubbard Woods!...
Contact an agent
Home facts
- Year built:2003
- Listing ID #:12697023
- Updated:July 20, 2026 at 08:34 AM
Rooms and interior
- Bedrooms:6
- Total bathrooms:7
- Full bathrooms:5
- Half bathrooms:2
- Rooms Total:13
- Dining Description:Separate Dining Room
- Bathrooms Description:Double Sinks, Separate Shower, Soaking Tub, Steam Shower
- Kitchen Description:Dishwasher, Disposal, Double Oven, High End Refrigerator, Microwave, Range, Range Hood, Stainless Steel Appliance(s)
- Basement Description:Finished, Full
- Living area:4,546 sq. ft.
Heating and cooling
- Cooling:Central Air, Zoned
- Heating:Forced Air, Natural Gas, Zoned
- Central air:Yes
Structure and exterior
- Roof:Asphalt
- Year built:2003
- Building area:4,546 sq. ft.
- Lot Features:Landscaped
- Architectural Style:Traditional
- Foundation Description:Concrete Perimeter
- Levels:3 Story
Schools
- High school:New Trier Twp H.S. Northfield/Wi
- Middle school:Carleton W Washburne School
- Elementary school:Hubbard Woods Elementary School
Utilities
- Water:Lake Michigan
- Sewer:Public Sewer
Finances and disclosures
- Price:$2,295,000
- Price per sq. ft.:$504.84
- Tax amount:$27,593 (2024)
Features and amenities
- Laundry features:Dryer, Washer
- Amenities:Backup Sump Pump, Security System, Sprinkler-Lawn, Sump Pump, TV-Cable
Parking
- Total parking spaces:2
- Parking description:Asphalt, Detached Garage, Garage
- Garage:Yes
- Garage spaces:2
 Copyright 2026 Midwest Real Estate Data LLC. All rights reserved. The data relating to real estate for sale on this web site comes in part from the Broker Reciprocity Program of the Midwest Real Estate Data LLC. Listing information is deemed reliable but not guaranteed.
New listings near 1235 Scott Avenue
- New
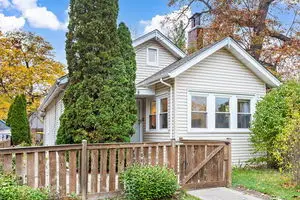 $950,000Active4 beds 2 baths2,105 sq. ft.
979 Vine Street, Winnetka, IL 60093
MLS# 12684251Listed by: COLDWELL BANKER REALTY - New
 $2,595,000Active1.45 Acres
61 Woodley Road, Winnetka, IL 60093
MLS# 12213495Listed by: JAMESON SOTHEBY'S INTL REALTY - New
 $1,500,000Active4 beds 3 baths2,895 sq. ft.
1360 Sunview Lane, Winnetka, IL 60093
MLS# 12699325Listed by: COMPASS - New
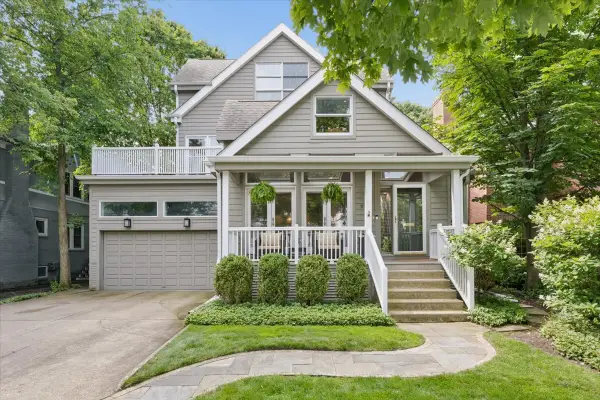 $1,799,000Active4 beds 3 baths3,973 sq. ft.
922 Ash Street, Winnetka, IL 60093
MLS# 12704826Listed by: @PROPERTIES CHRISTIE'S INTERNATIONAL REAL ESTATE 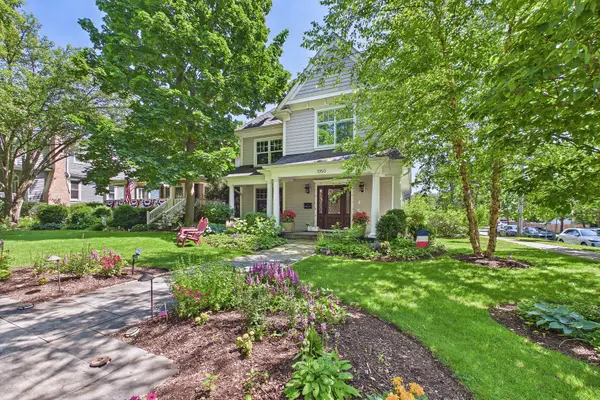 $2,699,000Pending5 beds 6 baths5,000 sq. ft.
1050 Spruce Street, Winnetka, IL 60093
MLS# 12690581Listed by: BAIRD & WARNER- New
 $2,899,000Active4 beds 4 baths3,304 sq. ft.
792 Walden Road, Winnetka, IL 60093
MLS# 12688378Listed by: COMPASS  $3,799,000Pending5 beds 5 baths3,487 sq. ft.
785 Mount Pleasant Street, Winnetka, IL 60093
MLS# 12688040Listed by: COMPASS- New
 $4,200,000Active6 beds 9 baths6,950 sq. ft.
1128 Mt. Pleasant Road, Winnetka, IL 60093
MLS# 12701871Listed by: @PROPERTIES CHRISTIE'S INTERNATIONAL REAL ESTATE - New
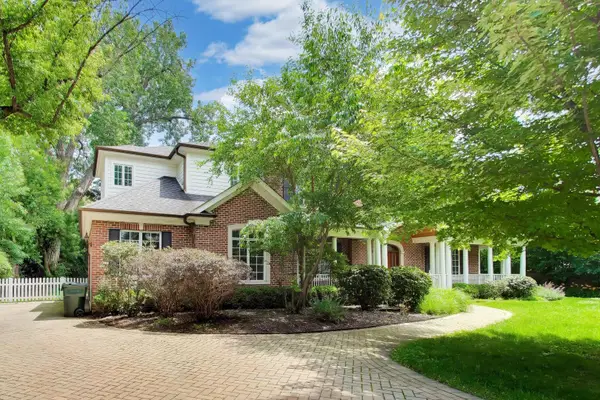 $2,795,000Active5 beds 6 baths4,089 sq. ft.
73 Locust Road, Winnetka, IL 60093
MLS# 12688601Listed by: @PROPERTIES CHRISTIE'S INTERNATIONAL REAL ESTATE


Protect your home and budget from life's surprises with an Assurant Home Warranty, backed by a partner that supports you through every step of homeownership. Explore Plans.
© 2023 - 2026 ERA Franchise Systems LLC. All rights reserved. ERA Franchise Systems LLC fully supports the principles of the Fair Housing Act and the Equal Opportunity Act. ERA, ERA Real Estate powered, and their respective logos are registered service marks of ERA Franchise Systems LLC. Each office is independently owned and operated.