
887 Ash Street, Winnetka, IL 60093
Local realty services provided by:Results Realty ERA Powered
887 Ash Street,Winnetka, IL 60093
$1,950,000
- 4 Beds
- 4 Baths
- 3,045 sq. ft.
- Single family
- Active
Listed by: howard meyers, susan meyers
Office: compass
MLS#:12748077
Source:MLSNI
Price summary
- Price:$1,950,000
- Price per sq. ft.:$640.39
About this home
An inviting front porch welcomes you to this custom home designed by Reynolds Architecture. Fresh interiors with designer finishes and details create the feel of this curated residence, reflecting a modern sensibility and balance of casual and formal living. The foyer showcases herringbone hardwood floors leading to all first floor rooms. Custom cabinetry lines the hall adjacent to the elegant white kitchen, which features an oversized island, new marble counters, Artistic Tile marble backsplash, Visual Comfort lighting, high end appliances, dining area and new French doors. The adjoining great room features a fireplace and wall of built-ins beneath a coffered ceiling and opens to the sun room featuring new Marvin windows overlooking the professionally landscaped yard, pond and patio. An elegant dining room provides ample space for entertaining. An unexpected upgrade is the elevator servicing all three levels offering a rare and genuine alternative to one floor living, without sacrificing scale or architectural interest. A convenient powder room and mud room with a walk-in closet complete the first floor. The second floor includes a spacious primary suite featuring an oversized walk-in custom closet. The primary spa bath with two separate vanities, separate shower, tub and heated floor offers an ideal retreat. Two additional generously sized bedrooms share the hall bath, one ensuite and one accessed from the hall. Additionally there is a bright second floor laundry room that offers abundant counter space, and a walk-in linen closet. The impressive lower level offers a fourth bedroom, an exercise room and a stunning family room with a wall of built-ins and huge windows. This home offers a fenced, professionally landscaped yard and pond, along with an oversized two car garage. Well scaled rooms and nine foot ceilings create a generous sense of space and ease, while extensive millwork, coffered ceilings, and custom trim work reflect a level of craftsmanship rarely found in newer construction. Thoughtful finishes are woven throughout, warm and refined, resulting in interiors that are both livable and quietly elevated. All this in a fabulous tree street location just a few blocks to restaurants, shops, train and schools....
Contact an agent
Home facts
- Year built:2013
- Listing ID #:12748077
- Updated:September 06, 2026 at 03:12 PM
Rooms and interior
- Bedrooms:4
- Total bathrooms:4
- Full bathrooms:3
- Half bathrooms:1
- Rooms Total:9
- Dining Description:Separate Dining Room
- Kitchen Description:Dishwasher, Disposal, High End Refrigerator, Microwave, Range, Wine Refrigerator
- Basement Description:Finished, Full
- Living area:3,045 sq. ft.
Heating and cooling
- Cooling:Central Air, Zoned
- Heating:Forced Air, Natural Gas, Radiant, Zoned
- Central air:Yes
Structure and exterior
- Roof:Asphalt
- Year built:2013
- Building area:3,045 sq. ft.
- Lot area:0.21 Acres
- Lot Features:Landscaped
- Architectural Style:Traditional
- Foundation Description:Concrete Perimeter
- Levels:2 Story
Schools
- High school:New Trier Twp H.S. Northfield/Wi
- Middle school:Carleton W Washburne School
- Elementary school:Crow Island Elementary School
Utilities
- Water:Lake Michigan, Public
- Sewer:Public Sewer
Finances and disclosures
- Price:$1,950,000
- Price per sq. ft.:$640.39
- Tax amount:$32,478 (2025)
Features and amenities
- Laundry features:Dryer, Washer
- Amenities:Backup Sump Pump, Ceiling Fan(s), Generator, Sprinkler-Lawn, Sump Pump
Parking
- Total parking spaces:2
- Parking description:Detached Garage, Garage
- Garage:Yes
- Garage spaces:2
 Copyright 2026 Midwest Real Estate Data LLC. All rights reserved. The data relating to real estate for sale on this web site comes in part from the Broker Reciprocity Program of the Midwest Real Estate Data LLC. Listing information is deemed reliable but not guaranteed.
New listings near 887 Ash Street
 $899,000Pending3 beds 2 baths
790 Foxdale Avenue, Winnetka, IL 60093
MLS# 12743165Listed by: COMPASS $1,350,000Active4 beds 3 baths2,000 sq. ft.
640 Winnetka Mews #403, Winnetka, IL 60093
MLS# 12732812Listed by: @PROPERTIES CHRISTIE'S INTERNATIONAL REAL ESTATE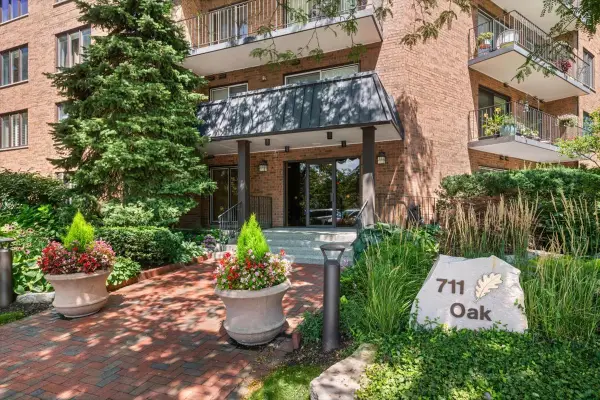 $899,000Pending2 beds 2 baths1,970 sq. ft.
711 Oak Street #308, Winnetka, IL 60093
MLS# 12604430Listed by: @PROPERTIES CHRISTIE'S INTERNATIONAL REAL ESTATE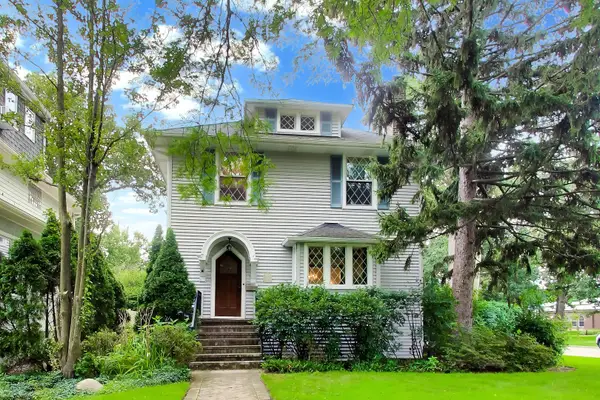 $1,295,000Pending4 beds 3 baths3,362 sq. ft.
1110 Elm Street, Winnetka, IL 60093
MLS# 12737437Listed by: BAIRD & WARNER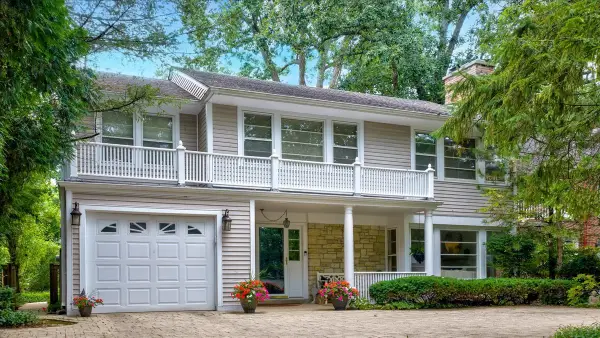 $1,295,000Pending3 beds 3 baths2,535 sq. ft.
600 Sheridan Road, Winnetka, IL 60093
MLS# 12718382Listed by: @PROPERTIES CHRISTIE'S INTERNATIONAL REAL ESTATE $2,499,000Pending4 beds 5 baths3,610 sq. ft.
1192 Chatfield Road, Winnetka, IL 60093
MLS# 12732091Listed by: @PROPERTIES CHRISTIE'S INTERNATIONAL REAL ESTATE $2,950,000Pending5 beds 5 baths4,212 sq. ft.
567 Oak Street, Winnetka, IL 60093
MLS# 12729556Listed by: @PROPERTIES CHRISTIE'S INTERNATIONAL REAL ESTATE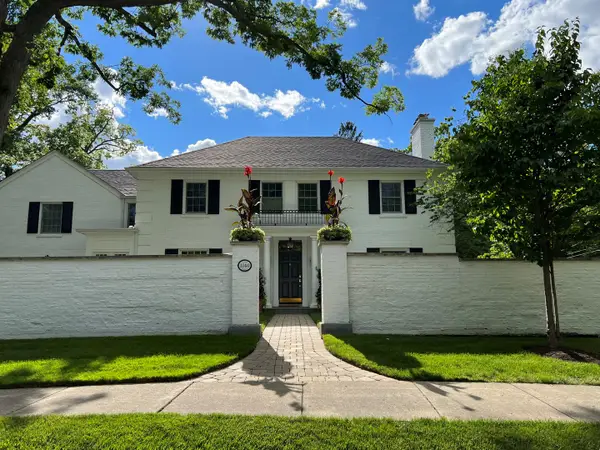 $2,695,000Active4 beds 5 baths4,509 sq. ft.
1140 Oakley Avenue, Winnetka, IL 60093
MLS# 12715045Listed by: JAMESON SOTHEBY'S INTERNATIONAL REALTY $3,495,000Pending6 beds 8 baths5,894 sq. ft.
Address Withheld By Seller, Winnetka, IL 60093
MLS# 12672761Listed by: @PROPERTIES CHRISTIE'S INTERNATIONAL REAL ESTATE


Protect your home and budget from life's surprises with an Assurant Home Warranty, backed by a partner that supports you through every step of homeownership. Explore Plans.
© 2023 - 2026 ERA Franchise Systems LLC. All rights reserved. ERA Franchise Systems LLC fully supports the principles of the Fair Housing Act and the Equal Opportunity Act. ERA, ERA Real Estate powered, and their respective logos are registered service marks of ERA Franchise Systems LLC. Each office is independently owned and operated.