
2221 Country Hills Drive, Yorkville, IL 60560
Local realty services provided by:ERA Partners
2221 Country Hills Drive,Yorkville, IL 60560
$575,000
- 4 Beds
- 3 Baths
- - sq. ft.
- Single family
- Sold
Listed by: kealan o'neil, ryan ivemeyer
Office: o'neil property group, llc.
MLS#:12722798
Source:MLSNI
Sorry, we are unable to map this address
Price summary
- Price:$575,000
- Monthly HOA dues:$58.33
About this home
Welcome to the home you'll compare every other home to. Perfectly positioned on a premium corner lot with open prairie views and no neighboring home to the east, 2221 Country Hills Drive offers the privacy, upgrades, and indoor-outdoor living that today's buyers rarely find in one package. With 2,907 square feet, 4 bedrooms, 2.5 baths, a 3-car garage, and a walk-out basement, this home delivers the space you need with the finishes you'll appreciate every day. At the center of the home, the open-concept kitchen was designed to bring people together. Quartz countertops, custom 42-inch Aristokraft cabinetry with crown molding, under- and over-cabinet lighting, a pantry closet, hood vent, wall oven, convection microwave, and GE stainless steel appliances create a space that's as functional as it is beautiful. The kitchen opens seamlessly into the family room, where a modern fireplace and expansive windows keep the backyard and prairie views front and center. Formal living and dining rooms provide additional flexibility, while the main-level office offers the option for a dedicated workspace or fifth bedroom. Fresh interior paint, upgraded window treatments, and ceiling fans throughout all four bedrooms make this home truly move-in ready. Then step outside...because this is where 2221 Country Hills Drive separates itself from the competition. The backyard was thoughtfully redesigned into a true outdoor living space with a maintenance-free composite deck, covered patio enclosed by retractable screens on three sides, outdoor television, dedicated electrical service for the hot tub, professional landscape lighting, and open views that create a setting that's difficult to duplicate. Whether you're enjoying a quiet morning, hosting friends, or simply unwinding at the end of the day, this space feels like a private extension of the home. The value continues well beyond what you can immediately see. A 50-amp generator inlet with manual transfer switch provides added peace of mind during power outages. Buried downspout drainage, professionally installed river rock landscape beds, Ring security cameras, a freshly stained privacy fence, and a recently sealed driveway reflect the level of care and investment that has gone into this property. Even the walk-out basement is already drywalled and painted, giving the next owner an exceptional opportunity to create additional finished living space with far less work than starting from scratch. Located in Yorkville's sought-after Country Hills subdivision with convenient access to Route 71, Route 47, shopping, dining, parks, schools, and historic downtown Yorkville, this home offers an exceptional combination of location, thoughtful upgrades, quality craftsmanship, and outdoor living that is increasingly difficult to find. If you've been waiting for a home that stands apart from everything else on the market, your search ends here....
Contact an agent
Home facts
- Year built:2022
- Subdivision & Development:Raintree Village
- Listing ID #:12722798
- Updated:October 04, 2026 at 07:34 AM
Rooms and interior
- Bedrooms:4
- Total bathrooms:3
- Full bathrooms:2
- Half bathrooms:1
- Rooms Total:9
- Dining Description:Combined With Living Room
- Bathrooms Description:Double Sinks, Soaking Tub
- Kitchen Description:Dishwasher, Disposal, Gas Oven, Microwave, Range, Range Hood, Refrigerator, Stainless Steel Appliance(s)
- Basement Description:Full, Partially Finished
Heating and cooling
- Cooling:Central Air
- Heating:Forced Air, Natural Gas
- Central air:Yes
Structure and exterior
- Roof:Asphalt
- Year built:2022
- Lot Features:Corner Lot, Landscaped, Natural Preserve Adjacent
- Exterior Features:Fire Pit
- Foundation Description:Concrete Perimeter
- Levels:2 Story
Schools
- High school:Yorkville High School
- Middle school:Yorkville Middle School
- Elementary school:Circle Center Grade School
Utilities
- Water:Public
- Sewer:Public Sewer
Finances and disclosures
- Price:$575,000
- Tax amount:$13,556 (2025)
Features and amenities
- Amenities:CO Detectors, Ceiling Fan(s), Radon Mitigation System, Sump Pump
Parking
- Total parking spaces:3
- Parking description:Asphalt, Attached Garage, Garage
- Garage:Yes
- Garage spaces:3
 Copyright 2026 Midwest Real Estate Data LLC. All rights reserved. The data relating to real estate for sale on this web site comes in part from the Broker Reciprocity Program of the Midwest Real Estate Data LLC. Listing information is deemed reliable but not guaranteed. MLSNI Member Broker: Frank Scibior
New listings near 2221 Country Hills Drive
- New
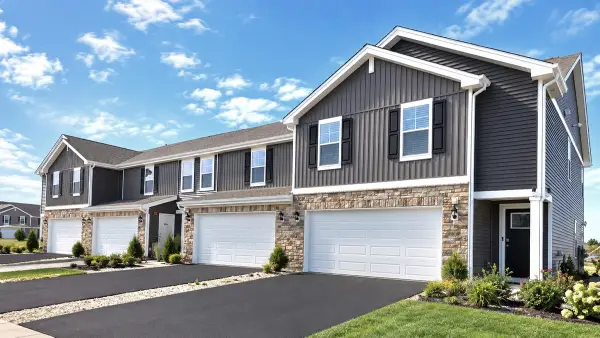 $323,990Active2 beds 3 baths1,665 sq. ft.
2214 Davidson Way, Yorkville, IL 60560
MLS# 12775969Listed by: DAYNAE GAUDIO - New
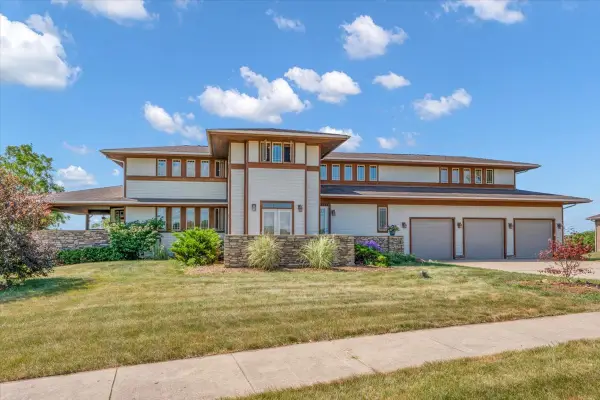 $789,900Active5 beds 5 baths4,086 sq. ft.
10952 Tanglewood Trails Drive, Yorkville, IL 60560
MLS# 12775874Listed by: CIRCLE ONE REALTY - New
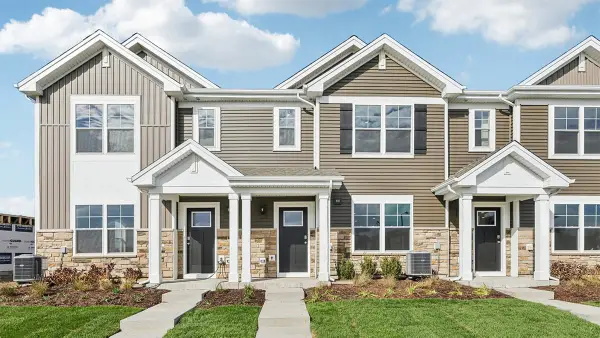 $299,990Active3 beds 3 baths1,543 sq. ft.
3215 Matlock Drive, Yorkville, IL 60560
MLS# 12775944Listed by: DAYNAE GAUDIO - New
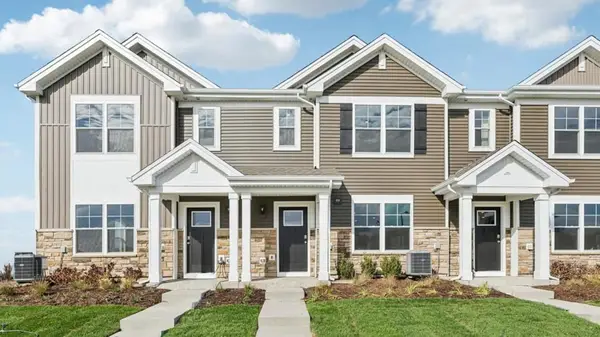 $339,990Active3 beds 3 baths1,543 sq. ft.
3311 Farren Street, Yorkville, IL 60560
MLS# 12775955Listed by: DAYNAE GAUDIO - New
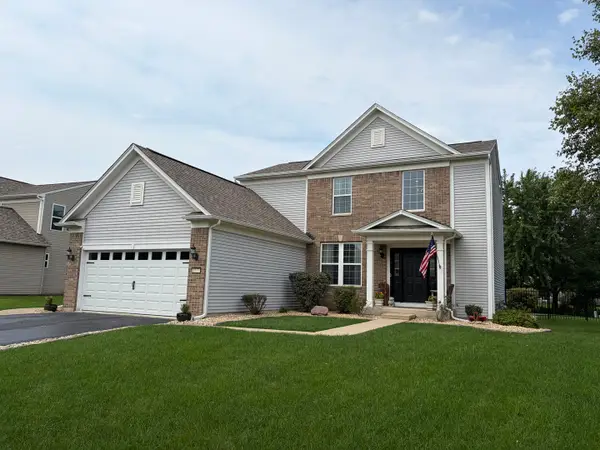 $424,000Active3 beds 4 baths1,930 sq. ft.
1577 Coral Drive, Yorkville, IL 60560
MLS# 12775564Listed by: SKYDAN REAL ESTATE SALES, LLC - New
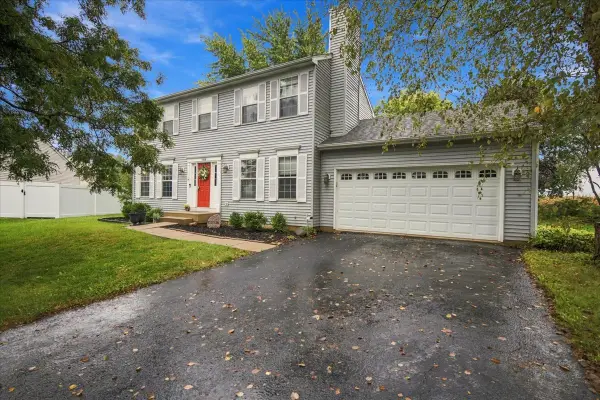 $380,000Active4 beds 4 baths1,656 sq. ft.
1419 Chestnut Court, Yorkville, IL 60560
MLS# 12772103Listed by: CENTURY 21 CIRCLE - New
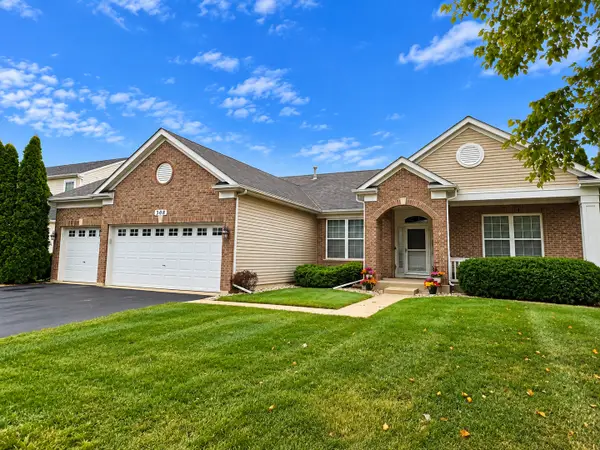 $415,000Active3 beds 2 baths2,098 sq. ft.
308 Timbalier Street, Yorkville, IL 60560
MLS# 12770197Listed by: KETTLEY & CO. REALTORS, INC. - YORKVILLE - New
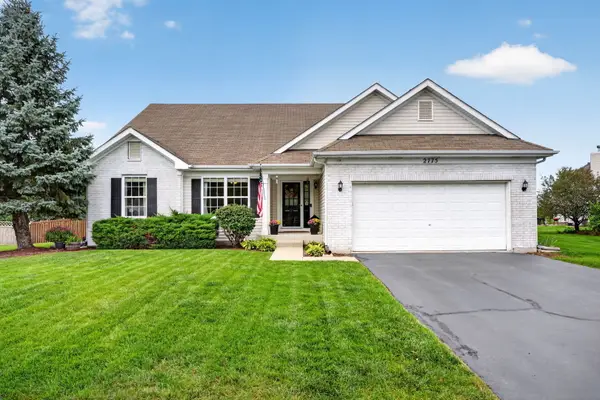 $475,000Active5 beds 3 baths2,113 sq. ft.
2775 Hobbs Court, Yorkville, IL 60560
MLS# 12763603Listed by: REALTY EXECUTIVES SUCCESS - Open Sun, 10am to 12pmNew
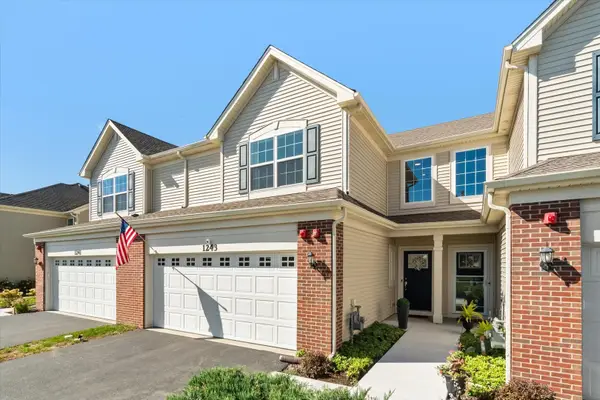 $314,900Active3 beds 3 baths1,539 sq. ft.
1243 Hawk Hollow Drive, Yorkville, IL 60560
MLS# 12768375Listed by: KELLER WILLIAMS INNOVATE - AURORA - Open Sun, 10:30am to 12:30pmNew
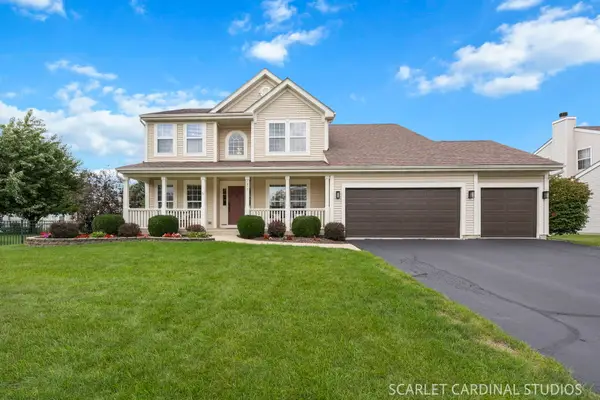 $495,000Active4 beds 4 baths2,666 sq. ft.
1879 Aster Drive, Yorkville, IL 60560
MLS# 12769437Listed by: JOHN GREENE, REALTOR


Protect your home and budget from life's surprises with an Assurant Home Warranty, backed by a partner that supports you through every step of homeownership. Explore Plans.
© 2023 - 2026 ERA Franchise Systems LLC. All rights reserved. ERA Franchise Systems LLC fully supports the principles of the Fair Housing Act and the Equal Opportunity Act. ERA, ERA Real Estate powered, and their respective logos are registered service marks of ERA Franchise Systems LLC. Each office is independently owned and operated.