
3079 Grande Trail, Yorkville, IL 60560
Local realty services provided by:ERA Naper Realty
3079 Grande Trail,Yorkville, IL 60560
$529,000
- 5 Beds
- 3 Baths
- 2,718 sq. ft.
- Single family
- Active
Listed by: tanvi gandhi
Office: coldwell banker realty
MLS#:12704525
Source:MLSNI
Price summary
- Price:$529,000
- Price per sq. ft.:$194.63
- Monthly HOA dues:$70
About this home
MUST SEE !! FULLY UPGRADED !! LIKE NEW !! MAIN LEVEL - FULL BED + FULL BATH + SEPARATE DEN SPACE !! Meticulously Maintained, this Stunning 5-bedrooms, 3-full baths home with a spacious 3-car garage with epoxy flooring in desirable Yorkville offers the perfect blend of modern style, comfort, and thoughtful upgrades. Built just a 3.5 years ago, this home features an open, functional layout with first-floor bedroom and full bath-ideal for guests or multigenerational living. Separate office/ den space is a plus. The beautifully upgraded kitchen showcases upgraded granite countertops, designer glass finish backsplash, double oven, and exterior-vented kitchen ventilation for superior cooking performance. The luxurious primary suite is enhanced with an additional builder-installed window, filling the space with abundant natural light. Additional builder upgrades include basement plumbing rough-in, providing endless possibilities for future expansion. Premium owner upgrades such as a water softener and purifier, durable epoxy garage flooring, and a custom garage organization system add exceptional value and convenience. Seller has spend lot of money on upgrades throughout the house and the house is only 3.5 years old. Ideal location close to schools, parks, every convenience, shopping, dining and entertainment. Combining modern finishes, quality craftsmanship, and move-in-ready condition, this exceptional home is ready to impress its next owners....
Contact an agent
Home facts
- Year built:2022
- Listing ID #:12704525
- Updated:August 14, 2026 at 11:21 AM
Rooms and interior
- Bedrooms:5
- Total bathrooms:3
- Full bathrooms:3
- Rooms Total:10
- Bathrooms Description:Double Sinks, Separate Shower, Soaking Tub
- Basement Description:Full, Unfinished
- Living area:2,718 sq. ft.
Heating and cooling
- Cooling:Central Air
- Heating:Natural Gas
- Central air:Yes
Structure and exterior
- Roof:Asphalt
- Year built:2022
- Building area:2,718 sq. ft.
- Lot area:0.27 Acres
- Levels:2 Story
Schools
- High school:Yorkville High School
- Middle school:Yorkville Middle School
- Elementary school:Grande Reserve Elementary School
Utilities
- Water:Public
- Sewer:Public Sewer
Finances and disclosures
- Price:$529,000
- Price per sq. ft.:$194.63
- Tax amount:$11,419 (2025)
Parking
- Total parking spaces:3
- Parking description:Asphalt, Attached Garage, Garage
- Garage:Yes
- Garage spaces:3
 Copyright 2026 Midwest Real Estate Data LLC. All rights reserved. The data relating to real estate for sale on this web site comes in part from the Broker Reciprocity Program of the Midwest Real Estate Data LLC. Listing information is deemed reliable but not guaranteed.
New listings near 3079 Grande Trail
- Open Sun, 1 to 3pmNew
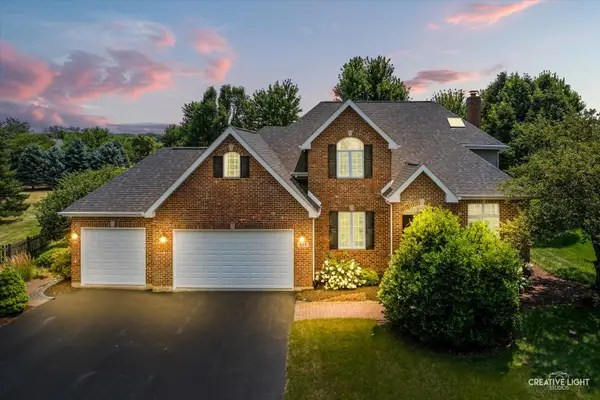 $699,000Active4 beds 4 baths3,594 sq. ft.
338 Emily Court, Yorkville, IL 60560
MLS# 12732803Listed by: KETTLEY & CO. INC. - YORKVILLE - New
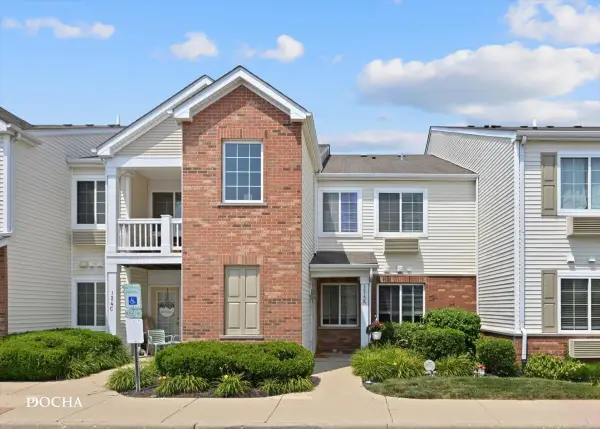 $165,000Active1 beds 1 baths1,011 sq. ft.
124 Bertram Drive #K, Yorkville, IL 60560
MLS# 12732694Listed by: COLDWELL BANKER REAL ESTATE GROUP - New
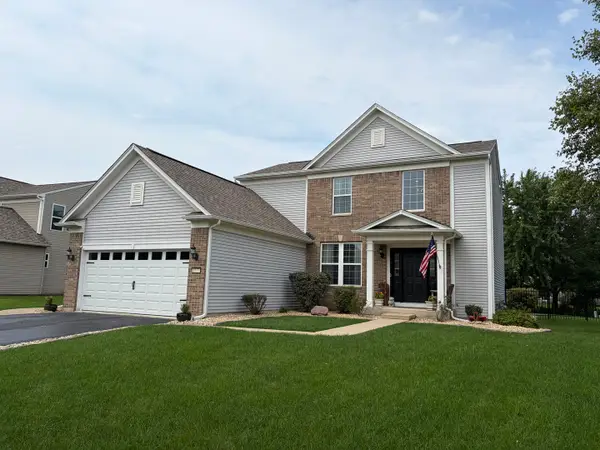 $439,900Active3 beds 4 baths1,930 sq. ft.
1577 Coral Drive, Yorkville, IL 60560
MLS# 12732273Listed by: SKYDAN REAL ESTATE SALES, LLC - New
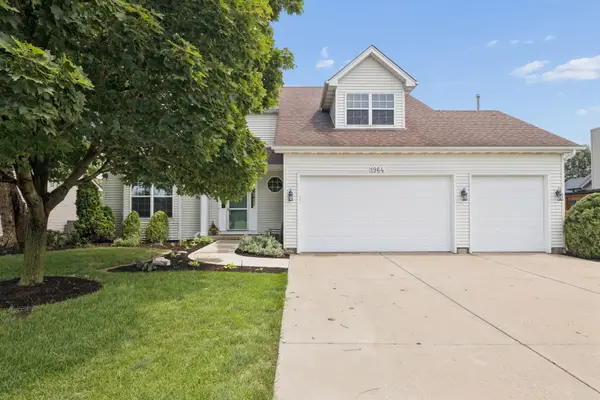 $499,000Active4 beds 3 baths2,845 sq. ft.
1964 Coneflower Court, Yorkville, IL 60560
MLS# 12732061Listed by: M PROPERTY GROUP LLC - New
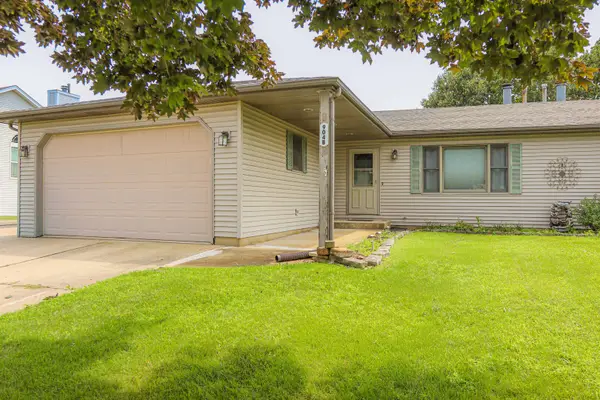 $329,000Active2 beds 2 baths1,302 sq. ft.
904 Harvest Trail #B, Yorkville, IL 60560
MLS# 12732149Listed by: HEARTWAY REAL ESTATE LLC - Open Sun, 12 to 2pmNew
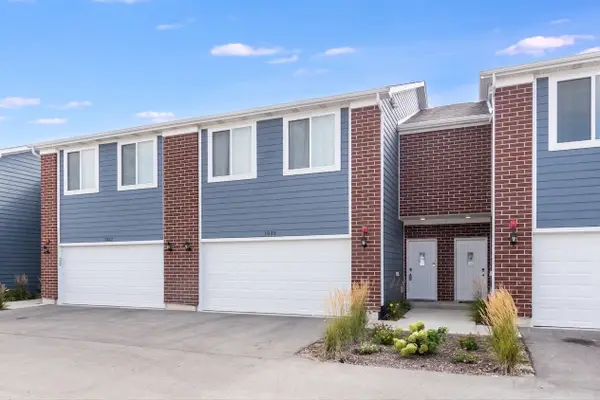 $315,000Active3 beds 3 baths1,696 sq. ft.
1035 Gillespie Lane, Yorkville, IL 60560
MLS# 12723017Listed by: JOHN GREENE, REALTOR - New
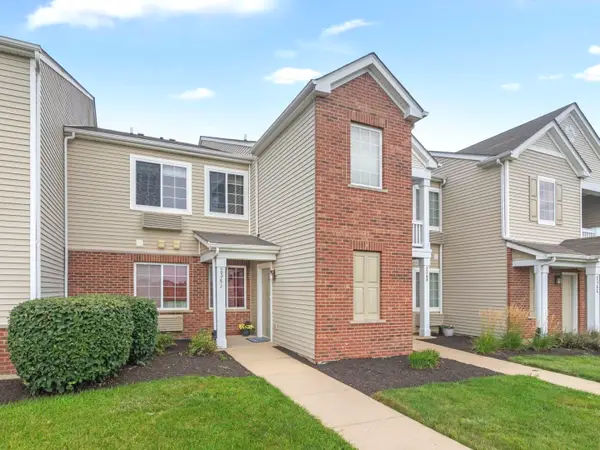 $185,000Active1 beds 1 baths1,011 sq. ft.
236 Bertram Drive #J, Yorkville, IL 60560
MLS# 12724019Listed by: COLDWELL BANKER REAL ESTATE GROUP - Open Sun, 1 to 3pmNew
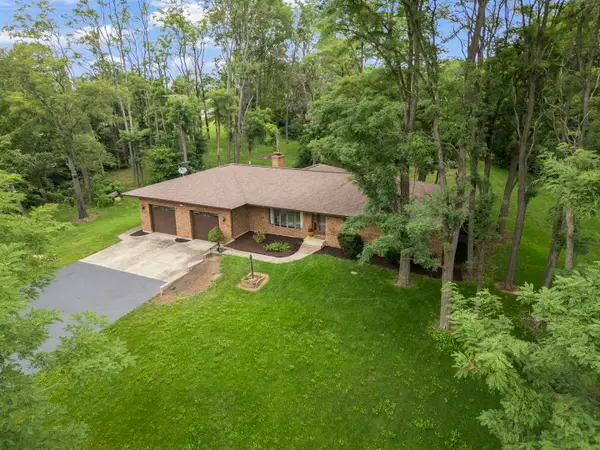 $379,900Active3 beds 3 baths1,800 sq. ft.
7 Timbercreek Drive, Yorkville, IL 60560
MLS# 12702056Listed by: EXP REALTY - YORKVILLE - New
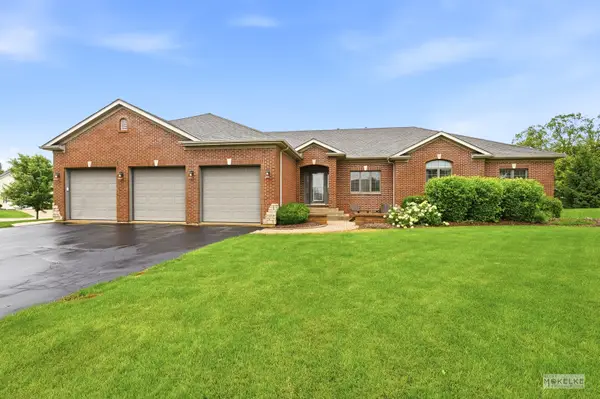 $650,000Active4 beds 4 baths2,595 sq. ft.
6192 S Woods Court, Yorkville, IL 60560
MLS# 12683655Listed by: COLDWELL BANKER REAL ESTATE GROUP - New
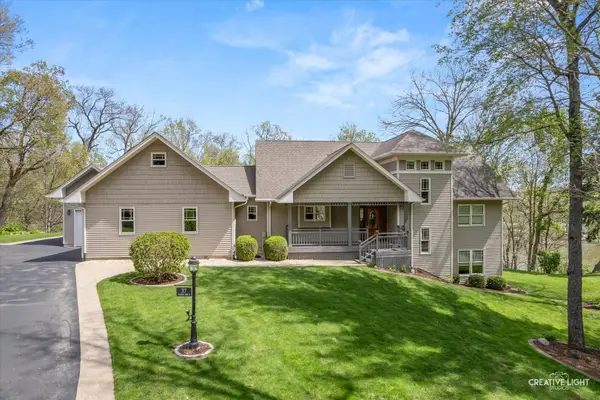 $599,000Active4 beds 3 baths1,900 sq. ft.
37 Park Drive, Yorkville, IL 60560
MLS# 12728812Listed by: BERKSHIRE HATHAWAY HOMESERVICES STARCK REAL ESTATE


Protect your home and budget from life's surprises with an Assurant Home Warranty, backed by a partner that supports you through every step of homeownership. Explore Plans.
© 2023 - 2026 ERA Franchise Systems LLC. All rights reserved. ERA Franchise Systems LLC fully supports the principles of the Fair Housing Act and the Equal Opportunity Act. ERA, ERA Real Estate powered, and their respective logos are registered service marks of ERA Franchise Systems LLC. Each office is independently owned and operated.