
7179 Ironwood Court, Yorkville, IL 60560
Local realty services provided by:ERA Naper Realty
Listed by: kyle evans
Office: compass
MLS#:12631131
Source:MLSNI
Price summary
- Price:$1,499,999
- Price per sq. ft.:$333.63
- Monthly HOA dues:$17
About this home
Stunning new construction home in the highly sought after Whitetail Ridge community, set on a premium wooded lot offering privacy, space, and an elevated lifestyle. This thoughtfully designed residence blends luxury and functionality with a highly desirable open concept layout, abundant natural light and exceptional craftsmanship throughout. The heart of the home is a designer kitchen featuring high end Dacor appliances, Taj Mahal quartzite countertops, custom Brakur cabinetry and a large center island perfect for everyday living and entertaining. Also is a hidden walk in pantry. A standout feature of this home is the presence of two primary suites, including a main level primary ideal for multi generational living or added convenience, along with a second expansive primary suite upstairs. Laundry is thoughtfully placed on both the main level and second floor, adding flexibility and ease for daily living. Engineered hardwood flooring runs throughout the main living areas, complemented by oversized Marvin windows that bring in natural light and enhance the home's clean, modern aesthetic. Additional highlights include spacious secondary bedrooms, multiple living areas, and a layout designed to balance open entertaining spaces with private retreats. Located in the desirable Whitetail Ridge golf course community, this home offers a rare opportunity to own a custom built residence in one of Yorkville's most sought after neighborhoods, with convenient access to shopping, dining, and major highways. Schedule your showing today!...
Contact an agent
Home facts
- Year built:2026
- Listing ID #:12631131
- Updated:August 20, 2026 at 07:53 AM
Rooms and interior
- Bedrooms:5
- Total bathrooms:5
- Full bathrooms:4
- Half bathrooms:1
- Rooms Total:10
- Dining Description:Eating Area, Separate Dining Room
- Basement Description:Full, Unfinished
- Living area:4,496 sq. ft.
Heating and cooling
- Cooling:Central Air
- Heating:Natural Gas
- Central air:Yes
Structure and exterior
- Year built:2026
- Building area:4,496 sq. ft.
- Levels:2 Story
Schools
- High school:Yorkville High School
- Middle school:Yorkville Middle School
- Elementary school:Circle Center Grade School
Finances and disclosures
- Price:$1,499,999
- Price per sq. ft.:$333.63
- Tax amount:$1,448 (2024)
Parking
- Total parking spaces:3
- Parking description:Attached Garage, Concrete, Garage
- Garage:Yes
- Garage spaces:3
 Copyright 2026 Midwest Real Estate Data LLC. All rights reserved. The data relating to real estate for sale on this web site comes in part from the Broker Reciprocity Program of the Midwest Real Estate Data LLC. Listing information is deemed reliable but not guaranteed.
New listings near 7179 Ironwood Court
- New
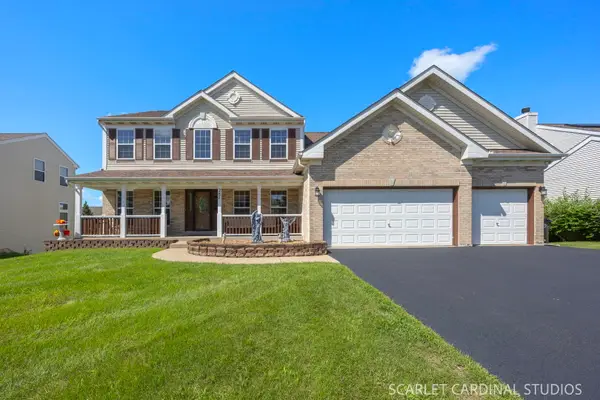 $599,900Active4 beds 4 baths2,956 sq. ft.
287 Walsh Circle, Yorkville, IL 60560
MLS# 12736651Listed by: JOHN GREENE REALTOR - Open Sat, 1 to 3pmNew
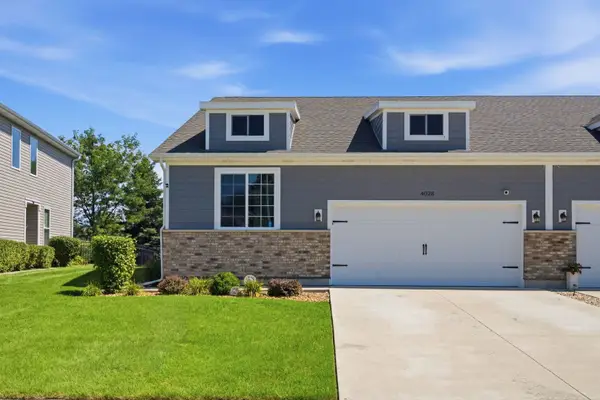 $369,000Active3 beds 3 baths1,310 sq. ft.
4028 Brady Street, Yorkville, IL 60560
MLS# 12731673Listed by: JOHN GREENE REALTOR - New
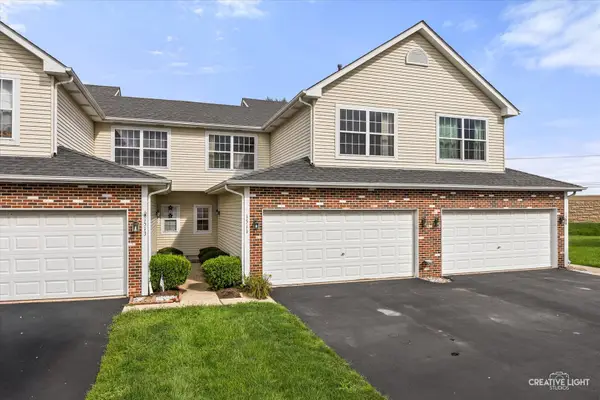 $244,900Active2 beds 3 baths1,498 sq. ft.
1511 Stoneridge Circle, Yorkville, IL 60560
MLS# 12736333Listed by: BAIRD & WARNER - New
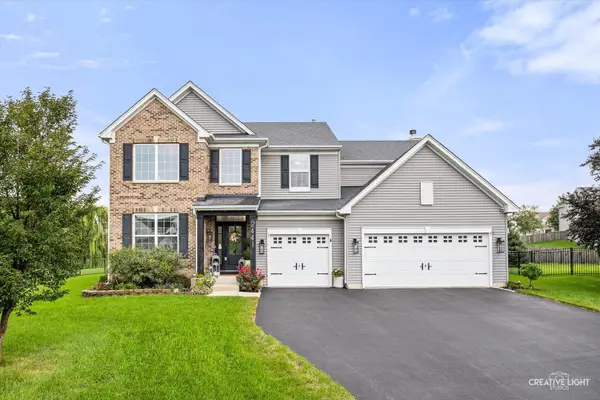 $550,000Active4 beds 3 baths3,146 sq. ft.
2441 Wilton Court, Yorkville, IL 60560
MLS# 12731013Listed by: LEGACY PROPERTIES, A SARAH LEONARD COMPANY, LLC - New
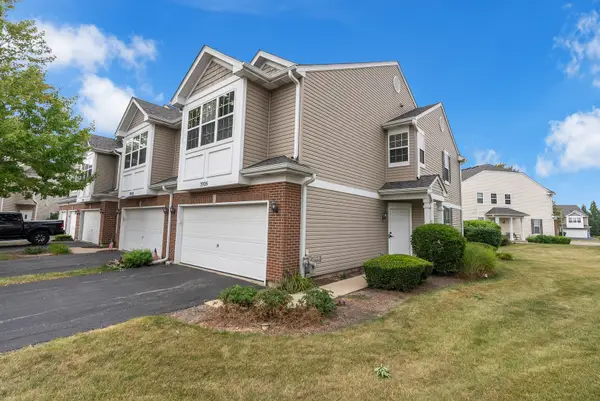 $292,900Active3 beds 3 baths1,680 sq. ft.
3926 Preston Drive, Yorkville, IL 60560
MLS# 12734679Listed by: LEGACY PROPERTIES - Open Sat, 12 to 3pmNew
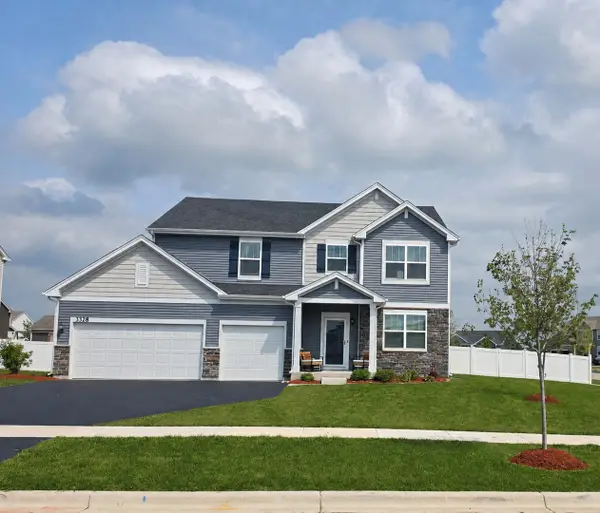 $499,500Active4 beds 3 baths2,656 sq. ft.
3328 Gabriel Drive, Yorkville, IL 60560
MLS# 12734597Listed by: KABS REALTY INC - New
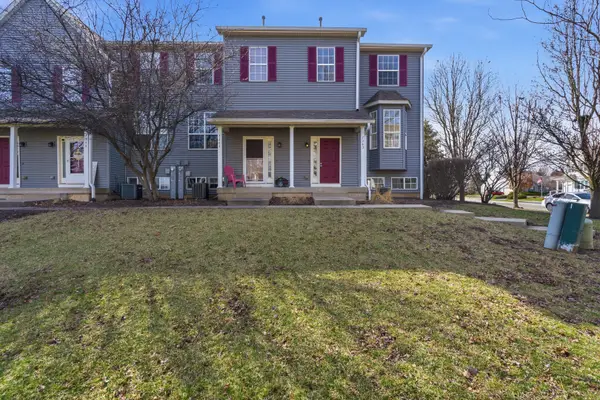 $265,000Active3 beds 3 baths1,479 sq. ft.
1363 Chestnut Lane, Yorkville, IL 60560
MLS# 12733673Listed by: WIRTZ REAL ESTATE GROUP INC. - New
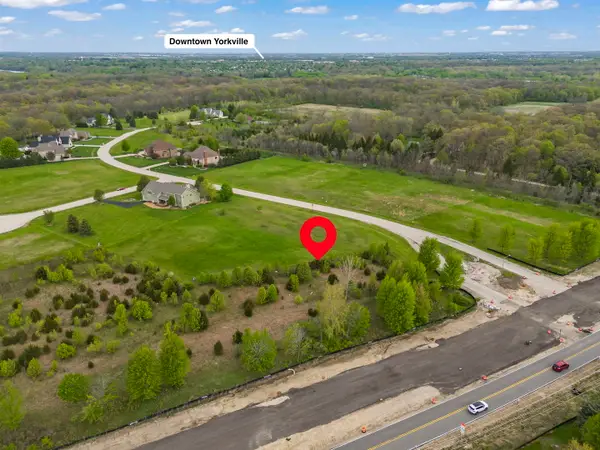 $85,000Active1.12 Acres
8032 Shadow Creek Lane, Yorkville, IL 60560
MLS# 12733114Listed by: JOHN GREENE, REALTOR - Open Sun, 1 to 3pmNew
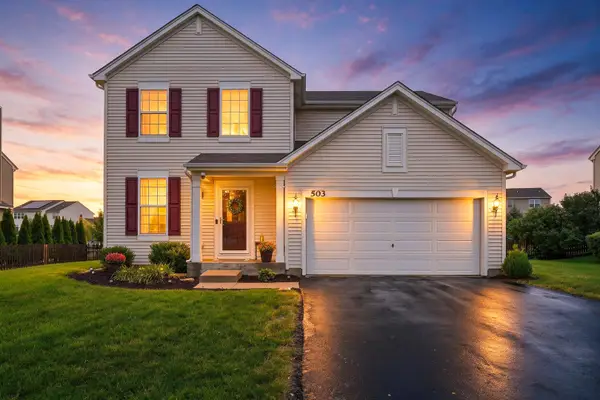 $399,990Active4 beds 3 baths1,865 sq. ft.
503 Sutton Street, Yorkville, IL 60560
MLS# 12732210Listed by: JOHN GREENE, REALTOR - Open Sat, 12 to 2pmNew
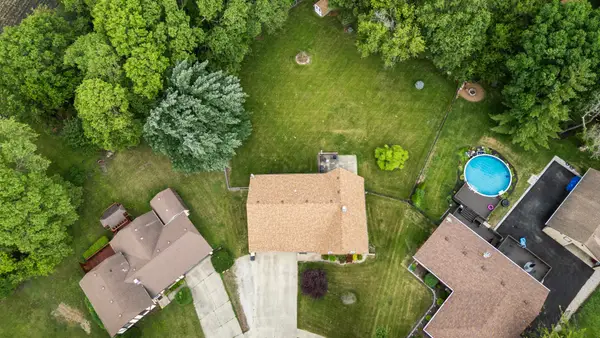 $433,500Active5 beds 3 baths2,526 sq. ft.
509 Blaine Street, Yorkville, IL 60560
MLS# 12733181Listed by: KETTLEY & CO. INC. - YORKVILLE


Protect your home and budget from life's surprises with an Assurant Home Warranty, backed by a partner that supports you through every step of homeownership. Explore Plans.
© 2023 - 2026 ERA Franchise Systems LLC. All rights reserved. ERA Franchise Systems LLC fully supports the principles of the Fair Housing Act and the Equal Opportunity Act. ERA, ERA Real Estate powered, and their respective logos are registered service marks of ERA Franchise Systems LLC. Each office is independently owned and operated.