
3328 Gabriel Drive, Yorkville, IL 60560
Local realty services provided by:ERA Partners
3328 Gabriel Drive,Yorkville, IL 60560
$479,500
- 4 Beds
- 3 Baths
- 2,656 sq. ft.
- Single family
- Active
Listed by: aaron dennis
Office: kabs realty inc
MLS#:12734597
Source:MLSNI
Price summary
- Price:$479,500
- Price per sq. ft.:$180.53
- Monthly HOA dues:$41.67
About this home
4.99 ASSUMABLE MORTGAGE Some opportunities simply stand apart. Qualified buyers may be able to assume the seller's existing 4.99 mortgage on this nearly new 4-bedroom, 2.5-bath Yorkville home, a combination that's increasingly difficult to come by. Set on an oversized corner lot, this home is already done and ready to enjoy: a fully fenced backyard, open-concept living, statement built-ins, large kitchen island, upstairs laundry, spacious primary suite, and a full basement roughed in for another bath. No waiting on a build. No starting from scratch. And the neighborhood? New enough to feel fresh, lived-in enough to feel like home. A welcoming community where neighbors wave, dogs get walked, and the park is just a block away, with Yorkville shopping, dining and entertainment close by. The house is ready. The neighborhood is growing. And that 4.99 mortgage opportunity? That's the part you don't build twice. Mortgage assumption subject to lender approval and buyer qualification
Contact an agent
Home facts
- Year built:2024
- Subdivision & Development:Caledonia
- Listing ID #:12734597
- Updated:October 05, 2026 at 11:29 AM
Rooms and interior
- Bedrooms:4
- Total bathrooms:3
- Full bathrooms:2
- Half bathrooms:1
- Rooms Total:8
- Dining Description:Combined With Family Room
- Basement Description:Egress Window, Full, Unfinished
- Living area:2,656 sq. ft.
Heating and cooling
- Cooling:Central Air
- Heating:Natural Gas
- Central air:Yes
Structure and exterior
- Year built:2024
- Building area:2,656 sq. ft.
- Levels:2 Story
Schools
- High school:Yorkville High School
- Middle school:Yorkville Middle School
- Elementary school:Bristol Bay Elementary School
Utilities
- Water:Public
- Sewer:Public Sewer
Finances and disclosures
- Price:$479,500
- Price per sq. ft.:$180.53
- Tax amount:$9,936 (2025)
Parking
- Total parking spaces:3
- Parking description:Attached Garage, Garage
- Garage:Yes
- Garage spaces:3
 Copyright 2026 Midwest Real Estate Data LLC. All rights reserved. The data relating to real estate for sale on this web site comes in part from the Broker Reciprocity Program of the Midwest Real Estate Data LLC. Listing information is deemed reliable but not guaranteed. MLSNI Member Broker: Frank Scibior
New listings near 3328 Gabriel Drive
- Open Sat, 1am to 3pmNew
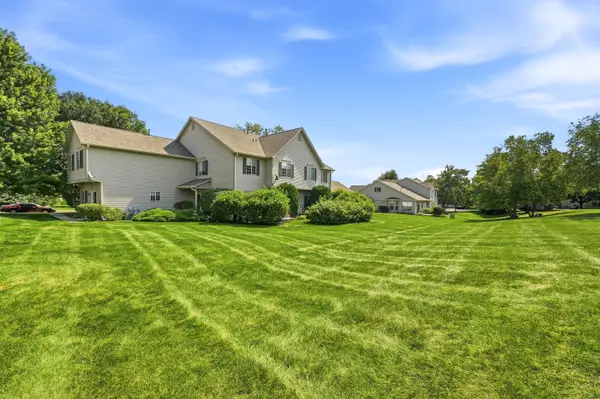 $275,000Active2 beds 2 baths1,288 sq. ft.
2051 Village View Drive, Yorkville, IL 60560
MLS# 12776547Listed by: BAIRD & WARNER - New
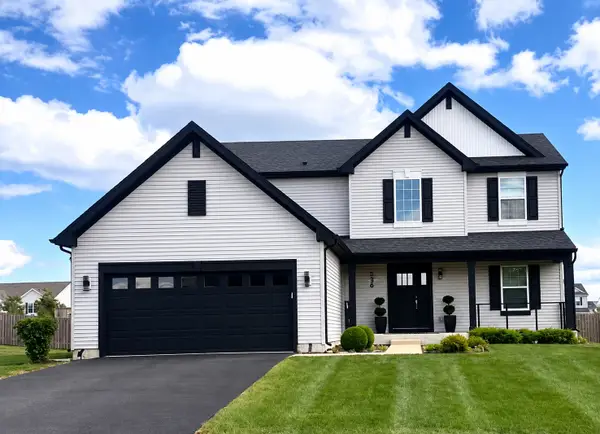 $489,999Active3 beds 3 baths2,300 sq. ft.
536 Warbler Lane, Yorkville, IL 60560
MLS# 12776528Listed by: REMAX LEGENDS - New
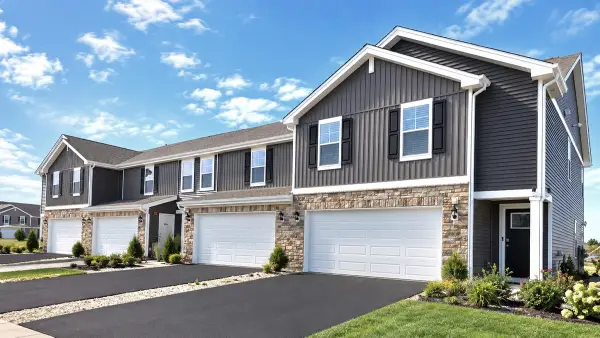 $323,990Active2 beds 3 baths1,665 sq. ft.
2214 Davidson Way, Yorkville, IL 60560
MLS# 12775969Listed by: DAYNAE GAUDIO - New
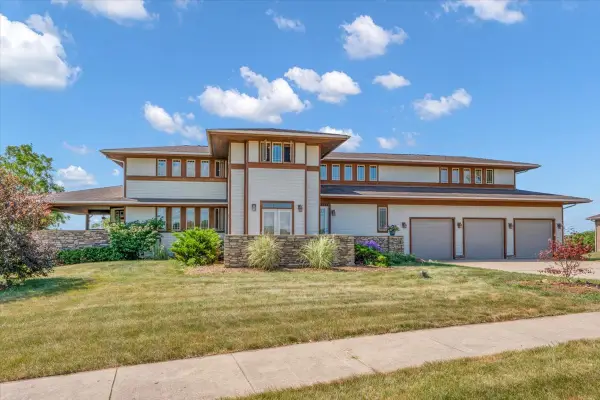 $789,900Active5 beds 5 baths4,086 sq. ft.
10952 Tanglewood Trails Drive, Yorkville, IL 60560
MLS# 12775874Listed by: CIRCLE ONE REALTY - New
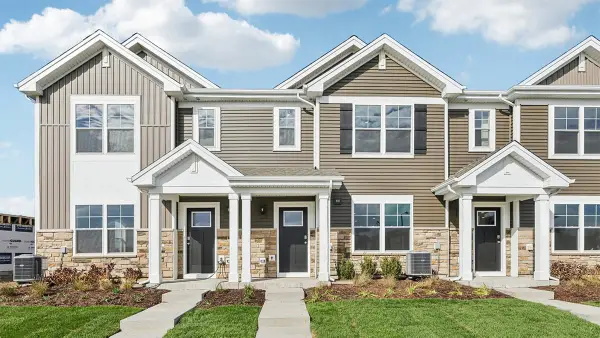 $299,990Active3 beds 3 baths1,543 sq. ft.
3215 Matlock Drive, Yorkville, IL 60560
MLS# 12775944Listed by: DAYNAE GAUDIO - New
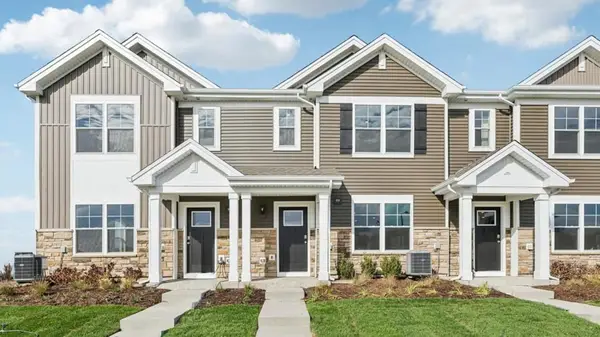 $339,990Active3 beds 3 baths1,543 sq. ft.
3311 Farren Street, Yorkville, IL 60560
MLS# 12775955Listed by: DAYNAE GAUDIO - New
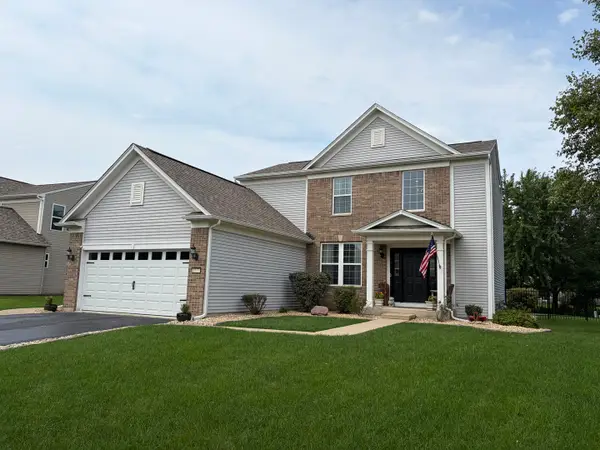 $424,000Active3 beds 4 baths1,930 sq. ft.
1577 Coral Drive, Yorkville, IL 60560
MLS# 12775564Listed by: SKYDAN REAL ESTATE SALES, LLC - New
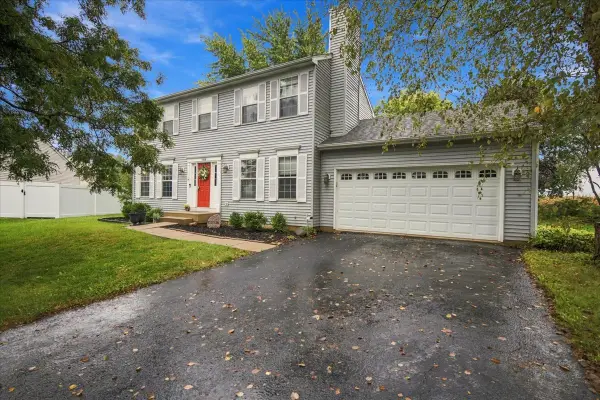 $380,000Active4 beds 4 baths1,656 sq. ft.
1419 Chestnut Court, Yorkville, IL 60560
MLS# 12772103Listed by: CENTURY 21 CIRCLE - New
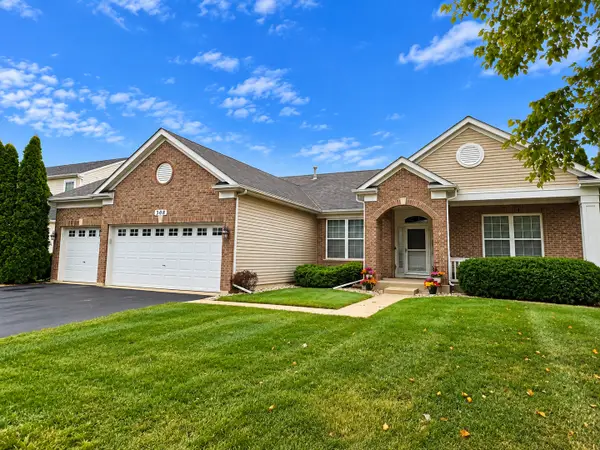 $415,000Active3 beds 2 baths2,098 sq. ft.
308 Timbalier Street, Yorkville, IL 60560
MLS# 12770197Listed by: KETTLEY & CO. REALTORS, INC. - YORKVILLE - New
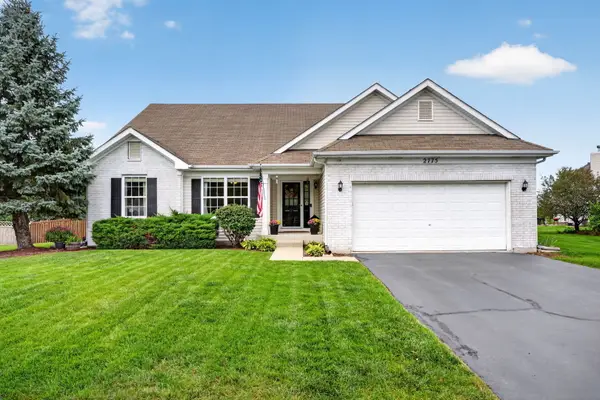 $475,000Active5 beds 3 baths2,113 sq. ft.
2775 Hobbs Court, Yorkville, IL 60560
MLS# 12763603Listed by: REALTY EXECUTIVES SUCCESS


Protect your home and budget from life's surprises with an Assurant Home Warranty, backed by a partner that supports you through every step of homeownership. Explore Plans.
© 2023 - 2026 ERA Franchise Systems LLC. All rights reserved. ERA Franchise Systems LLC fully supports the principles of the Fair Housing Act and the Equal Opportunity Act. ERA, ERA Real Estate powered, and their respective logos are registered service marks of ERA Franchise Systems LLC. Each office is independently owned and operated.