
1317 Morningside, Anderson, IN 46011
Local realty services provided by:Schuler Bauer Real Estate ERA Powered
1317 Morningside,Anderson, IN 46011
$269,900
- 4 Beds
- 2 Baths
- 2,380 sq. ft.
- Single family
- Active
Listed by: jada sparks green, stephen green
Office: exp realty, llc.
MLS#:22120773
Source:IN_MIBOR
Price summary
- Price:$269,900
- Price per sq. ft.:$113.4
About this home
There's more to this ranch than meets the eye. Behind its welcoming covered front porch is 2,380 square feet of comfortable, surprisingly open living space with four bedrooms, two full baths and rooms that seem made for gathering. Step inside and the living room draws you in with its fireplace and generous proportions, while the formal dining room offers a more traditional spot for dinners and holidays. The refreshed kitchen feels connected to everything around it, with abundant cabinetry, a breakfast bar and casual dining area. From here, the home opens into one of its best surprises-the all-season sunroom. Lined with windows and overlooking the mature trees and spacious yard, it's an inviting place for morning coffee, a good book or an afternoon spent watching the seasons change. And there's still more room to spread out. A large family room currently serves as the home's billiards room, complete with a pool table that can stay, giving you a fun second gathering space with plenty of possibilities. All four bedrooms feature built-in bookshelves, a charming and useful detail you don't find in every home. The primary bedroom includes a walk-in closet and updated ensuite bath, and the second full bath has been updated as well. Outside, mature trees, a large lot, an open stamped concrete patio and that covered front porch give the home an established, welcoming setting. A two-car garage, vinyl windows, updated electrical, and a roof and gutters approximately three years old add to the list of practical improvements. With four bedrooms, multiple living spaces, an all-season sunroom and a layout that lives larger than expected, this is a ranch with plenty of personality-and plenty of room to feel at home....
Contact an agent
Home facts
- Year built:1966
- Subdivision & Development:No Subdivision
- Listing ID #:22120773
- Added:1 day(s) ago
- Updated:August 22, 2026 at 03:37 PM
Rooms and interior
- Bedrooms:4
- Total bathrooms:2
- Full bathrooms:2
- Dining Description:Breakfast Room, Formal Dining Room
- Kitchen Description:Dishwasher, Disposal, Electric Cooktop, Microwave Hood, Oven, Refrigerator
- Living area:2,380 sq. ft.
Heating and cooling
- Cooling:Central Electric
- Heating:Forced Air
- Central air:Yes
Structure and exterior
- Year built:1966
- Building area:2,380 sq. ft.
- Lot area:0.36 Acres
- Lot Features:Mature Trees
- Architectural Style:Ranch
- Construction Materials:Brick
- Foundation Description:Crawl Space
Schools
- High school:Anderson High School
- Middle school:Highland Middle School
- Elementary school:Anderson Elementary School
Utilities
- Water:Public Water
Finances and disclosures
- Price:$269,900
- Price per sq. ft.:$113.4
Features and amenities
- Appliances:Refrigerator, Smoke Alarm, Washer
- Laundry features:Dryer, Washer
- Amenities:Attic Pull Down Stairs
Parking
- Parking description:Finished Garage, Garage Door Opener, Service Door
- Garage:Yes
- Garage spaces:2
New listings near 1317 Morningside
- New
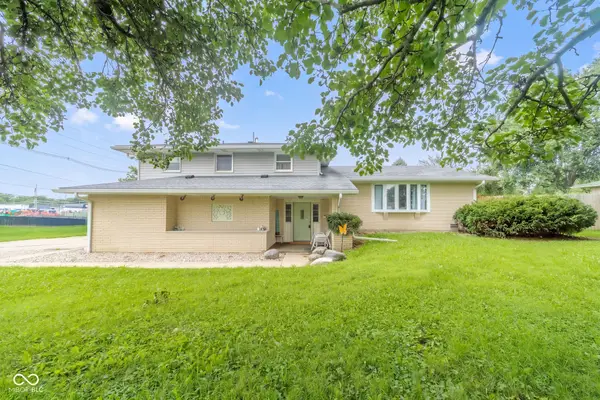 $249,900Active4 beds 2 baths2,840 sq. ft.
5019 S Madison Avenue, Anderson, IN 46013
MLS# 22121797Listed by: REMAX ONE - New
 $250,000Active3 beds 3 baths2,180 sq. ft.
5119 Ashley Court, Anderson, IN 46013
MLS# 22121609Listed by: @PROPERTIES - Open Sun, 12 to 2pmNew
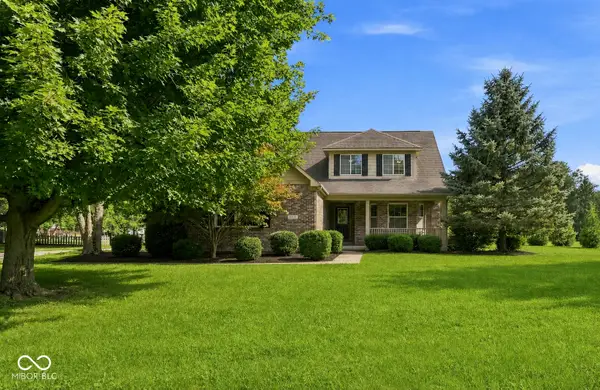 $419,900Active5 beds 5 baths3,076 sq. ft.
2535 Deer Creek, Anderson, IN 46011
MLS# 22121277Listed by: EPIQUE INC - New
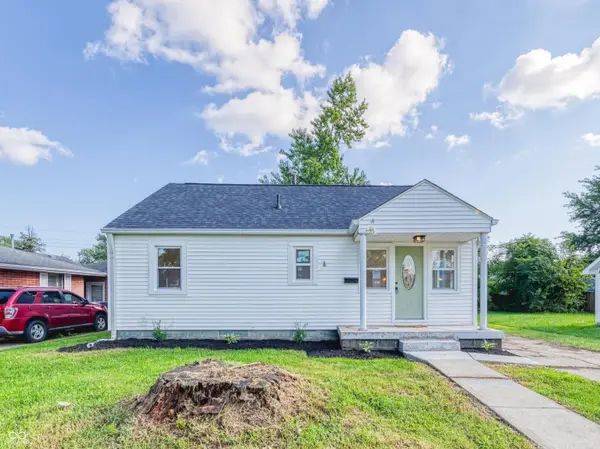 $129,000Active2 beds 1 baths852 sq. ft.
405 W 33rd Street, Anderson, IN 46013
MLS# 22119307Listed by: REAL BROKER, LLC - New
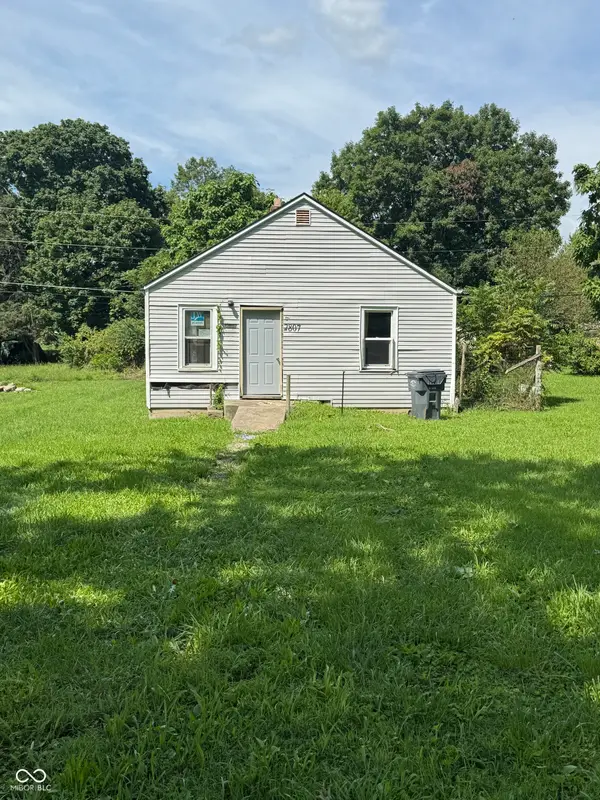 $70,000Active-- beds -- baths624 sq. ft.
2807 Halford Street, Anderson, IN 46016
MLS# 22121486Listed by: HOME POSSIBLE REALTY LLC - New
 $225,000Active5 beds 3 baths2,214 sq. ft.
1605 E 8th Street, Anderson, IN 46012
MLS# 22120084Listed by: EXP REALTY, LLC - New
 $205,000Active3 beds 2 baths1,396 sq. ft.
710 Piccadilli Road, Anderson, IN 46013
MLS# 22120998Listed by: EPIQUE INC 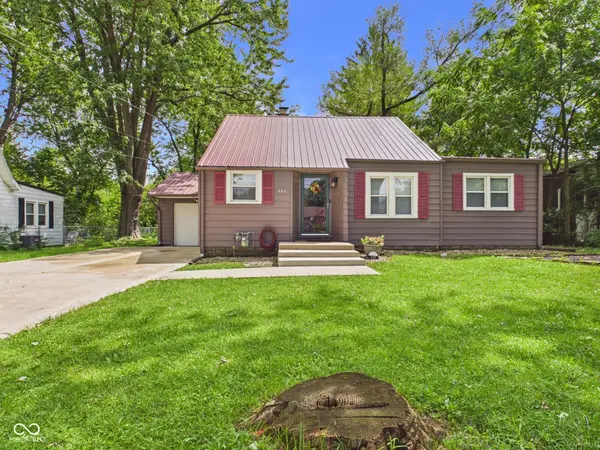 $174,900Pending3 beds 2 baths1,486 sq. ft.
232 Nursery Road, Anderson, IN 46012
MLS# 22120588Listed by: RE/MAX REAL ESTATE SOLUTIONS- Open Mon, 2 to 4pmNew
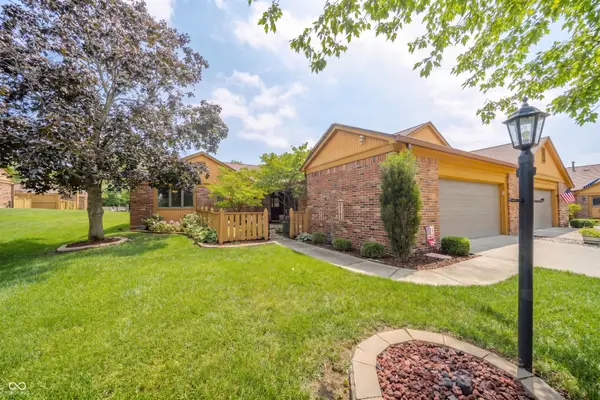 $187,500Active2 beds 2 baths1,399 sq. ft.
136 College Parkway, Anderson, IN 46012
MLS# 22120334Listed by: KELLER WILLIAMS INDY METRO NE


Protect your home and budget from life's surprises with an Assurant Home Warranty, backed by a partner that supports you through every step of homeownership. Explore Plans.
© 2023 - 2026 ERA Franchise Systems LLC. All rights reserved. ERA Franchise Systems LLC fully supports the principles of the Fair Housing Act and the Equal Opportunity Act. ERA, ERA Real Estate powered, and their respective logos are registered service marks of ERA Franchise Systems LLC. Each office is independently owned and operated.