
232 Nursery Road, Anderson, IN 46012
Local realty services provided by:Schuler Bauer Real Estate ERA Powered
Listed by: valerie euneman-harp
Office: re/max real estate solutions
MLS#:22120588
Source:IN_MIBOR
Price summary
- Price:$174,900
- Price per sq. ft.:$69.35
About this home
Welcome home to this charming 3-bedroom, 1.5-bath home conveniently located within walking distance of Anderson University! The main level features two bedrooms, a full bath, and a spacious living room with plenty of room to relax or entertain. Upstairs you'll find a private third bedroom with its own half bath, offering a great space for a primary bedroom, guest suite, or home office. A full basement provides plenty of additional storage and possibilities, while the attached 1-car garage adds everyday convenience. Step outside to enjoy the privacy-fenced backyard, complete with a large concrete patio, pergola, and fire pit-perfect for cookouts, entertaining, or relaxing around the fire. You'll also appreciate the recent mechanical updates, including an HVAC system that's only 1 year old and a water heater that's just 2 years old, giving the next owner added peace of mind. With its comfortable floor plan, great outdoor living space, recent updates, and convenient location near Anderson University, this home has so much to offer!...
Contact an agent
Home facts
- Year built:1940
- Subdivision & Development:Mission Estates
- Listing ID #:22120588
- Added:3 day(s) ago
- Updated:August 22, 2026 at 07:31 AM
Rooms and interior
- Bedrooms:3
- Total bathrooms:2
- Full bathrooms:1
- Half bathrooms:1
- Flooring:Hardwood Floors
- Dining Description:Other Eating Area
- Kitchen Description:Electric Oven, Microwave, Refrigerator
- Basement:Yes
- Basement Description:Basement
- Living area:1,486 sq. ft.
Heating and cooling
- Cooling:Central Electric
- Heating:Forced Air
- Central air:Yes
Structure and exterior
- Year built:1940
- Building area:1,486 sq. ft.
- Lot area:0.16 Acres
- Lot Features:Mature Trees, Not In Subdivision, Storm Sewer, Street Lights
- Architectural Style:Colonial
- Construction Materials:Aluminum Siding
- Exterior Features:Fire Pit
- Foundation Description:Block
Schools
- Middle school:Highland Middle School
Utilities
- Water:Public Water
Finances and disclosures
- Price:$174,900
- Price per sq. ft.:$69.35
Features and amenities
- Appliances:Microwave, Refrigerator
- Amenities:Sump Pump, Wood Work Stain/Painted
Parking
- Garage:Yes
- Garage spaces:1
New listings near 232 Nursery Road
- New
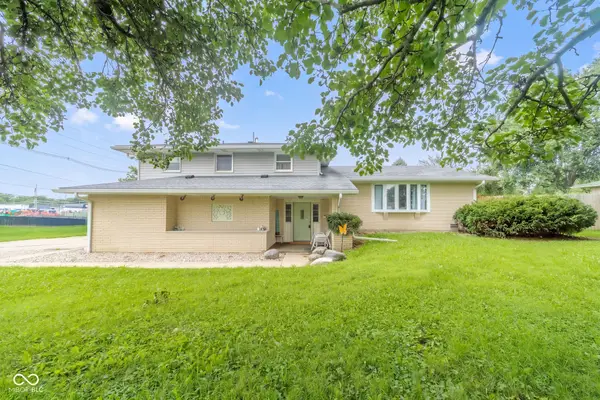 $249,900Active4 beds 2 baths2,840 sq. ft.
5019 S Madison Avenue, Anderson, IN 46013
MLS# 22121797Listed by: REMAX ONE - New
 $250,000Active3 beds 3 baths2,180 sq. ft.
5119 Ashley Court, Anderson, IN 46013
MLS# 22121609Listed by: @PROPERTIES - Open Sun, 12 to 2pmNew
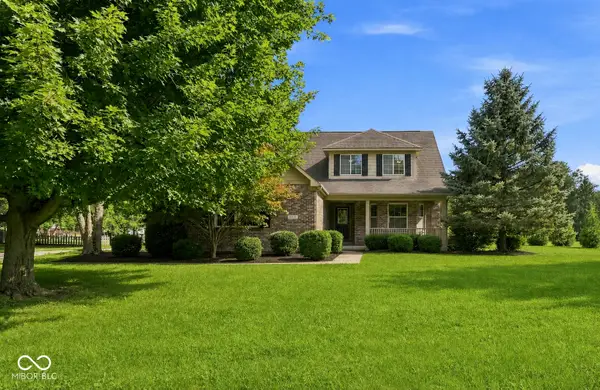 $419,900Active5 beds 5 baths3,076 sq. ft.
2535 Deer Creek, Anderson, IN 46011
MLS# 22121277Listed by: EPIQUE INC - New
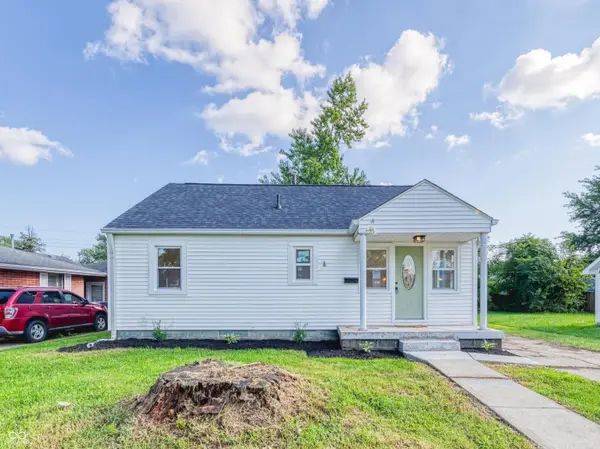 $129,000Active2 beds 1 baths852 sq. ft.
405 W 33rd Street, Anderson, IN 46013
MLS# 22119307Listed by: REAL BROKER, LLC - New
 $269,900Active4 beds 2 baths2,380 sq. ft.
1317 Morningside, Anderson, IN 46011
MLS# 22120773Listed by: EXP REALTY, LLC - New
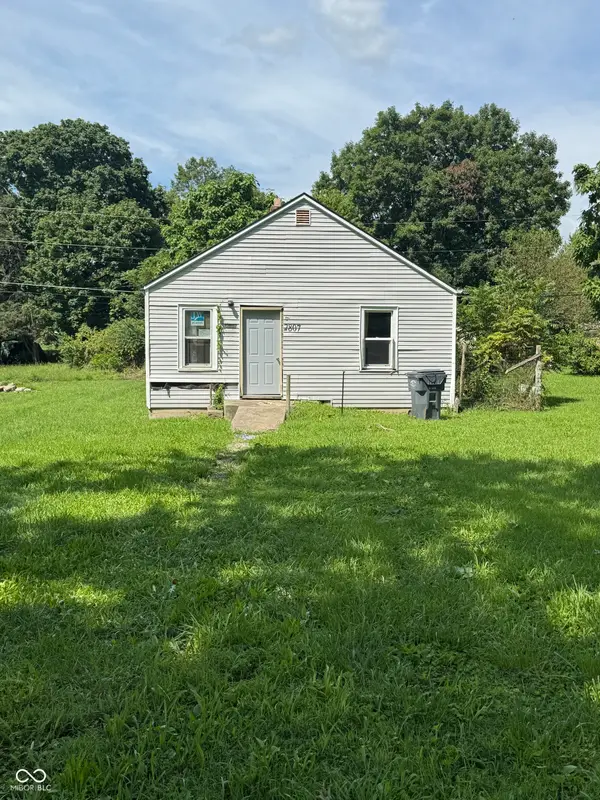 $70,000Active-- beds -- baths624 sq. ft.
2807 Halford Street, Anderson, IN 46016
MLS# 22121486Listed by: HOME POSSIBLE REALTY LLC - New
 $225,000Active5 beds 3 baths2,214 sq. ft.
1605 E 8th Street, Anderson, IN 46012
MLS# 22120084Listed by: EXP REALTY, LLC - New
 $205,000Active3 beds 2 baths1,396 sq. ft.
710 Piccadilli Road, Anderson, IN 46013
MLS# 22120998Listed by: EPIQUE INC - Open Mon, 2 to 4pmNew
 $187,500Active2 beds 2 baths1,399 sq. ft.
136 College Parkway, Anderson, IN 46012
MLS# 22120334Listed by: KELLER WILLIAMS INDY METRO NE


Protect your home and budget from life's surprises with an Assurant Home Warranty, backed by a partner that supports you through every step of homeownership. Explore Plans.
© 2023 - 2026 ERA Franchise Systems LLC. All rights reserved. ERA Franchise Systems LLC fully supports the principles of the Fair Housing Act and the Equal Opportunity Act. ERA, ERA Real Estate powered, and their respective logos are registered service marks of ERA Franchise Systems LLC. Each office is independently owned and operated.