
5019 S Madison Avenue, Anderson, IN 46013
Local realty services provided by:Schuler Bauer Real Estate ERA Powered
5019 S Madison Avenue,Anderson, IN 46013
$249,900
- 4 Beds
- 2 Baths
- 2,840 sq. ft.
- Single family
- Active
Listed by: steffanie hensley
Office: remax one
MLS#:22121797
Source:IN_MIBOR
Price summary
- Price:$249,900
- Price per sq. ft.:$87.99
About this home
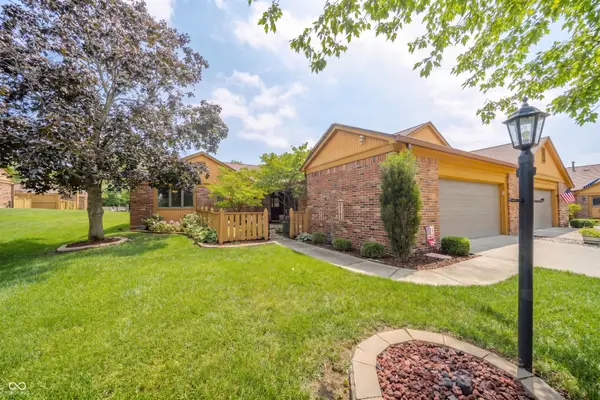
Elegant Multi-Level Home situated on a Double Lot and offers the Over 2,800 Sq. Ft. Welcome to this spacious and inviting residence offering more than 2,800 square feet of comfortable living space. Nestled on two lots, the property features an above-ground pool, a recently installed privacy fence, an oversized two-car garage, and a generous concrete driveway with room for extra parking. The main level presents an open, functional layout with a living room, formal dining room, and kitchen outfitted with newer appliances that convey with the home. Upstairs you'll find four bedrooms and a full bathroom. The lower level expands the living area with a family room highlighted by a gas log fireplace and sliding patio doors that open to an enclosed sunroom-perfect for year-round enjoyment. A second full bathroom is conveniently located near the family room and laundry area. Located just minutes from shopping and major interstate access, this home combines everyday convenience with a private, family-friendly setting. Ideal for those seeking space, functionality, and an easy commute....
Contact an agent
Home facts
- Year built:1970
- Subdivision & Development:No Subdivision
- Listing ID #:22121797
- Added:1 day(s) ago
- Updated:August 22, 2026 at 03:37 PM
Rooms and interior
- Bedrooms:4
- Total bathrooms:2
- Full bathrooms:2
- Dining Description:Breakfast Room, Formal Dining Room, Separate Room
- Kitchen Description:Dishwasher, Disposal, Double Oven, Electric Oven, Microwave, Range Hood, Refrigerator
- Basement:Yes
- Basement Description:Basement, Finished, Finished Ceiling, Finished Walls, Tri Level, Under
- Living area:2,840 sq. ft.
Heating and cooling
- Cooling:Central Electric
- Heating:Forced Air
- Central air:Yes
Structure and exterior
- Year built:1970
- Building area:2,840 sq. ft.
- Lot area:0.57 Acres
- Lot Features:Mature Trees, Storm Sewer
- Construction Materials:Brick, Vinyl Siding
- Exterior Features:Fire Pit, Lighting
- Foundation Description:Concrete Perimeter
Schools
- High school:Anderson High School
- Middle school:Highland Middle School
- Elementary school:Erskine Elementary School
Utilities
- Water:Public Water
Finances and disclosures
- Price:$249,900
- Price per sq. ft.:$87.99
Features and amenities
- Appliances:Microwave, Refrigerator, Water Heater
- Amenities:Attic Access, Radon System, Wood Work Stain/Painted
Parking
- Parking description:Garage Door Opener, Integral Garage, Keyless Entry, Service Door
- Garage:Yes
- Garage spaces:2
New listings near 5019 S Madison Avenue
- New
 $250,000Active3 beds 3 baths2,180 sq. ft.
5119 Ashley Court, Anderson, IN 46013
MLS# 22121609Listed by: @PROPERTIES - Open Sun, 12 to 2pmNew
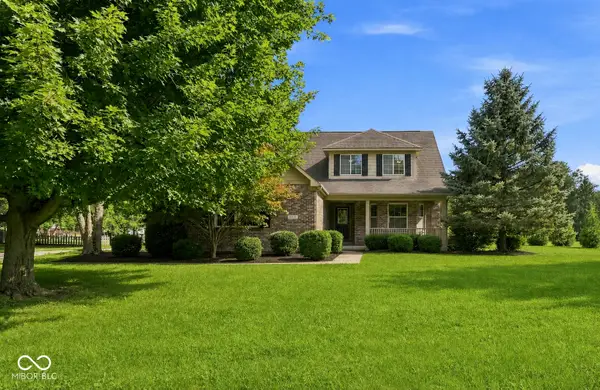 $419,900Active5 beds 5 baths3,076 sq. ft.
2535 Deer Creek, Anderson, IN 46011
MLS# 22121277Listed by: EPIQUE INC - New
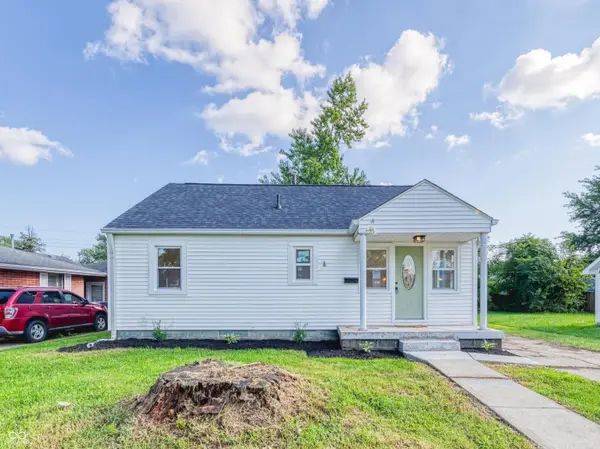 $129,000Active2 beds 1 baths852 sq. ft.
405 W 33rd Street, Anderson, IN 46013
MLS# 22119307Listed by: REAL BROKER, LLC - New
 $269,900Active4 beds 2 baths2,380 sq. ft.
1317 Morningside, Anderson, IN 46011
MLS# 22120773Listed by: EXP REALTY, LLC - New
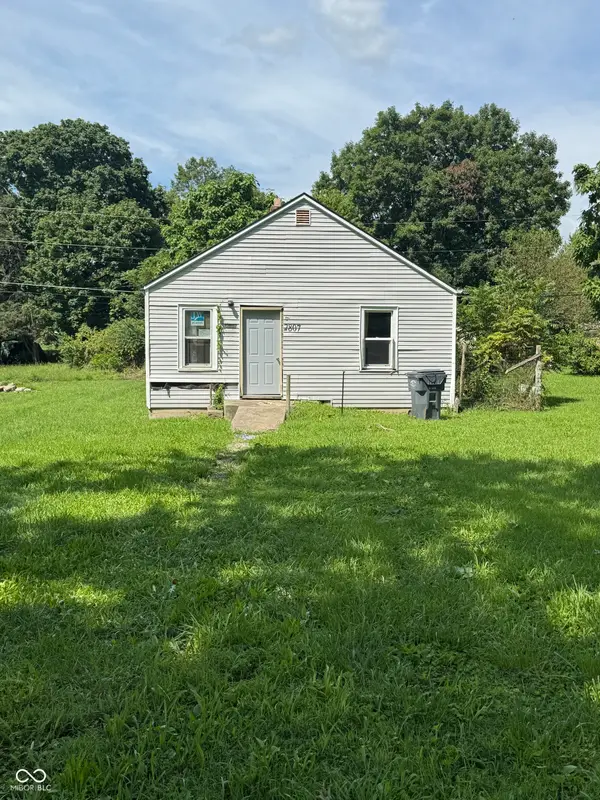 $70,000Active-- beds -- baths624 sq. ft.
2807 Halford Street, Anderson, IN 46016
MLS# 22121486Listed by: HOME POSSIBLE REALTY LLC - New
 $225,000Active5 beds 3 baths2,214 sq. ft.
1605 E 8th Street, Anderson, IN 46012
MLS# 22120084Listed by: EXP REALTY, LLC - New
 $205,000Active3 beds 2 baths1,396 sq. ft.
710 Piccadilli Road, Anderson, IN 46013
MLS# 22120998Listed by: EPIQUE INC 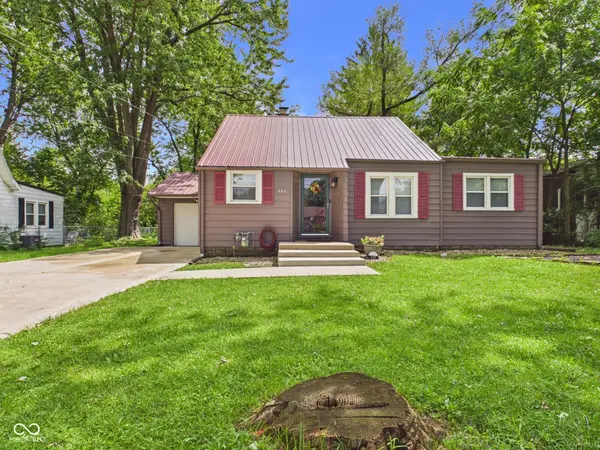 $174,900Pending3 beds 2 baths1,486 sq. ft.
232 Nursery Road, Anderson, IN 46012
MLS# 22120588Listed by: RE/MAX REAL ESTATE SOLUTIONS- Open Mon, 2 to 4pmNew
 $187,500Active2 beds 2 baths1,399 sq. ft.
136 College Parkway, Anderson, IN 46012
MLS# 22120334Listed by: KELLER WILLIAMS INDY METRO NE


Protect your home and budget from life's surprises with an Assurant Home Warranty, backed by a partner that supports you through every step of homeownership. Explore Plans.
© 2023 - 2026 ERA Franchise Systems LLC. All rights reserved. ERA Franchise Systems LLC fully supports the principles of the Fair Housing Act and the Equal Opportunity Act. ERA, ERA Real Estate powered, and their respective logos are registered service marks of ERA Franchise Systems LLC. Each office is independently owned and operated.