
2211 Bramble Way, Anderson, IN 46011
Local realty services provided by:Schuler Bauer Real Estate ERA Powered
2211 Bramble Way,Anderson, IN 46011
$209,900
- 4 Beds
- 2 Baths
- 2,412 sq. ft.
- Single family
- Active
Listed by: eric forney
Office: keller williams indy metro partners
MLS#:22137090
Source:IN_MIBOR | Licensed in Indiana
Price summary
- Price:$209,900
- Price per sq. ft.:$87.02
About this home
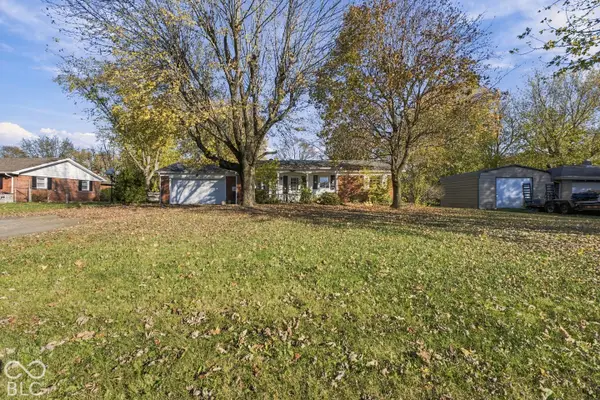
Imagine stepping through the front door into a refreshed, light-filled sanctuary where the major upgrades are already done for you. From the moment you enter, resurfaced interior stairs, fresh paint, new main-floor flooring, and modern light fixtures and outlets throughout welcome you into a 4-bedroom, 1.5-bathroom home designed for effortless, everyday comfort. Both bathrooms have been completely renovated from top to bottom, featuring crisp new vanities, sinks, toilets, flooring, and lighting, delivering a clean, contemporary feel that turns daily routines into a treat. Downstairs, a finished basement unlocks endless bonus living space for movie nights, a home office, or a playroom, while a 2020 furnace and water heater alongside a freshly cleaned and sanitized HVAC system offer true mechanical peace of mind. Step outside and discover a backyard built for both hobbyists and dreamers. Out back, a shed with full electricity makes an ideal workshop or storage spot, and a chicken coop with a run can stay for anyone wanting a little backyard hobby farming. Homes blending 4 full bedrooms, completely remodeled baths, a finished basement, and unique outdoor perks rarely stay available for long. Don't just scroll past, come feel the warmth and potential in person before another buyer claims it! Schedule your private showing today....
Contact an agent
Home facts
- Year built:1963
- Subdivision & Development:Greenbriar Park
- Listing ID #:22137090
- Added:1 day(s) ago
- Updated:November 21, 2026 at 04:49 AM
Rooms and interior
- Bedrooms:4
- Total bathrooms:2
- Full bathrooms:1
- Half bathrooms:1
- Dining Description:Dining Combo/Kitchen
- Kitchen Description:Gas Oven, Microwave, Range Hood, Refrigerator
- Basement:Yes
- Basement Description:Basement, Finished
- Living area:2,412 sq. ft.
Heating and cooling
- Cooling:Heat Pump
- Heating:Heat Pump
Structure and exterior
- Year built:1963
- Building area:2,412 sq. ft.
- Lot area:0.23 Acres
- Lot Features:Mature Trees, Sidewalks
- Construction Materials:Aluminum Siding, Block
- Foundation Description:Block
Utilities
- Water:Public Water
Finances and disclosures
- Price:$209,900
- Price per sq. ft.:$87.02
Features and amenities
- Appliances:Microwave, Refrigerator, Washer
- Laundry features:Dryer, Washer
Parking
- Garage:Yes
- Garage spaces:1
New listings near 2211 Bramble Way
- New
 $122,900Active2 beds 1 baths876 sq. ft.
2108 Silver Street, Anderson, IN 46012
MLS# 202647667Listed by: RE/MAX FIRST INTEGRITY - New
 $199,900Active3 beds 2 baths1,497 sq. ft.
6838 Jackson Street, Anderson, IN 46013
MLS# 22137221Listed by: LIST WITH BEN, LLC - New
 $159,000Active3 beds 2 baths1,155 sq. ft.
3523 Tudor Road, Anderson, IN 46012
MLS# 22136485Listed by: KELLER WILLIAMS INDPLS METRO N - Open Sat, 2 to 4pmNew
 $250,900Active3 beds 2 baths1,966 sq. ft.
708 Ernie Lu Avenue, Anderson, IN 46013
MLS# 22135506Listed by: KELLER WILLIAMS INDY METRO NE - New
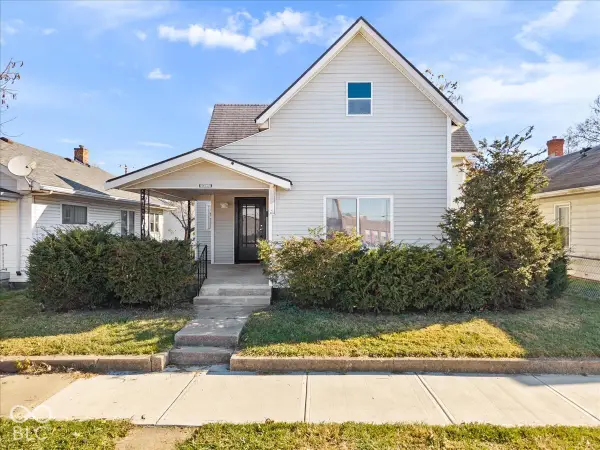 $124,900Active2 beds 1 baths966 sq. ft.
2308 E Lynn Street, Anderson, IN 46016
MLS# 22137208Listed by: REMAX ONE - New
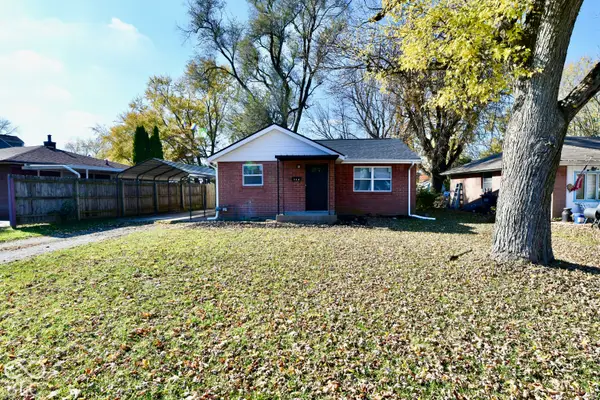 $129,000Active2 beds 1 baths798 sq. ft.
621 Federal Drive, Anderson, IN 46013
MLS# 22137228Listed by: THRIVE REAL ESTATE LLC - New
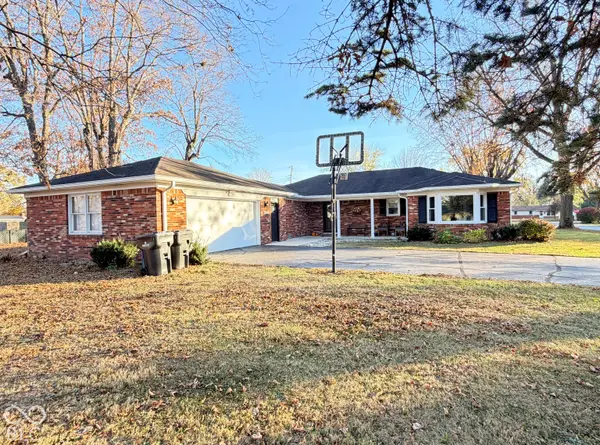 $294,900Active3 beds 2 baths1,599 sq. ft.
5886 Hobbs Drive, Anderson, IN 46013
MLS# 22137176Listed by: BERKSHIRE HATHAWAY HOME - New
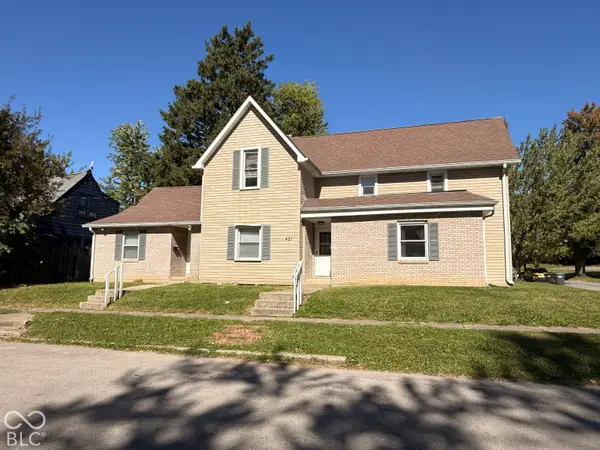 $200,000Active-- beds -- baths
421 Central Avenue, Anderson, IN 46012
MLS# 22136641Listed by: CRM PROPERTIES, INC. - New
 $209,900Active3 beds 2 baths1,443 sq. ft.
7408 Plantation Drive, Anderson, IN 46013
MLS# 22136738Listed by: LIST WITH BEN, LLC


Protect your home and budget from life's surprises with an Assurant Home Warranty, backed by a partner that supports you through every step of homeownership. Explore Plans.
© 2023 - 2026 ERA Franchise Systems LLC. All rights reserved. ERA Franchise Systems LLC fully supports the principles of the Fair Housing Act and the Equal Opportunity Act. ERA, ERA Real Estate powered, and their respective logos are registered service marks of ERA Franchise Systems LLC. Each office is independently owned and operated.