
3523 Tudor Road, Anderson, IN 46012
Local realty services provided by:Schuler Bauer Real Estate ERA Powered
3523 Tudor Road,Anderson, IN 46012
$159,000
- 3 Beds
- 2 Baths
- 1,155 sq. ft.
- Single family
- Active
Listed by: torrey mindrebo
Office: keller williams indpls metro n
MLS#:22136485
Source:IN_MIBOR | Licensed in Indiana
Price summary
- Price:$159,000
- Price per sq. ft.:$137.66
About this home
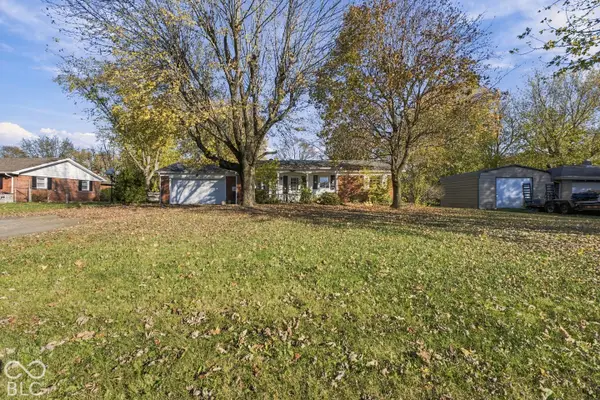
Brick ranch on .31 acre with a brand new roof, glass enclosed sun room, two car attached garage, and no HOA. Tucked into the established Highland Park neighborhood of Anderson, this 1965 home offers 1,155 square feet on one level with three bedrooms and one and a half baths. The living room (16 x 14) and dining room (17 x 10) sit together on the main level, and the 10 x 16 sun room adds bright, flexible space for a reading room, a home office, or morning coffee. The kitchen (14 x 8) has a pantry, gas cooktop, double wall oven, and range hood. Stained woodwork, vinyl windows, paddle ceiling fans, a utility room, forced air gas heat, and central air add character and function, and the third bedroom has hardwood floors. Outside, mature trees shade the yard, and two storage sheds give you room for tools, bikes, and seasonal gear. With one level of living, a brand new roof, and no HOA, this home delivers space, simplicity, and room to make it your own.
Contact an agent
Home facts
- Year built:1965
- Subdivision & Development:Highland Park
- Listing ID #:22136485
- Added:1 day(s) ago
- Updated:November 21, 2026 at 04:49 AM
Rooms and interior
- Bedrooms:3
- Total bathrooms:2
- Full bathrooms:1
- Half bathrooms:1
- Dining Description:Dining Combo/Kitchen
- Kitchen Description:Double Oven, Gas Cooktop, Oven, Range Hood
- Living area:1,155 sq. ft.
Heating and cooling
- Cooling:Central Electric
- Heating:Forced Air
- Central air:Yes
Structure and exterior
- Year built:1965
- Building area:1,155 sq. ft.
- Lot area:0.31 Acres
- Lot Features:Mature Trees
- Architectural Style:Ranch
- Construction Materials:Brick
- Exterior Features:Storage Shed
- Foundation Description:Crawl Space
Schools
- High school:Anderson High School
- Middle school:Highland Middle School
- Elementary school:Tenth Street Elementary School
Utilities
- Water:Public Water
Finances and disclosures
- Price:$159,000
- Price per sq. ft.:$137.66
Features and amenities
- Appliances:Gas Cooktop
- Amenities:Wood Work Stained
Parking
- Garage:Yes
- Garage spaces:2
New listings near 3523 Tudor Road
- New
 $122,900Active2 beds 1 baths876 sq. ft.
2108 Silver Street, Anderson, IN 46012
MLS# 202647667Listed by: RE/MAX FIRST INTEGRITY - New
 $199,900Active3 beds 2 baths1,497 sq. ft.
6838 Jackson Street, Anderson, IN 46013
MLS# 22137221Listed by: LIST WITH BEN, LLC - Open Sat, 2 to 4pmNew
 $250,900Active3 beds 2 baths1,966 sq. ft.
708 Ernie Lu Avenue, Anderson, IN 46013
MLS# 22135506Listed by: KELLER WILLIAMS INDY METRO NE - New
 $209,900Active4 beds 2 baths2,412 sq. ft.
2211 Bramble Way, Anderson, IN 46011
MLS# 22137090Listed by: KELLER WILLIAMS INDY METRO PARTNERS - New
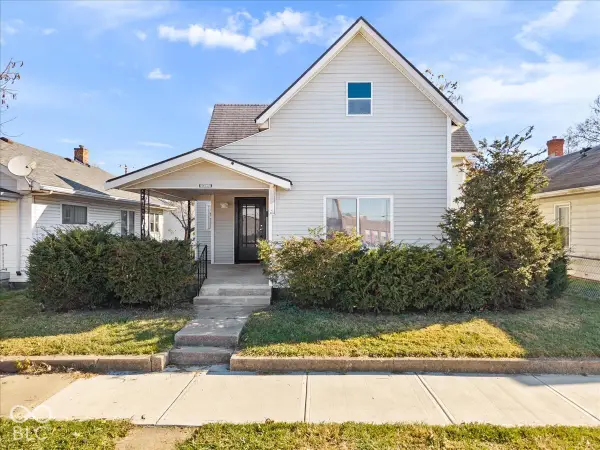 $124,900Active2 beds 1 baths966 sq. ft.
2308 E Lynn Street, Anderson, IN 46016
MLS# 22137208Listed by: REMAX ONE - New
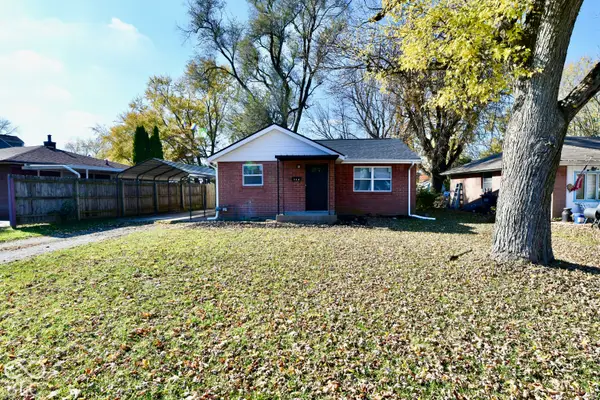 $129,000Active2 beds 1 baths798 sq. ft.
621 Federal Drive, Anderson, IN 46013
MLS# 22137228Listed by: THRIVE REAL ESTATE LLC - New
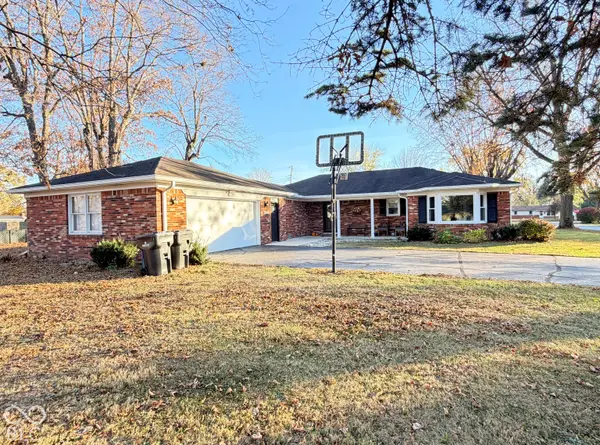 $294,900Active3 beds 2 baths1,599 sq. ft.
5886 Hobbs Drive, Anderson, IN 46013
MLS# 22137176Listed by: BERKSHIRE HATHAWAY HOME - New
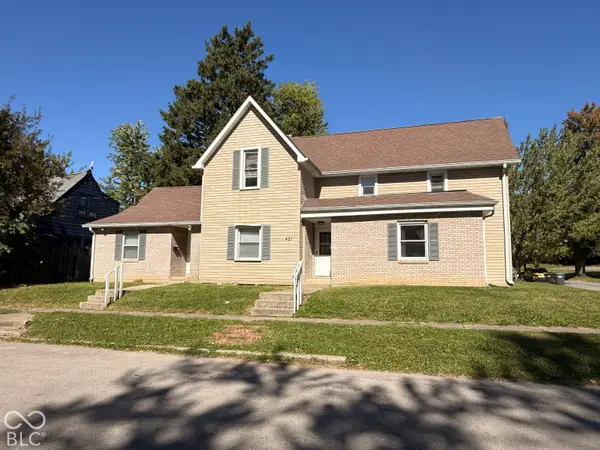 $200,000Active-- beds -- baths
421 Central Avenue, Anderson, IN 46012
MLS# 22136641Listed by: CRM PROPERTIES, INC. - New
 $209,900Active3 beds 2 baths1,443 sq. ft.
7408 Plantation Drive, Anderson, IN 46013
MLS# 22136738Listed by: LIST WITH BEN, LLC


Protect your home and budget from life's surprises with an Assurant Home Warranty, backed by a partner that supports you through every step of homeownership. Explore Plans.
© 2023 - 2026 ERA Franchise Systems LLC. All rights reserved. ERA Franchise Systems LLC fully supports the principles of the Fair Housing Act and the Equal Opportunity Act. ERA, ERA Real Estate powered, and their respective logos are registered service marks of ERA Franchise Systems LLC. Each office is independently owned and operated.