
708 Ernie Lu Avenue, Anderson, IN 46013
Local realty services provided by:Schuler Bauer Real Estate ERA Powered
708 Ernie Lu Avenue,Anderson, IN 46013
$250,900
- 3 Beds
- 2 Baths
- 1,966 sq. ft.
- Single family
- Active
Upcoming open houses
- Sat, Nov 2102:00 pm - 04:00 pm
Listed by: heather upton, krisandra hines
Office: keller williams indy metro ne
MLS#:22135506
Source:IN_MIBOR | Licensed in Indiana
Price summary
- Price:$250,900
- Price per sq. ft.:$127.62
About this home
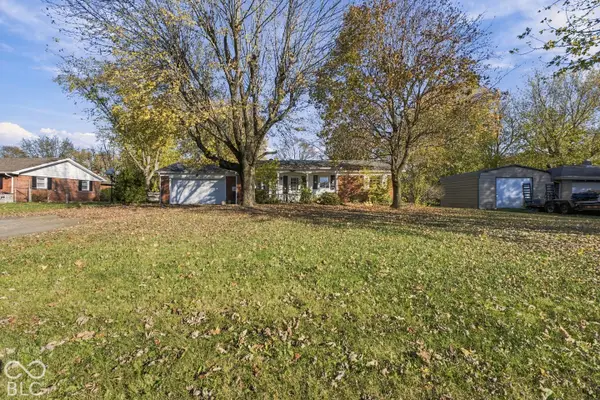
Move right into this 3-bedroom, 2-bath home located in the Pendleton school district! This inviting home offers a fenced backyard with room to relax, entertain, or enjoy outdoor activities, plus a garage for convenient parking, storage and no HOA. With its move-in ready condition, you can settle in and start making this home your own. Schedule your showing today!
Contact an agent
Home facts
- Year built:1966
- Subdivision & Development:No Subdivision
- Listing ID #:22135506
- Added:1 day(s) ago
- Updated:November 21, 2026 at 04:49 AM
Rooms and interior
- Bedrooms:3
- Total bathrooms:2
- Full bathrooms:2
- Dining Description:Dining Combo/Kitchen
- Kitchen Description:Dishwasher, Electric Oven, Microwave Hood, Refrigerator
- Living area:1,966 sq. ft.
Heating and cooling
- Cooling:Central Electric
- Heating:Forced Air
- Central air:Yes
Structure and exterior
- Year built:1966
- Building area:1,966 sq. ft.
- Lot area:0.45 Acres
- Lot Features:Mature Trees
- Architectural Style:Ranch
- Construction Materials:Brick
- Exterior Features:Storage Shed
- Foundation Description:Brick
Schools
- High school:Pendleton Heights High School
- Middle school:Pendleton Heights Middle School
Finances and disclosures
- Price:$250,900
- Price per sq. ft.:$127.62
Features and amenities
- Appliances:Refrigerator, Water Softener Owned
- Laundry features:Laundry in Garage
- Amenities:Sump Pump
Parking
- Garage:Yes
- Garage spaces:2
New listings near 708 Ernie Lu Avenue
- New
 $122,900Active2 beds 1 baths876 sq. ft.
2108 Silver Street, Anderson, IN 46012
MLS# 202647667Listed by: RE/MAX FIRST INTEGRITY - New
 $199,900Active3 beds 2 baths1,497 sq. ft.
6838 Jackson Street, Anderson, IN 46013
MLS# 22137221Listed by: LIST WITH BEN, LLC - New
 $159,000Active3 beds 2 baths1,155 sq. ft.
3523 Tudor Road, Anderson, IN 46012
MLS# 22136485Listed by: KELLER WILLIAMS INDPLS METRO N - New
 $209,900Active4 beds 2 baths2,412 sq. ft.
2211 Bramble Way, Anderson, IN 46011
MLS# 22137090Listed by: KELLER WILLIAMS INDY METRO PARTNERS - New
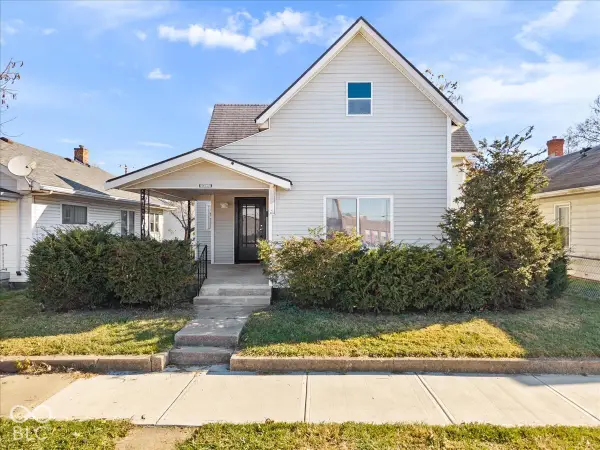 $124,900Active2 beds 1 baths966 sq. ft.
2308 E Lynn Street, Anderson, IN 46016
MLS# 22137208Listed by: REMAX ONE - New
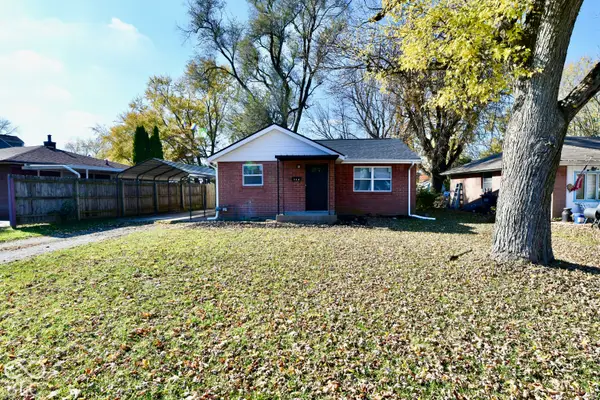 $129,000Active2 beds 1 baths798 sq. ft.
621 Federal Drive, Anderson, IN 46013
MLS# 22137228Listed by: THRIVE REAL ESTATE LLC - New
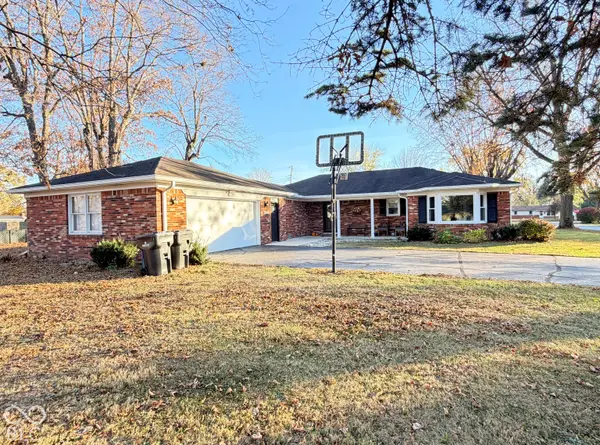 $294,900Active3 beds 2 baths1,599 sq. ft.
5886 Hobbs Drive, Anderson, IN 46013
MLS# 22137176Listed by: BERKSHIRE HATHAWAY HOME - New
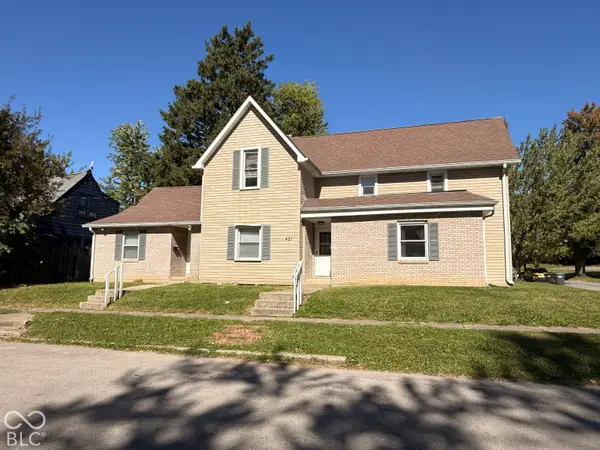 $200,000Active-- beds -- baths
421 Central Avenue, Anderson, IN 46012
MLS# 22136641Listed by: CRM PROPERTIES, INC. - New
 $209,900Active3 beds 2 baths1,443 sq. ft.
7408 Plantation Drive, Anderson, IN 46013
MLS# 22136738Listed by: LIST WITH BEN, LLC


Protect your home and budget from life's surprises with an Assurant Home Warranty, backed by a partner that supports you through every step of homeownership. Explore Plans.
© 2023 - 2026 ERA Franchise Systems LLC. All rights reserved. ERA Franchise Systems LLC fully supports the principles of the Fair Housing Act and the Equal Opportunity Act. ERA, ERA Real Estate powered, and their respective logos are registered service marks of ERA Franchise Systems LLC. Each office is independently owned and operated.