
1308 Troon Court, Auburn, IN 46706
Local realty services provided by:ERA First Advantage Realty, Inc.
1308 Troon Court,Auburn, IN 46706
$429,900
- 3 Beds
- 2 Baths
- 1,852 sq. ft.
- Condominium
- Coming Soon
Listed by: emily witmer, emily witmercell: 260-615-3899
Office: century 21 bradley realty, inc
MLS#:202641272
Source:Indiana Regional MLS
Price summary
- Price:$429,900
- Price per sq. ft.:$232.13
- Monthly HOA dues:$31.25
About this home
Start Showing Date: 10/9/2026 *OPEN HOUSE, SUNDAY, OCT. 11TH, 2-4 PM*Beautifully built by Hickory Creek Homes, this 3 bedroom, 2 bath villa (or 2 bedrooms plus a den) offers high-end finishes, thoughtful design, and peaceful views of the #2 and #9 fairways in the Bridgewater Golf Community. Surrounded by nature and privacy, this home delivers low-maintenance living with exceptional style. Inside, you’ll find solid core doors, wide hallways and doorways, and luxury vinyl plank flooring that elevates every room. The spacious kitchen features newer quartz countertops, a unique custom backsplash, soft-close cabinetry, direct-vent hood over the stove, and all kitchen appliances are included. The large great room centers around a majestic gas fireplace, creating a warm and inviting space for everyday living. The flexible floor plan offers either three bedrooms or two bedrooms plus a den, giving you options for a home office, hobby room, or quiet retreat. Both full baths are well-appointed, and the laundry appliances stay as well. Outside, the home is professionally landscaped and includes a full yard irrigation system, ensuring the lawn stays lush with minimal effort. Enjoy peaceful mornings and relaxing evenings with golf course views and mature natural surroundings. Low-maintenance living is made easy with HOA dues of $375 annually and $200 monthly for exterior care, giving you more time to enjoy the Bridgewater lifestyle. A beautifully updated villa with premium finishes, privacy, and golf course views — this is the one buyers wait for in Bridgewater....
Contact an agent
Home facts
- Year built:2018
- Subdivision & Development:Bridgewater Villas
- Listing ID #:202641272
- Updated:October 07, 2026 at 02:35 PM
Rooms and interior
- Bedrooms:3
- Total bathrooms:2
- Full bathrooms:2
- Rooms Total:7
- Flooring:Carpet, Ceramic Tile, Laminate, Tile
- Kitchen Description:Cooktop-Gas, Dishwasher, Eat-In Kitchen, Kitchen Exhaust Hood, Kitchen Island, Microwave, On Main Level, Oven-Gas, Range/Oven Hookup, Range/Oven-Dual Fuel, Refrigerator
- Basement Description:Slab
- Living area:1,852 sq. ft.
Heating and cooling
- Cooling:Central Air
- Heating:Forced Air, Gas
Structure and exterior
- Roof:Shingle
- Year built:2018
- Building area:1,852 sq. ft.
- Lot area:0.31 Acres
- Lot Features:Golf Frontage
- Architectural Style:One Story, Ranch
- Construction Materials:Brick, Cement Board, Vinyl
- Exterior Features:Landscaped, Patio Open, Porch Open
- Levels:1 Story
Schools
- High school:Dekalb
- Middle school:Dekalb
- Elementary school:J.R. Watson
Utilities
- Water:City
- Sewer:City
Finances and disclosures
- Price:$429,900
- Price per sq. ft.:$232.13
- Tax amount:$2,873
Features and amenities
- Laundry features:Dryer Hook Up Gas/Electric, Main Floor Laundry
- Amenities:Attic Pull Down Stairs, Attic Storage, Cable Available, Ceiling Fan(s), Ceiling-9+, Ceiling-Tray, Closet(s) Walk-in, Clubhouse, Countertops-Stone, Court-Tennis, Crown Molding, Custom Cabinetry, Detector-Smoke, Garage Door Opener, Garage Utilities, Golf Course, Great Room, Irrigation System, Putting Green, Sidewalks, Six Panel Doors, Tennis Courts
Parking
- Parking description:Attached, Concrete Driveway
- Garage spaces:2
New listings near 1308 Troon Court
- Coming Soon
 $875,000Coming Soon4 beds 4 baths4,082 sq. ft.
3558 Braveheart Circle, Auburn, IN 46706
MLS# 202641521Listed by: NORTH EASTERN GROUP REALTY - New
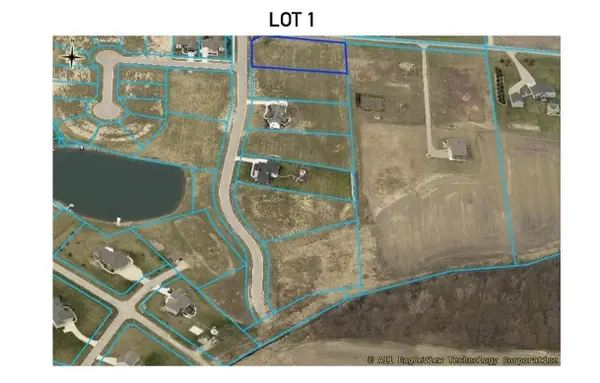 $129,900Active1.03 Acres
6515 Stonebridge Boulevard, Auburn, IN 46706
MLS# 202641499Listed by: NOLL TEAM REAL ESTATE - New
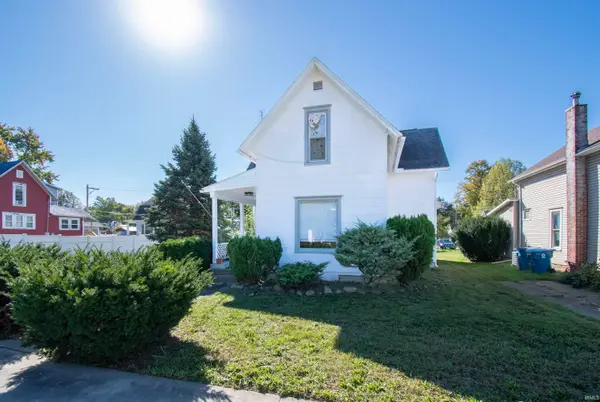 $229,900Active3 beds 2 baths1,676 sq. ft.
719 E 7th Street, Auburn, IN 46706
MLS# 202641403Listed by: HOSLER REALTY INC - New
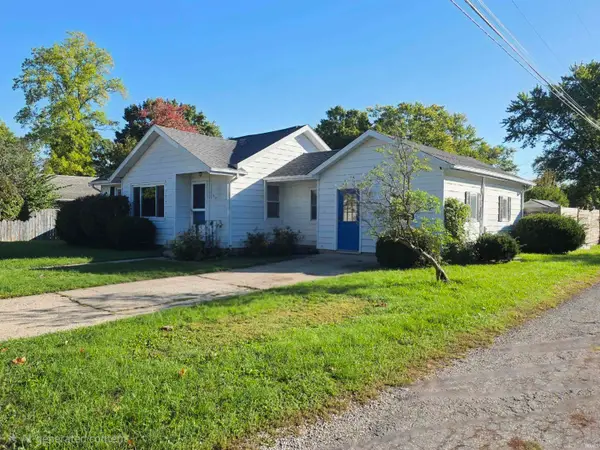 $185,000Active2 beds 2 baths720 sq. ft.
312 N Cleveland Street, Auburn, IN 46706
MLS# 202641213Listed by: NORTH EASTERN GROUP REALTY 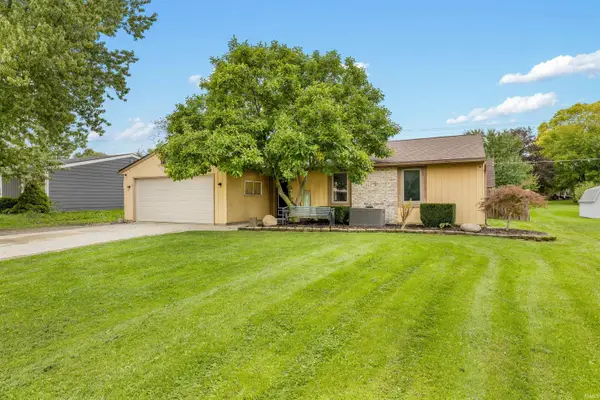 $224,900Pending3 beds 2 baths1,212 sq. ft.
1305 Culbertson Court, Auburn, IN 46706
MLS# 202641073Listed by: RE/MAX RESULTS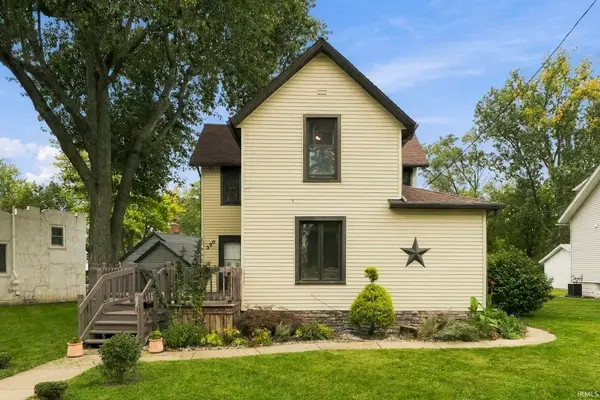 $220,000Pending3 beds 2 baths1,838 sq. ft.
350 W Ensley Avenue, Auburn, IN 46706
MLS# 202640950Listed by: OPEN DOOR RENTALS AND REAL EST- New
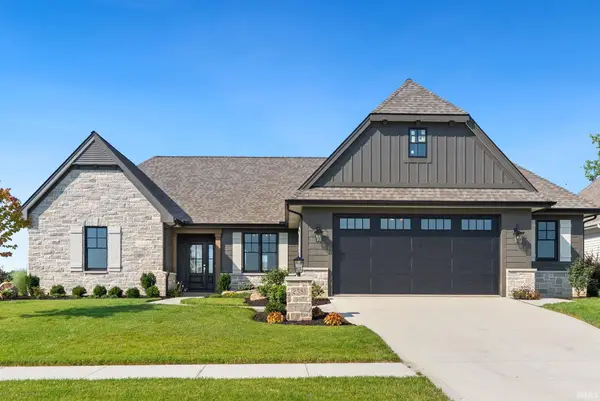 $595,000Active3 beds 2 baths1,919 sq. ft.
2581 Pine Straw Drive, Auburn, IN 46706
MLS# 202640904Listed by: NOLL TEAM REAL ESTATE - New
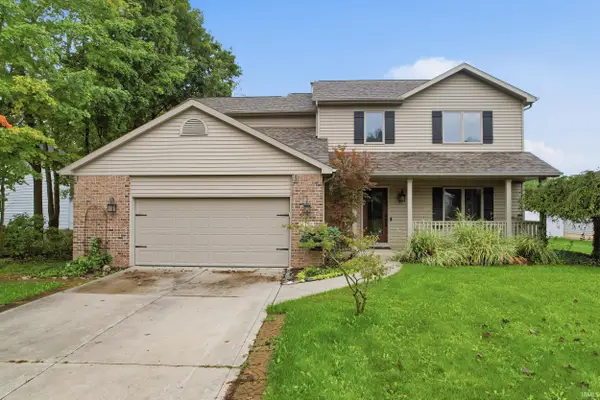 $369,900Active4 beds 3 baths2,860 sq. ft.
5432 Bear Creek Pass, Auburn, IN 46706
MLS# 202640906Listed by: WIBLE REALTY - New
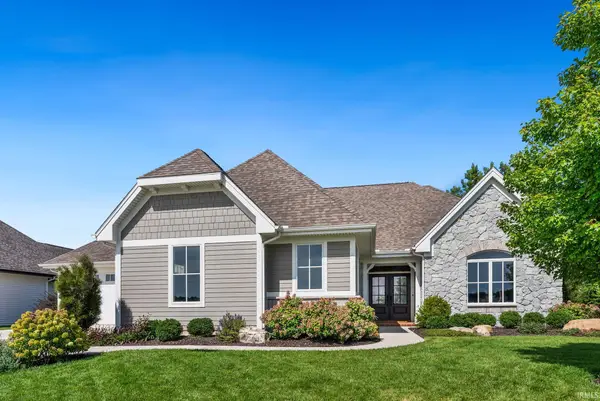 $650,000Active3 beds 3 baths1,794 sq. ft.
2591 Pine Straw Drive, Auburn, IN 46706
MLS# 202640909Listed by: NOLL TEAM REAL ESTATE


Protect your home and budget from life's surprises with an Assurant Home Warranty, backed by a partner that supports you through every step of homeownership. Explore Plans.
© 2023 - 2026 ERA Franchise Systems LLC. All rights reserved. ERA Franchise Systems LLC fully supports the principles of the Fair Housing Act and the Equal Opportunity Act. ERA, ERA Real Estate powered, and their respective logos are registered service marks of ERA Franchise Systems LLC. Each office is independently owned and operated.