
2591 Pine Straw Drive, Auburn, IN 46706
Local realty services provided by:ERA First Advantage Realty, Inc.
Listed by: bradley noll, melissa little, bradley noll
Office: noll team real estate
MLS#:202640909
Source:Indiana Regional MLS
Price summary
- Price:$650,000
- Price per sq. ft.:$362.32
About this home
Experience refined villa living in a peaceful rural setting, conveniently located within a 15-minute drive of Parkview Hospital, local schools, shopping, and dining. Built by Henney Builders, a name synonymous with exceptional craftsmanship and luxury, this elegant three-bedroom, two-and-one-half-bath residence in Stonebridge Estates reflects meticulous attention to detail throughout. Double entry doors welcome abundant natural light into the foyer. The spacious primary suite includes a private bathroom with dual vanities, a walk-in tiled shower, and an expansive walk-in closet equipped with high-end organizers. The second bedroom is ideally suited for a home office, while the third bedroom is an en suite situated on the opposite side of the home for added privacy. The great room features 10-foot coffered ceilings, a stone fireplace, and custom built-ins on either side. The open-concept kitchen is designed for the discerning home chef, offering quartz countertops, a coordinating backsplash, a gas range, and a breakfast bar. Additional interior features include a separate dining area, walk-in pantry, half bathroom, and laundry room. A screened room with a wood-clad vaulted ceiling, tiled floor, ceiling fan, and gas fireplace provides an inviting space for year-round enjoyment and opens to a stamped concrete patio. The property also includes a heated three-car garage and a central vacuum system. The homeowners association provides lawn mowing, mulching, and snow removal, allowing residents more time to enjoy a low-maintenance lifestyle....
Contact an agent
Home facts
- Year built:2022
- Subdivision & Development:None
- Listing ID #:202640909
- Added:1 day(s) ago
- Updated:October 03, 2026 at 04:55 AM
Rooms and interior
- Bedrooms:3
- Total bathrooms:3
- Full bathrooms:2
- Rooms Total:10
- Flooring:Tile, Vinyl
- Dining Description:Main Level
- Kitchen Description:Breakfast Bar, Dishwasher, Eat-In Kitchen, Kitchen Exhaust Hood, Kitchen Island, Microwave, On Main Level, Range-Gas, Range/Oven Hookup, Refrigerator, Wine Chiller
- Basement Description:Slab
- Living area:1,794 sq. ft.
Heating and cooling
- Cooling:Central Air
- Heating:Forced Air
Structure and exterior
- Roof:Asphalt, Shingle
- Year built:2022
- Building area:1,794 sq. ft.
- Lot area:0.24 Acres
- Lot Features:Corner, Level, Partially Wooded
- Architectural Style:One Story, Ranch
- Construction Materials:Stone, Vinyl
- Exterior Features:Landscaped, Porch Screened
- Levels:1 Story
Schools
- High school:Dekalb
- Middle school:Dekalb
- Elementary school:McKenney-Harrison
Utilities
- Water:City
- Sewer:City
Finances and disclosures
- Price:$650,000
- Price per sq. ft.:$362.32
- Tax amount:$2,657
Features and amenities
- Laundry features:Dryer Hook Up Gas/Electric, Main Floor Laundry, Washer Hook-Up
- Amenities:Attic Pull Down Stairs, Built-In Bookcase, Ceiling Fan(s), Ceiling-Tray, Ceilings-Beamed, Central Vacuum System, Closet(s) Walk-in, Countertops-Stone, Custom Cabinetry, Garage Door Opener, Garage Utilities, Garage-Heated, Great Room
Parking
- Parking description:Attached, Concrete Driveway, Off Street Parking
- Garage spaces:3
New listings near 2591 Pine Straw Drive
- Coming Soon
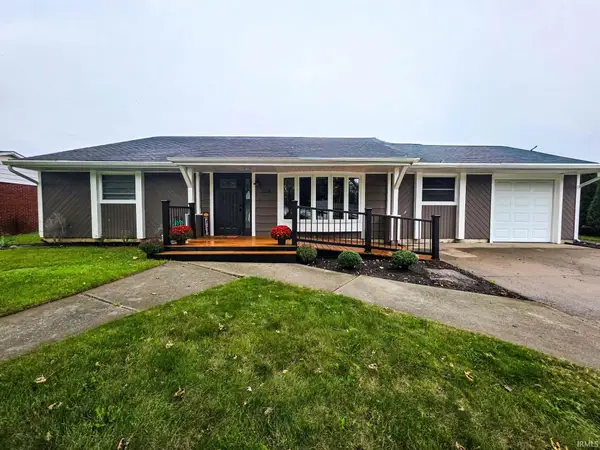 $239,900Coming Soon4 beds 1 baths1,588 sq. ft.
1206 Superior Drive, Auburn, IN 46706
MLS# 202640759Listed by: TRUEBLOOD REAL ESTATE, LLC. - Coming Soon
 $574,900Coming Soon4 beds 4 baths3,969 sq. ft.
1124 Essex Drive, Auburn, IN 46706
MLS# 202639250Listed by: CENTURY 21 BRADLEY REALTY, INC - New
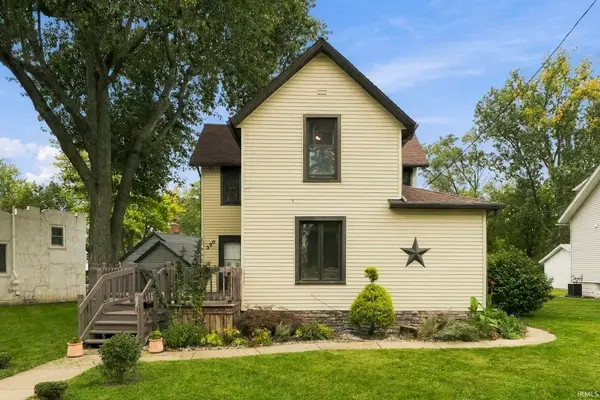 $220,000Active3 beds 2 baths1,838 sq. ft.
350 W Ensley Avenue, Auburn, IN 46706
MLS# 202640950Listed by: OPEN DOOR RENTALS AND REAL EST - New
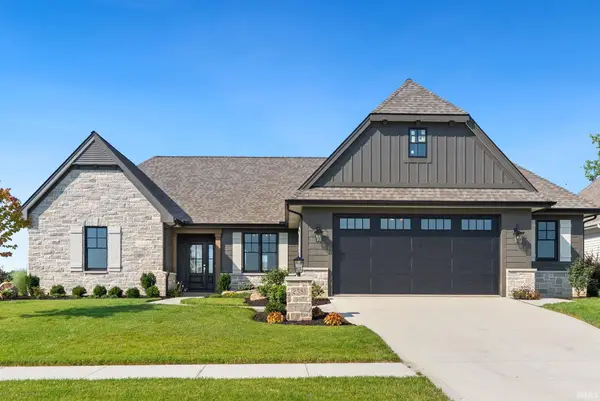 $595,000Active3 beds 2 baths1,919 sq. ft.
2581 Pine Straw Drive, Auburn, IN 46706
MLS# 202640904Listed by: NOLL TEAM REAL ESTATE - New
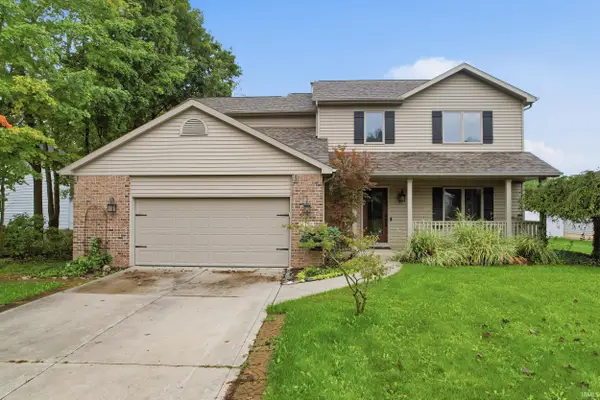 $369,900Active4 beds 3 baths2,860 sq. ft.
5432 Bear Creek Pass, Auburn, IN 46706
MLS# 202640906Listed by: WIBLE REALTY - New
 $1,495,000Active4 beds 5 baths4,000 sq. ft.
6535 Stonebridge Boulevard, Auburn, IN 46706
MLS# 202640915Listed by: NOLL TEAM REAL ESTATE - New
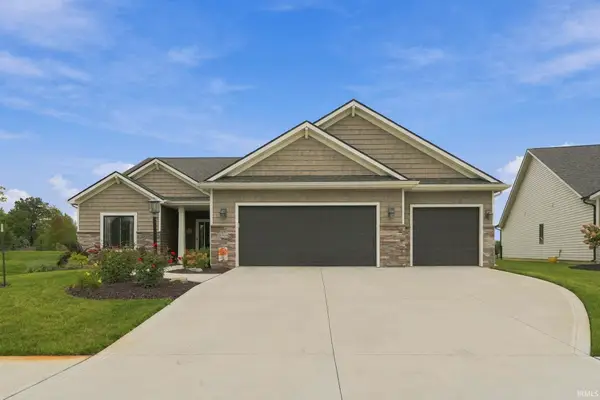 $420,000Active3 beds 2 baths1,880 sq. ft.
18764 Eisley Cove, Auburn, IN 46706
MLS# 202640581Listed by: CENTURY 21 BRADLEY REALTY, INC 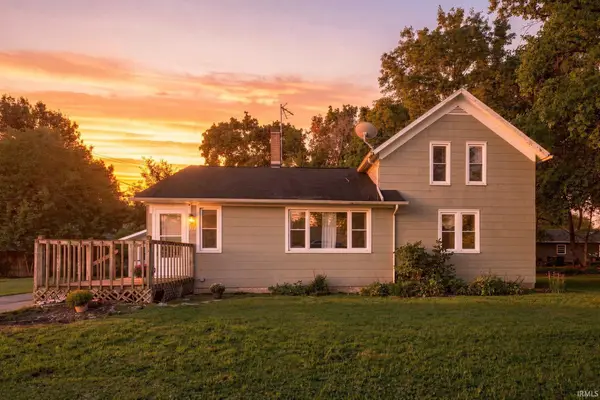 $209,900Pending3 beds 2 baths1,753 sq. ft.
317 W 16th Street, Auburn, IN 46706
MLS# 202640411Listed by: NORTH EASTERN GROUP REALTY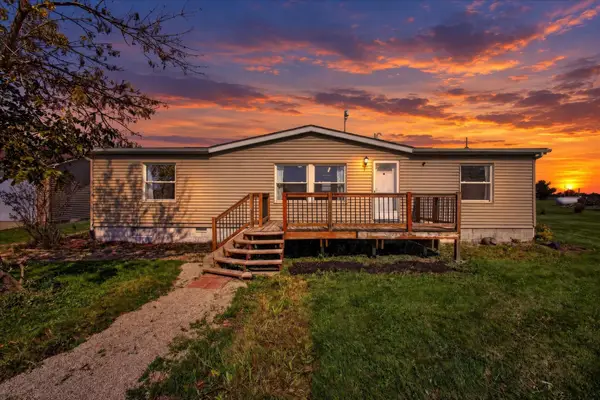 $268,500Pending3 beds 2 baths1,360 sq. ft.
4713 County Road 40 A Roads, Auburn, IN 46706
MLS# 202640355Listed by: COLDWELL BANKER REAL ESTATE GROUP


Protect your home and budget from life's surprises with an Assurant Home Warranty, backed by a partner that supports you through every step of homeownership. Explore Plans.
© 2023 - 2026 ERA Franchise Systems LLC. All rights reserved. ERA Franchise Systems LLC fully supports the principles of the Fair Housing Act and the Equal Opportunity Act. ERA, ERA Real Estate powered, and their respective logos are registered service marks of ERA Franchise Systems LLC. Each office is independently owned and operated.