
312 N Cleveland Street, Auburn, IN 46706
Local realty services provided by:ERA First Advantage Realty, Inc.
312 N Cleveland Street,Auburn, IN 46706
$185,000
- 2 Beds
- 2 Baths
- 720 sq. ft.
- Single family
- Active
Listed by: becky slone, becky sloneCell: 260-573-8784
Office: north eastern group realty
MLS#:202641213
Source:Indiana Regional MLS
Price summary
- Price:$185,000
- Price per sq. ft.:$104.17
About this home
Charming home in a great location waiting for the right home owner to make it their own. The basement has a lot of potential for extra living space. The old garage area would make a great workshop or hobby space. The fenced in backyard offers privacy and a great place to relax.
Contact an agent
Home facts
- Year built:1940
- Subdivision & Development:None
- Listing ID #:202641213
- Added:1 day(s) ago
- Updated:October 07, 2026 at 04:04 PM
Rooms and interior
- Bedrooms:2
- Total bathrooms:2
- Full bathrooms:1
- Rooms Total:10
- Flooring:Concrete, Hardwood Floors, Vinyl
- Kitchen Description:Eat-In Kitchen, On Main Level, Range-Electric, Refrigerator
- Basement Description:Full Basement, Unfinished
- Living area:720 sq. ft.
Heating and cooling
- Cooling:Central Air
- Heating:Forced Air, Gas
Structure and exterior
- Roof:Shingle
- Year built:1940
- Building area:720 sq. ft.
- Lot area:0.11 Acres
- Lot Features:Level
- Architectural Style:One Story, Ranch
- Construction Materials:Aluminum
- Exterior Features:Deck Open, Landscaped
- Levels:1 Story
Schools
- High school:Dekalb
- Middle school:Dekalb
- Elementary school:J.R. Watson
Utilities
- Water:City
- Sewer:City
Finances and disclosures
- Price:$185,000
- Price per sq. ft.:$104.17
- Tax amount:$606
Features and amenities
- Laundry features:In Basement
- Amenities:Countertops-Laminate, Detector-Carbon Monoxide, Detector-Smoke
- Pool features:Above Ground
Parking
- Parking description:Concrete Driveway, Off Street Parking
New listings near 312 N Cleveland Street
- Coming Soon
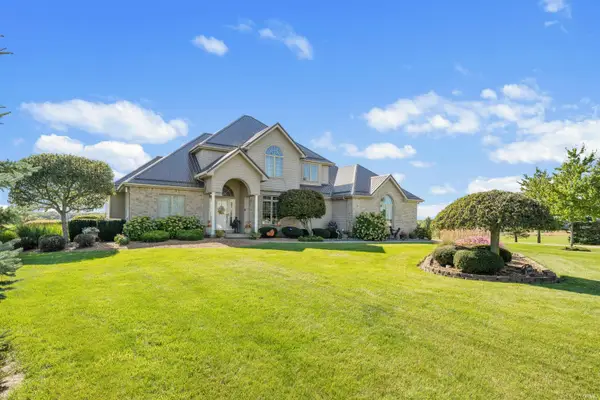 $875,000Coming Soon4 beds 4 baths4,082 sq. ft.
3558 Braveheart Circle, Auburn, IN 46706
MLS# 202641521Listed by: NORTH EASTERN GROUP REALTY - Coming Soon
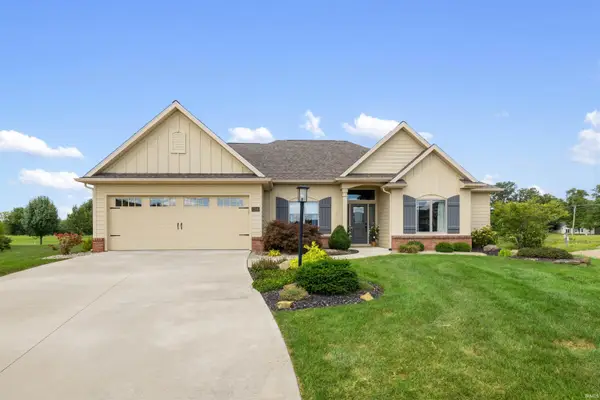 $429,900Coming Soon3 beds 2 baths1,852 sq. ft.
1308 Troon Court, Auburn, IN 46706
MLS# 202641272Listed by: CENTURY 21 BRADLEY REALTY, INC - New
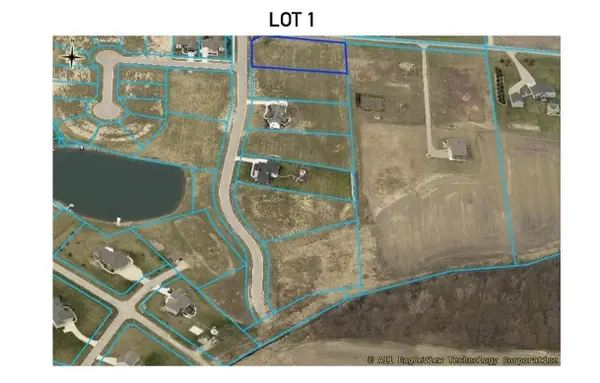 $129,900Active1.03 Acres
6515 Stonebridge Boulevard, Auburn, IN 46706
MLS# 202641499Listed by: NOLL TEAM REAL ESTATE - New
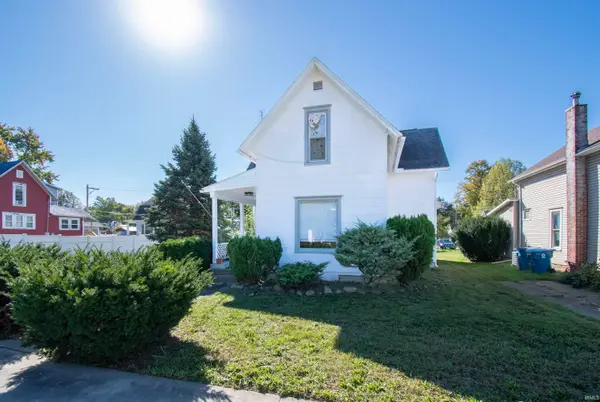 $229,900Active3 beds 2 baths1,676 sq. ft.
719 E 7th Street, Auburn, IN 46706
MLS# 202641403Listed by: HOSLER REALTY INC 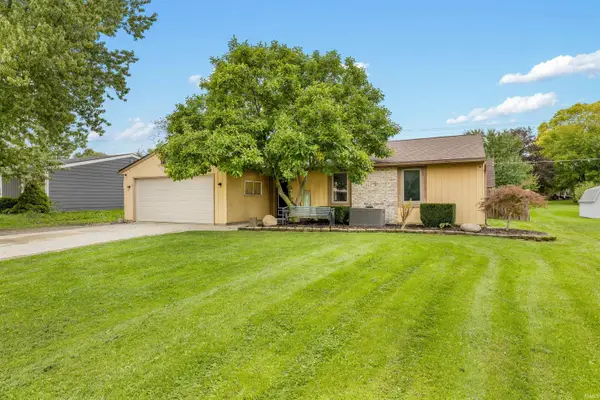 $224,900Pending3 beds 2 baths1,212 sq. ft.
1305 Culbertson Court, Auburn, IN 46706
MLS# 202641073Listed by: RE/MAX RESULTS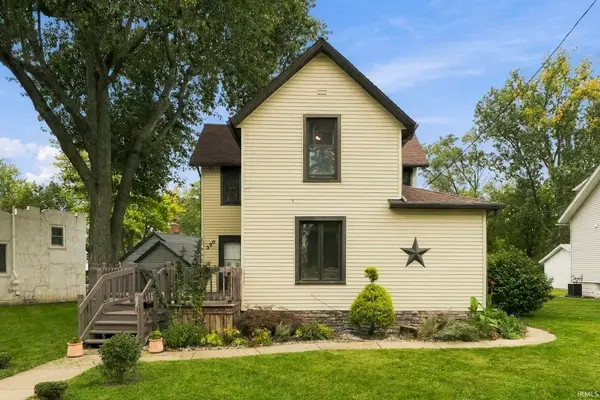 $220,000Pending3 beds 2 baths1,838 sq. ft.
350 W Ensley Avenue, Auburn, IN 46706
MLS# 202640950Listed by: OPEN DOOR RENTALS AND REAL EST- New
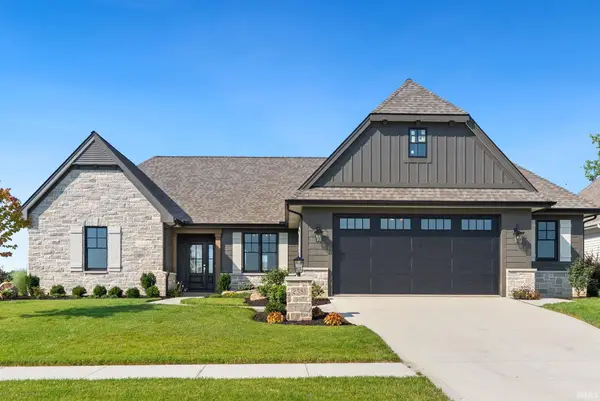 $595,000Active3 beds 2 baths1,919 sq. ft.
2581 Pine Straw Drive, Auburn, IN 46706
MLS# 202640904Listed by: NOLL TEAM REAL ESTATE - New
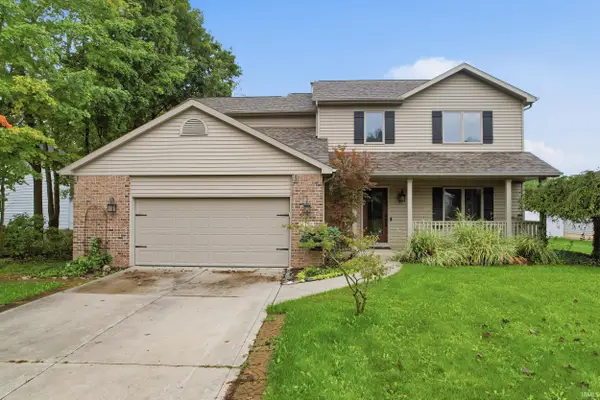 $369,900Active4 beds 3 baths2,860 sq. ft.
5432 Bear Creek Pass, Auburn, IN 46706
MLS# 202640906Listed by: WIBLE REALTY - New
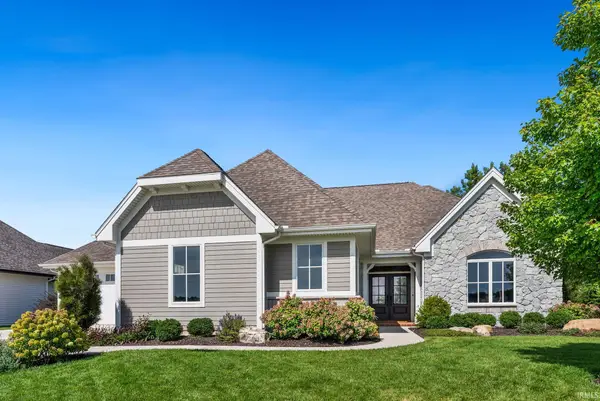 $650,000Active3 beds 3 baths1,794 sq. ft.
2591 Pine Straw Drive, Auburn, IN 46706
MLS# 202640909Listed by: NOLL TEAM REAL ESTATE


Protect your home and budget from life's surprises with an Assurant Home Warranty, backed by a partner that supports you through every step of homeownership. Explore Plans.
© 2023 - 2026 ERA Franchise Systems LLC. All rights reserved. ERA Franchise Systems LLC fully supports the principles of the Fair Housing Act and the Equal Opportunity Act. ERA, ERA Real Estate powered, and their respective logos are registered service marks of ERA Franchise Systems LLC. Each office is independently owned and operated.