
320 W 17th Street, Auburn, IN 46706
Local realty services provided by:ERA First Advantage Realty, Inc.
Listed by: rebecca maldeneycell: 260-570-5894
Office: indiana real estate
MLS#:202634399
Source:Indiana Regional MLS
Price summary
- Price:$229,900
- Price per sq. ft.:$194.17
About this home
Open house - Sat 8/22 1-2 pm. Welcome to this beautifully renovated ranch-style property, nestled on a large, shady lot with plenty of space to relax and enjoy the outdoors. This home has been thoughtfully updated from top to bottom, offering modern comfort and style. Major improvements include a new steel roof, new siding, new windows, new HVAC system, plus all new drywall, carpet, and wood laminate flooring throughout. The kitchen and bathrooms have also been refreshed with new countertops, sinks, shower surround, and toilets. New stainless steel kitchen appliances are included. With so many major updates already completed, this home is truly move-in ready and as close to new construction as it gets. The spacious lot provides a peaceful setting with mature shade and room for outdoor entertaining, gardening, play, or simply enjoying the privacy of your own yard. Extensively remodeled, energy-conscious, and ready for its next owner—this is a ranch home you won't want to miss!
Contact an agent
Home facts
- Year built:1960
- Subdivision & Development:None
- Listing ID #:202634399
- Added:1 day(s) ago
- Updated:August 23, 2026 at 03:28 PM
Rooms and interior
- Bedrooms:3
- Total bathrooms:2
- Full bathrooms:1
- Rooms Total:8
- Flooring:Carpet, Laminate
- Dining Description:Main Level
- Kitchen Description:Dishwasher, Microwave, On Main Level, Range-Electric, Refrigerator
- Basement Description:Slab
- Living area:1,184 sq. ft.
Heating and cooling
- Cooling:Central Air
- Heating:Forced Air, Gas
Structure and exterior
- Roof:Metal
- Year built:1960
- Building area:1,184 sq. ft.
- Lot area:0.2 Acres
- Lot Features:Level
- Architectural Style:One Story, Ranch
- Construction Materials:Limestone, Vinyl
- Exterior Features:Landscaped, Patio Open
- Levels:1 Story
Schools
- High school:Dekalb
- Middle school:Dekalb
- Elementary school:McKenney-Harrison
Utilities
- Water:City
- Sewer:City
Finances and disclosures
- Price:$229,900
- Price per sq. ft.:$194.17
- Tax amount:$1,120
Features and amenities
- Laundry features:Main Floor Laundry
- Amenities:Ceiling Fan(s), Double Pane Windows
Parking
- Parking description:Attached
- Garage spaces:1
New listings near 320 W 17th Street
- New
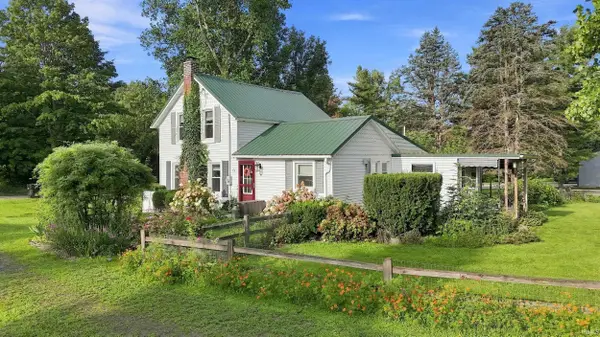 $399,500Active3 beds 1 baths1,280 sq. ft.
2327 County Road 66 Road, Auburn, IN 46706
MLS# 202634342Listed by: MIKE THOMAS ASSOC., INC - New
 $369,900Active3 beds 2 baths1,740 sq. ft.
3406 Pindos Court, Auburn, IN 46706
MLS# 202633520Listed by: DIRECT REALTY - New
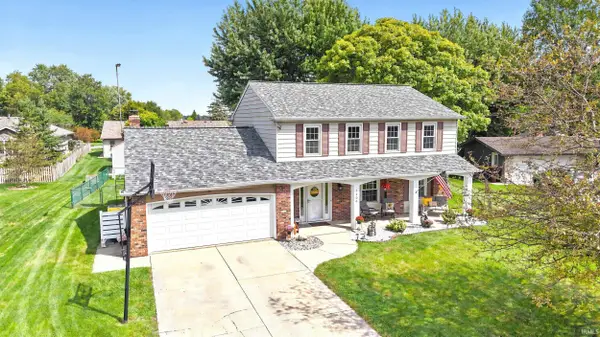 $309,900Active4 beds 3 baths2,264 sq. ft.
1406 Cherry Lane, Auburn, IN 46706
MLS# 202633932Listed by: MIKE THOMAS ASSOCIATES, INC.  $69,900Pending3 beds 1 baths956 sq. ft.
905 S Indiana Avenue, Auburn, IN 46706
MLS# 202633612Listed by: INDIANA REAL ESTATE $234,500Pending3 beds 2 baths2,208 sq. ft.
411 W 15th Street, Auburn, IN 46706
MLS# 202633405Listed by: CASTLE ONE REALTY, INC.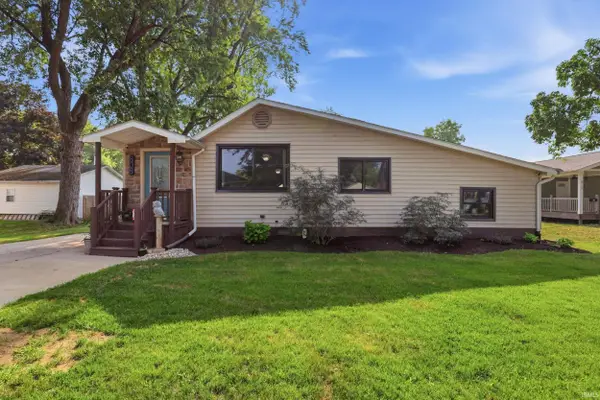 $229,900Pending3 beds 1 baths1,646 sq. ft.
808 Dallas Street, Auburn, IN 46706
MLS# 202633149Listed by: WIBLE REALTY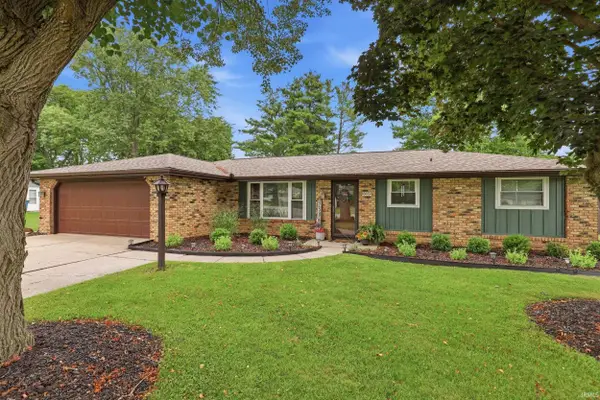 $239,900Pending3 beds 2 baths1,231 sq. ft.
2008 Walden Road, Auburn, IN 46706
MLS# 202633132Listed by: WIBLE REALTY- New
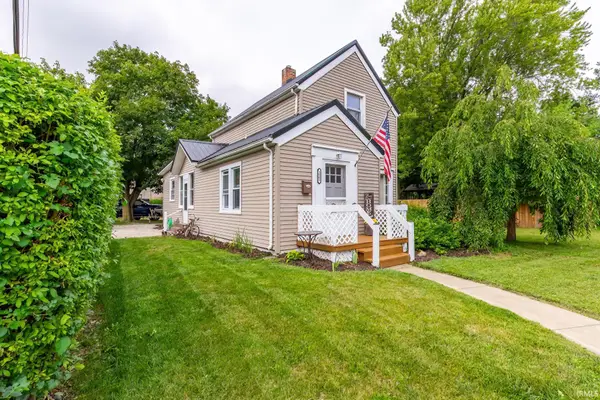 $236,500Active3 beds 2 baths1,164 sq. ft.
1005 N Main Street, Auburn, IN 46706
MLS# 202633084Listed by: PERFECT LOCATION REALTY 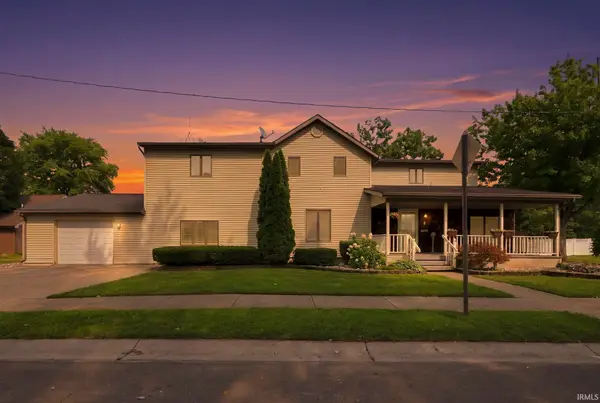 $319,900Pending4 beds 3 baths2,780 sq. ft.
1000 N Union Street, Auburn, IN 46706
MLS# 202632804Listed by: MIKE THOMAS ASSOCIATES, INC.


Protect your home and budget from life's surprises with an Assurant Home Warranty, backed by a partner that supports you through every step of homeownership. Explore Plans.
© 2023 - 2026 ERA Franchise Systems LLC. All rights reserved. ERA Franchise Systems LLC fully supports the principles of the Fair Housing Act and the Equal Opportunity Act. ERA, ERA Real Estate powered, and their respective logos are registered service marks of ERA Franchise Systems LLC. Each office is independently owned and operated.