
5432 Bear Creek Pass, Auburn, IN 46706
Local realty services provided by:ERA First Advantage Realty, Inc.
Listed by: scott knapp, scott knappOff: 260-925-4068
Office: wible realty
MLS#:202640906
Source:Indiana Regional MLS
Price summary
- Price:$369,900
- Price per sq. ft.:$124.13
- Monthly HOA dues:$40
About this home
Welcome home to this beautiful 4 bedroom, 2.5 bath home located in the desirable and highly sought after Bear Creek subdivision! Conveniently situated with easy access to I-69 and Fort Wayne, this home offers the perfect combination of comfort, convenience and space. Inside, you’ll find an updated kitchen with all appliances included, newer carpeting and a finished basement featuring a spacious family room and an additional bonus room-perfect for a home office, playroom, workout space, or whatever suits your needs. The generous outdoor space is just as inviting, with a large, partially fenced in backyard that can be enjoyed from the comfort of the 15x18 deck, along with a welcoming 24x4 covered front porch. Enjoy added peace of mind with a roof less than five years old, a furnace and central air system approximately three years old, a water heater approximately four years old, and a whole house generator. Garage is oversized. Bear Creek residents also enjoy neighborhood amenities, including a playground and walking trails, making it easy to embrace an active and connected lifestyle. With its spacious layout, thoughtful updates, desirable location, and fantastic neighborhood amenities, this home is ready to welcome its next owners. Don’t miss your opportunity to make it yours!...
Contact an agent
Home facts
- Year built:2003
- Subdivision & Development:Bear Creek Estates
- Listing ID #:202640906
- Added:1 day(s) ago
- Updated:October 03, 2026 at 04:55 AM
Rooms and interior
- Bedrooms:4
- Total bathrooms:3
- Full bathrooms:2
- Rooms Total:11
- Flooring:Carpet, Vinyl
- Dining Description:Main Level
- Kitchen Description:Dishwasher, Kitchen Island, Microwave, On Main Level, Range-Electric, Refrigerator
- Basement Description:Partially Finished
- Living area:2,860 sq. ft.
Heating and cooling
- Cooling:Central Air
- Heating:Forced Air
Structure and exterior
- Roof:Asphalt
- Year built:2003
- Building area:2,860 sq. ft.
- Lot area:0.24 Acres
- Lot Features:Level
- Architectural Style:Traditional, Two Story
- Construction Materials:Brick, Vinyl
- Exterior Features:Deck Open, Landscaped, Porch Covered
- Levels:2 Stories
Schools
- High school:Dekalb
- Middle school:Dekalb
- Elementary school:McKenney-Harrison
Utilities
- Water:City
- Sewer:City
Finances and disclosures
- Price:$369,900
- Price per sq. ft.:$124.13
- Tax amount:$1,463
Features and amenities
- Laundry features:Dryer Hook Up Gas/Electric, Main Floor Laundry
- Amenities:Ceiling Fan(s), Detector-Carbon Monoxide, Detector-Smoke, Garage Door Opener, Generator Built-In, Great Room, Playground, Sidewalks, Storm Doors, Sump Pump
Parking
- Parking description:Attached, Concrete Driveway, Off Street Parking
- Garage spaces:2
New listings near 5432 Bear Creek Pass
- Coming Soon
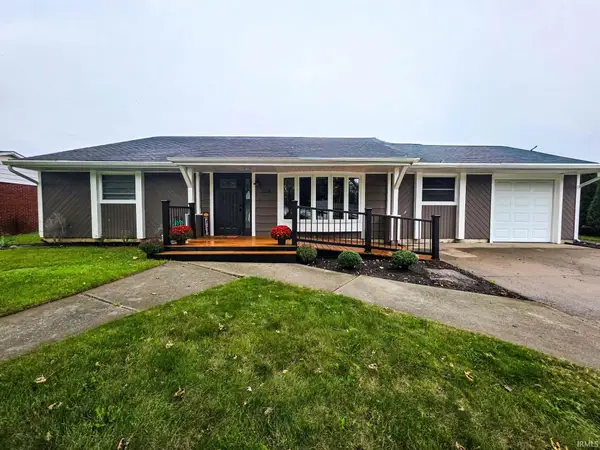 $239,900Coming Soon4 beds 1 baths1,588 sq. ft.
1206 Superior Drive, Auburn, IN 46706
MLS# 202640759Listed by: TRUEBLOOD REAL ESTATE, LLC. - Coming Soon
 $574,900Coming Soon4 beds 4 baths3,969 sq. ft.
1124 Essex Drive, Auburn, IN 46706
MLS# 202639250Listed by: CENTURY 21 BRADLEY REALTY, INC - New
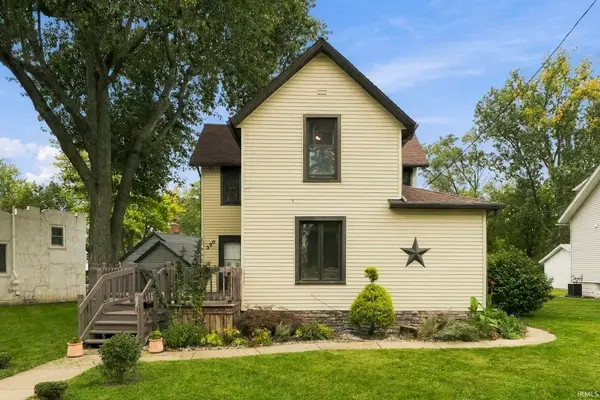 $220,000Active3 beds 2 baths1,838 sq. ft.
350 W Ensley Avenue, Auburn, IN 46706
MLS# 202640950Listed by: OPEN DOOR RENTALS AND REAL EST - New
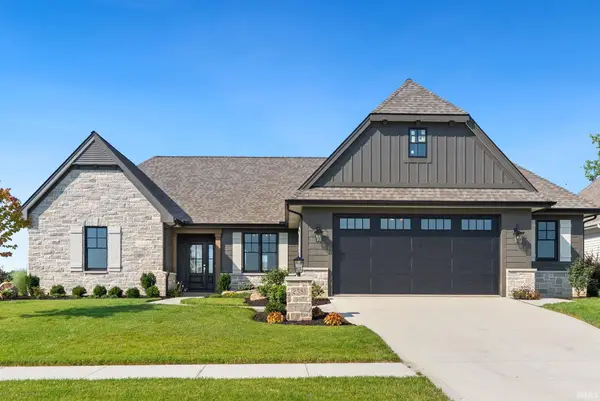 $595,000Active3 beds 2 baths1,919 sq. ft.
2581 Pine Straw Drive, Auburn, IN 46706
MLS# 202640904Listed by: NOLL TEAM REAL ESTATE - New
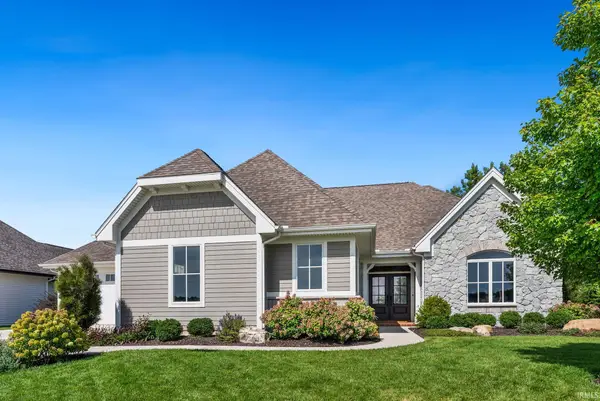 $650,000Active3 beds 3 baths1,794 sq. ft.
2591 Pine Straw Drive, Auburn, IN 46706
MLS# 202640909Listed by: NOLL TEAM REAL ESTATE - New
 $1,495,000Active4 beds 5 baths4,000 sq. ft.
6535 Stonebridge Boulevard, Auburn, IN 46706
MLS# 202640915Listed by: NOLL TEAM REAL ESTATE - New
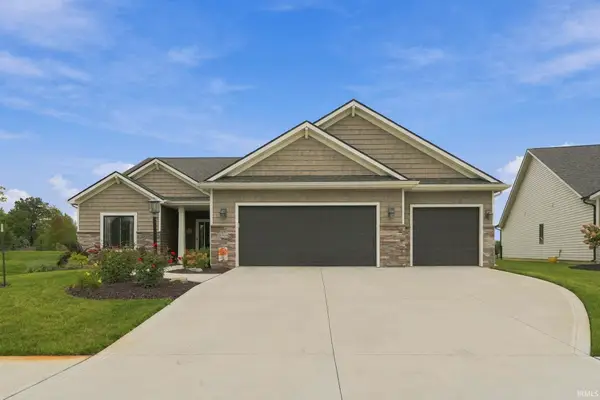 $420,000Active3 beds 2 baths1,880 sq. ft.
18764 Eisley Cove, Auburn, IN 46706
MLS# 202640581Listed by: CENTURY 21 BRADLEY REALTY, INC 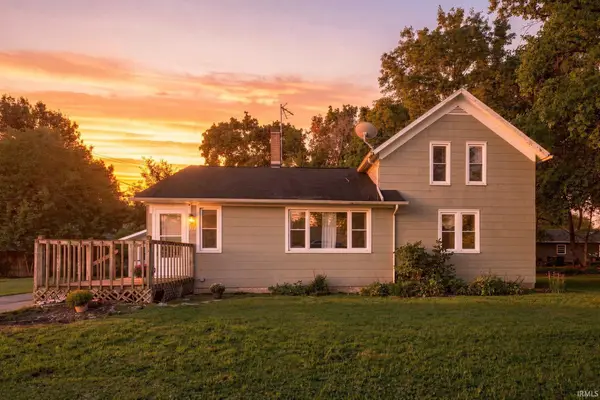 $209,900Pending3 beds 2 baths1,753 sq. ft.
317 W 16th Street, Auburn, IN 46706
MLS# 202640411Listed by: NORTH EASTERN GROUP REALTY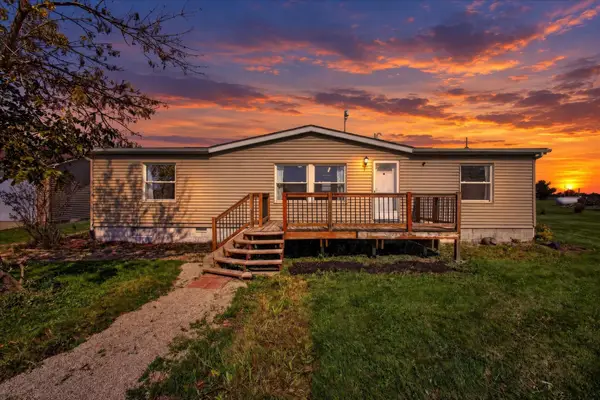 $268,500Pending3 beds 2 baths1,360 sq. ft.
4713 County Road 40 A Roads, Auburn, IN 46706
MLS# 202640355Listed by: COLDWELL BANKER REAL ESTATE GROUP


Protect your home and budget from life's surprises with an Assurant Home Warranty, backed by a partner that supports you through every step of homeownership. Explore Plans.
© 2023 - 2026 ERA Franchise Systems LLC. All rights reserved. ERA Franchise Systems LLC fully supports the principles of the Fair Housing Act and the Equal Opportunity Act. ERA, ERA Real Estate powered, and their respective logos are registered service marks of ERA Franchise Systems LLC. Each office is independently owned and operated.