
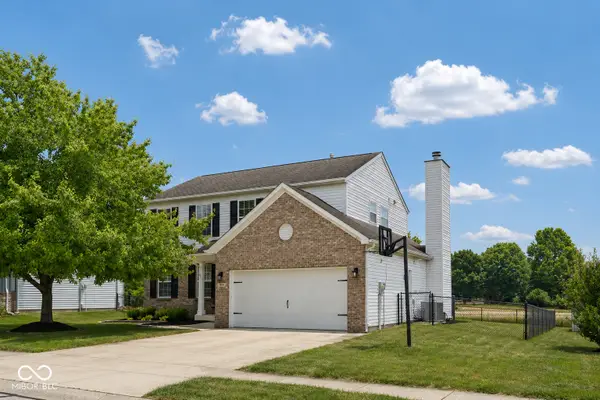
757 Aerostar Court, Avon, IN 46123
Local realty services provided by:Schuler Bauer Real Estate ERA Powered
757 Aerostar Court,Avon, IN 46123
$264,000
- 3 Beds
- 2 Baths
- - sq. ft.
- Single family
- Sold
Listed by:
 Lindsay Carter(765) 620 - 1443Prime Real Estate ERA Powered
Office: prime real estate
MLS#:22111715
Source:IN_MIBOR
Sorry, we are unable to map this address
Price summary
- Price:$264,000
About this home
Welcome home to this well-maintained 3-bedroom, 2-bath residence offering the perfect blend of comfort and style in a desirable location. Situated on a peaceful pond, the backyard is an oasis featuring a deck, hot tub, fire pit, and room to garden and entertain. Details like the 9-foot ceilings throughout and arched openings in the living area add charm and make each space feel open and airy. The dining area is the perfect spot to enjoy morning coffee and meals while looking out onto the pond. The primary suite offers a relaxing retreat with an en-suite bath, a walk-in closet, and a space being used as a desk area that could also function as a second closet. Two additional bedrooms provide flexibility for family, guests, or a home office. Enjoy the convenience of a 2-car attached garage with finished walls, epoxy floor, and plenty of storage space. Don't miss the opportunity to make this move-in ready home yours!
Contact an agent
Home facts
- Year built:2010
- Subdivision & Development:Sunchase Vista
- Listing ID #:22111715
- Added:47 day(s) ago
- Updated:August 22, 2026 at 11:16 AM
Rooms and interior
- Bedrooms:3
- Total bathrooms:2
- Full bathrooms:2
- Dining Description:Breakfast Room
- Kitchen Description:Dishwasher, Disposal, Electric Oven, Microwave, Refrigerator
Heating and cooling
- Cooling:Central Electric
- Heating:Electric, Forced Air, Heat Pump
- Central air:Yes
Structure and exterior
- Year built:2010
- Lot Features:Cul-De-Sac, Sidewalks
- Construction Materials:Vinyl With Brick
- Foundation Description:Slab
Schools
- High school:Avon High School
Utilities
- Water:Public Water
Finances and disclosures
- Price:$264,000
Features and amenities
- Appliances:Microwave, Refrigerator
- Amenities:Attic Access
Parking
- Garage:Yes
- Garage spaces:2
New listings near 757 Aerostar Court
- New
 $499,000Active5 beds 4 baths3,556 sq. ft.
6737 Wilmot Lane, Avon, IN 46123
MLS# 22121759Listed by: REMAX ONE - Open Sun, 1 to 3pmNew
 $474,900Active4 beds 3 baths3,188 sq. ft.
657 Pearson Pass, Avon, IN 46123
MLS# 22120438Listed by: RE/MAX COMPLETE - New
 $489,900Active4 beds 4 baths4,341 sq. ft.
1637 Kilkenny Drive, Avon, IN 46123
MLS# 22121208Listed by: CARPENTER, REALTORS - Open Sun, 1 to 3pmNew
 $379,900Active3 beds 3 baths2,388 sq. ft.
1535 Bearcub Lane, Avon, IN 46123
MLS# 22119609Listed by: CENTURY 21 SCHEETZ - Open Sat, 12 to 2pmNew
 $355,000Active4 beds 3 baths3,536 sq. ft.
7974 Cobblesprings Drive, Avon, IN 46123
MLS# 22116567Listed by: EXP REALTY, LLC - New
 $649,900Active3 beds 3 baths2,284 sq. ft.
879 Nottinghill Court, Avon, IN 46123
MLS# 22115831Listed by: WHITE STAG REALTY, LLC - New
 $294,900Active3 beds 2 baths1,516 sq. ft.
7818 Red Sunset Way, Avon, IN 46123
MLS# 22121566Listed by: VALUES DRIVEN REALTY, INC. - New
 $255,000Active2 beds 2 baths1,392 sq. ft.
381 Dylan Drive, Avon, IN 46123
MLS# 22121203Listed by: BERKSHIRE HATHAWAY HOME - Open Sun, 1 to 3pmNew
 $355,000Active4 beds 3 baths2,446 sq. ft.
8573 Cyprus Hill Passing, Avon, IN 46123
MLS# 22116653Listed by: F.C. TUCKER COMPANY - New
 $424,900Active5 beds 3 baths3,522 sq. ft.
8330 Balmoral Lane, Avon, IN 46123
MLS# 22120740Listed by: FIRE HOUSE REAL ESTATE


Protect your home and budget from life's surprises with an Assurant Home Warranty, backed by a partner that supports you through every step of homeownership. Explore Plans.
© 2023 - 2026 ERA Franchise Systems LLC. All rights reserved. ERA Franchise Systems LLC fully supports the principles of the Fair Housing Act and the Equal Opportunity Act. ERA, ERA Real Estate powered, and their respective logos are registered service marks of ERA Franchise Systems LLC. Each office is independently owned and operated.