
67 S Tresslar Avenue, Bargersville, IN 46106
Local realty services provided by:Schuler Bauer Real Estate ERA Powered
Listed by: amanda johnson
Office: century 21 scheetz
MLS#:22120621
Source:IN_MIBOR | Licensed in Indiana
Price summary
- Price:$345,000
- Price per sq. ft.:$114.62
About this home
Welcome to this beautifully reimagined home in the heart of Bargersville, located in the highly sought-after Center Grove School District. Rebuilt from the foundation up, this home offers the feel of new construction with modern finishes throughout. The open main living area features luxury vinyl plank flooring, abundant natural light, and a stylish kitchen with quartz countertops, custom cabinetry, and all-new stainless steel appliances, including a gas range. A main-level bedroom and full bath add flexibility for guests or a home office. Upstairs, the spacious loft provides additional living space, while the large primary suite offers a walk-in closet and beautifully updated bath with double vanity and custom shower. Outside, enjoy a large fenced backyard with plenty of room to make it your own. Location is a standout-walk to downtown Bargersville for local restaurants, bars, live music during the summer, and the popular Wednesday farmers market. Kephart Park is also just minutes away, along with easy access to shopping and the interstate. A wonderful opportunity to enjoy a like-new home in one of Bargersville's most convenient locations!...
Contact an agent
Home facts
- Year built:1936
- Subdivision & Development:Dawsons
- Listing ID #:22120621
- Added:48 day(s) ago
- Updated:October 06, 2026 at 08:46 AM
Rooms and interior
- Bedrooms:3
- Total bathrooms:4
- Full bathrooms:3
- Half bathrooms:1
- Dining Description:Dining Combo/Family Room
- Kitchen Description:Dishwasher, Disposal, Gas Oven, Microwave Hood, Refrigerator
- Living area:3,010 sq. ft.
Heating and cooling
- Cooling:Central Electric
- Heating:Forced Air
- Central air:Yes
Structure and exterior
- Year built:1936
- Building area:3,010 sq. ft.
- Lot area:0.17 Acres
- Construction Materials:Cement Siding
- Foundation Description:Block
Schools
- High school:Center Grove High School
- Middle school:Center Grove Middle School Central
- Elementary school:Maple Grove Elementary School
Utilities
- Water:Public Water
Finances and disclosures
- Price:$345,000
- Price per sq. ft.:$114.62
Features and amenities
- Appliances:Refrigerator
- Amenities:Wood Work Painted
New listings near 67 S Tresslar Avenue
- New
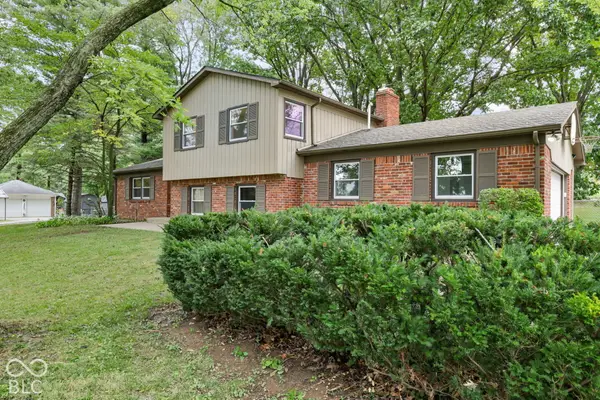 $380,000Active4 beds 3 baths1,982 sq. ft.
2991 Jay Dee Lane, Greenwood, IN 46143
MLS# 22129659Listed by: DANIELS REAL ESTATE - New
 $1,850,000Active5 beds 5 baths5,657 sq. ft.
4288 Aurelius Drive, Greenwood, IN 46143
MLS# 22128998Listed by: BLUBIRD REAL ESTATE - New
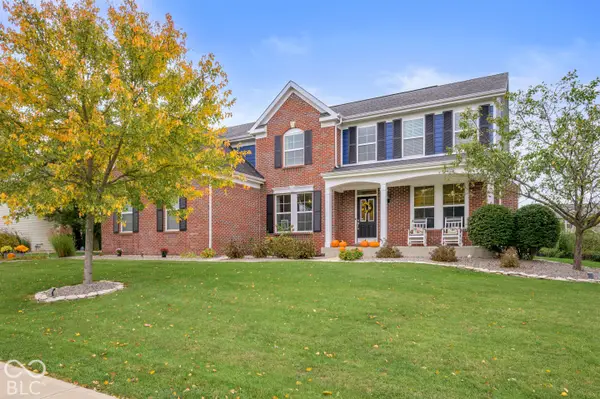 $620,000Active4 beds 4 baths4,303 sq. ft.
5810 Cherokee Drive, Bargersville, IN 46106
MLS# 22129152Listed by: HARVEST REALTY GROUP LLC - New
 $539,000Active2 beds 2 baths1,090 sq. ft.
3384 Mullinix, Greenwood, IN 46143
MLS# 22128566Listed by: CENTURY 21 SCHEETZ - New
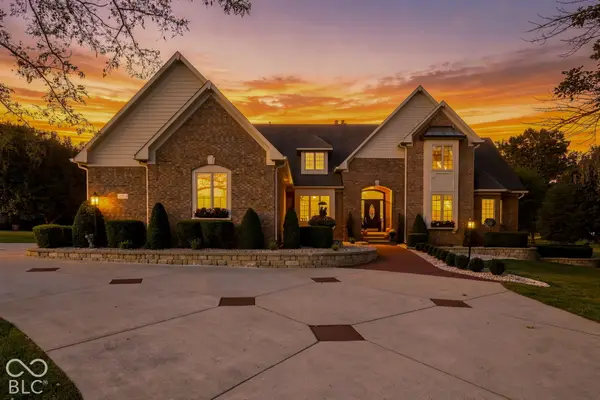 $1,390,000Active4 beds 6 baths5,263 sq. ft.
3935 W Smokey Row Road, Bargersville, IN 46106
MLS# 22126745Listed by: CENTURY 21 SCHEETZ - New
 $850,000Active1.65 Acres
0000 S State Road 135, Bargersville, IN 46106
MLS# 22128540Listed by: JEFF PAXSON TEAM - New
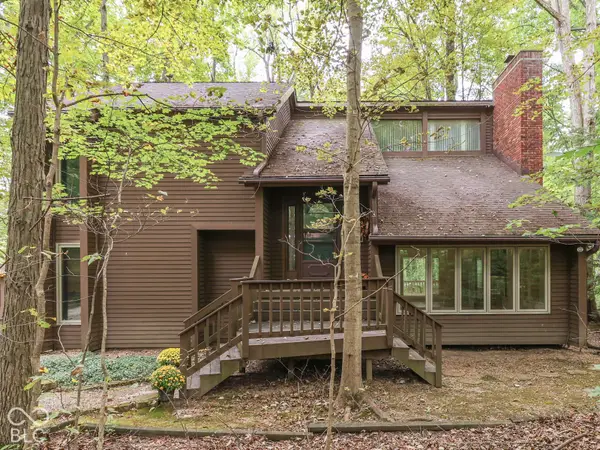 $435,000Active3 beds 4 baths2,542 sq. ft.
37 Al Mar Court, Bargersville, IN 46106
MLS# 22128344Listed by: JEFF PAXSON TEAM - New
 $323,000Active4 beds 3 baths2,107 sq. ft.
6489 Enclave Court, Greenwood, IN 46143
MLS# 22128091Listed by: HIGHGARDEN REAL ESTATE 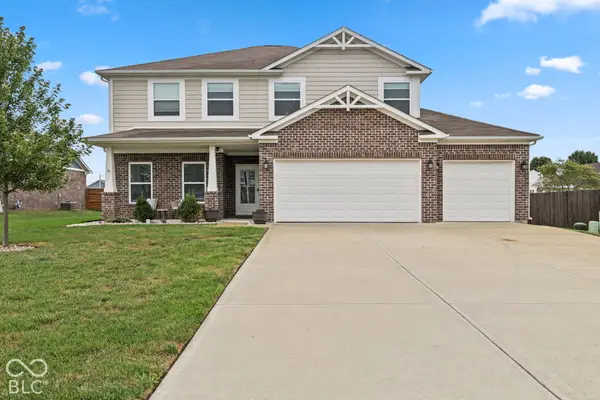 $409,900Active4 beds 3 baths2,639 sq. ft.
621 Appaloosa Drive, Bargersville, IN 46106
MLS# 22126472Listed by: HIGHGARDEN REAL ESTATE- Open Sun, 11am to 1pm
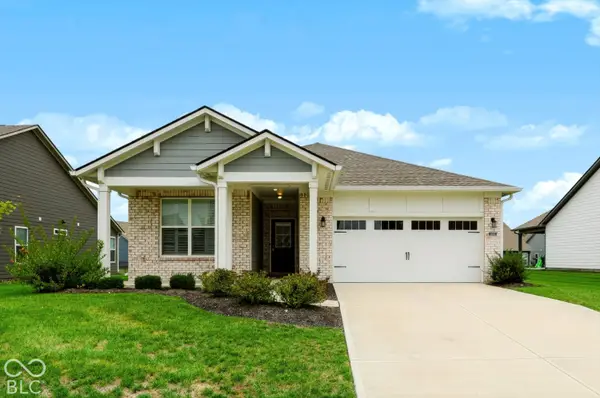 $364,900Active3 beds 2 baths1,796 sq. ft.
3644 Chalmers Drive, Bargersville, IN 46106
MLS# 22127302Listed by: CENTURY 21 SCHEETZ


Protect your home and budget from life's surprises with an Assurant Home Warranty, backed by a partner that supports you through every step of homeownership. Explore Plans.
© 2023 - 2026 ERA Franchise Systems LLC. All rights reserved. ERA Franchise Systems LLC fully supports the principles of the Fair Housing Act and the Equal Opportunity Act. ERA, ERA Real Estate powered, and their respective logos are registered service marks of ERA Franchise Systems LLC. Each office is independently owned and operated.