
2991 Jay Dee Lane, Greenwood, IN 46143
Local realty services provided by:Schuler Bauer Real Estate ERA Powered
Listed by: sean daniels
Office: daniels real estate
MLS#:22129659
Source:IN_MIBOR | Licensed in Indiana
Price summary
- Price:$380,000
- Price per sq. ft.:$191.73
About this home
WELCOME HOME to 2991 Jay Dee Lane in Greenwood, Indiana, where space, convenience and freedom come together on nearly ONE ACRE with NO HOA! Looking for room to spread out, garden, enjoy outdoor living or bring your chickens? Chickens are welcome here! This spacious split-level home offers a flexible multi-level floor plan designed for everyday living and entertaining. Step inside to a warm and inviting living area highlighted by a cozy fireplace, while the home's unique layout provides plenty of room to create separate living, entertaining, office or hobby spaces. A walk-in shower adds convenience to the home's functional design. Outside is where this property really separates itself. The expansive .95+/- acre lot provides the space buyers are looking for without the restrictions of an HOA. Create your own backyard retreat, add a garden, enjoy evenings around the firepit or simply appreciate having more room between you and your neighbors. LOCATION, LOCATION, LOCATION! Enjoy easy access to I-69, making this a great option for commuters and those relocating to the Indianapolis and Greenwood area. Convenient to major employment centers, healthcare, shopping, dining and everyday amenities, including Amazon, FedEx Ground, Community Hospital South and the growing southside Indianapolis employment corridor. If you've been searching for a Greenwood home with acreage, NO HOA, easy interstate access and room to make it your own, 2991 Jay Dee Lane deserves a look. Schedule your private showing today!...
Contact an agent
Home facts
- Year built:1968
- Subdivision & Development:James Haines Sub
- Listing ID #:22129659
- Added:1 day(s) ago
- Updated:October 05, 2026 at 03:28 PM
Rooms and interior
- Bedrooms:4
- Total bathrooms:3
- Full bathrooms:2
- Half bathrooms:1
- Dining Description:Formal Dining Room
- Kitchen Description:Dishwasher, Disposal, Electric Oven, Microwave, Refrigerator
- Living area:1,982 sq. ft.
Heating and cooling
- Cooling:Central Electric
- Heating:Electric, Forced Air
- Central air:Yes
Structure and exterior
- Year built:1968
- Building area:1,982 sq. ft.
- Lot area:0.95 Acres
- Lot Features:Cul-De-Sac, Mature Trees, Not In Subdivision
- Construction Materials:Brick, Wood Siding
- Exterior Features:Barn Mini, Storage
Utilities
- Water:Public Water
Finances and disclosures
- Price:$380,000
- Price per sq. ft.:$191.73
Features and amenities
- Appliances:Microwave, Refrigerator, Smoke Alarm, Washer, Water Softener Owned
- Laundry features:Dryer, Washer
- Amenities:Attic Pull Down Stairs, Wood Work Stain/Painted
Parking
- Parking description:Finished Garage
- Garage:Yes
- Garage spaces:2
New listings near 2991 Jay Dee Lane
- Coming Soon
 $1,050,000Coming Soon4 beds 4 baths3,656 sq. ft.
859 J Mccool Way, Greenwood, IN 46142
MLS# 22122520Listed by: BRG REALTY PARTNERS - New
 $325,000Active3 beds 2 baths1,530 sq. ft.
3755 W County Line Road, Greenwood, IN 46142
MLS# 22129740Listed by: F.C. TUCKER COMPANY - New
 $374,900Active3 beds 2 baths2,862 sq. ft.
2560 Lanai Lane, Greenwood, IN 46143
MLS# 22129757Listed by: EXP REALTY, LLC - New
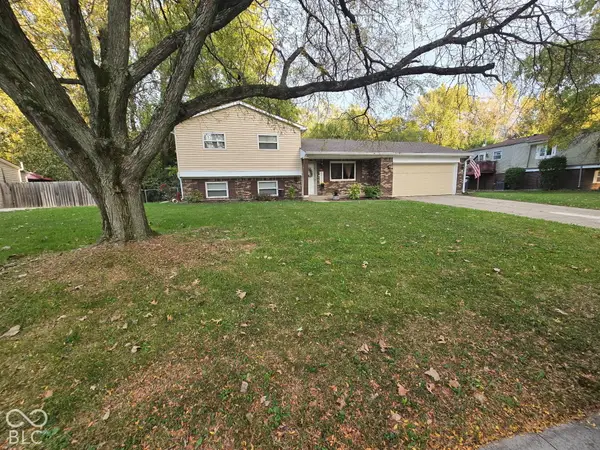 $270,000Active3 beds 2 baths2,302 sq. ft.
969 Stonegate, Greenwood, IN 46142
MLS# 22129567Listed by: VALUES DRIVEN REALTY, INC. - New
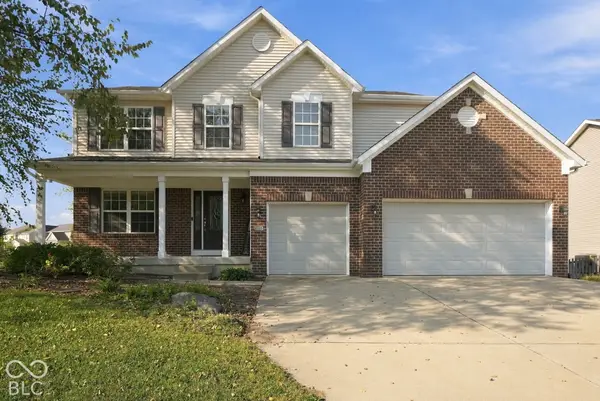 $429,900Active5 beds 3 baths3,746 sq. ft.
1456 Stormhaven, Greenwood, IN 46143
MLS# 22129596Listed by: EXP REALTY, LLC - New
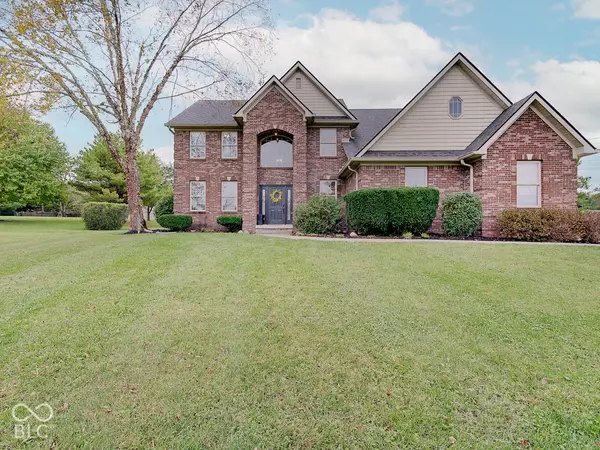 $599,000Active5 beds 4 baths3,892 sq. ft.
4899 Brentridge Place, Greenwood, IN 46143
MLS# 22125451Listed by: CENTURY 21 SCHEETZ - New
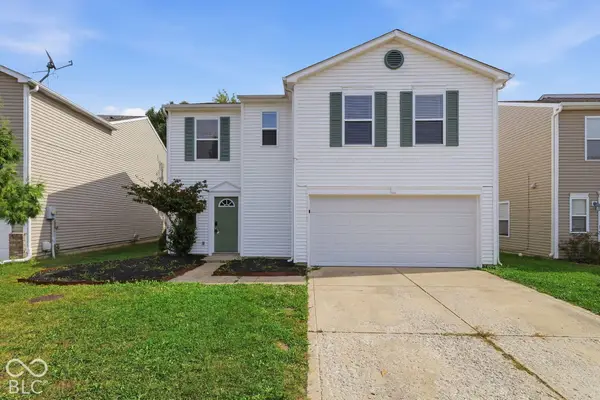 $249,000Active3 beds 3 baths1,903 sq. ft.
2489 Harvest Moon Drive, Greenwood, IN 46143
MLS# 22128406Listed by: MAINSTAY BROKERAGE LLC - New
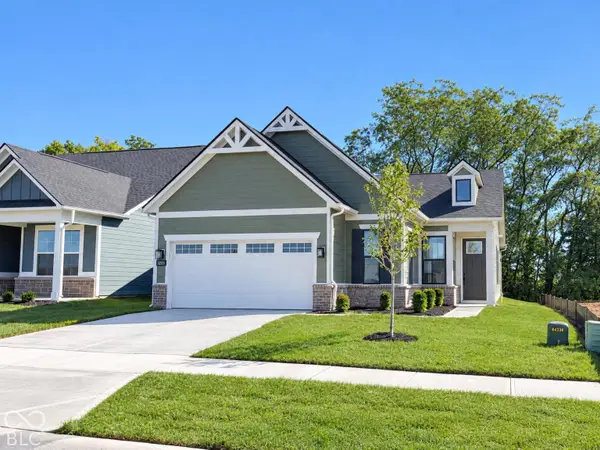 $435,580Active3 beds 2 baths1,601 sq. ft.
3239 Beaksedge Road, Greenwood, IN 46143
MLS# 22129418Listed by: PULTE REALTY OF INDIANA, LLC - New
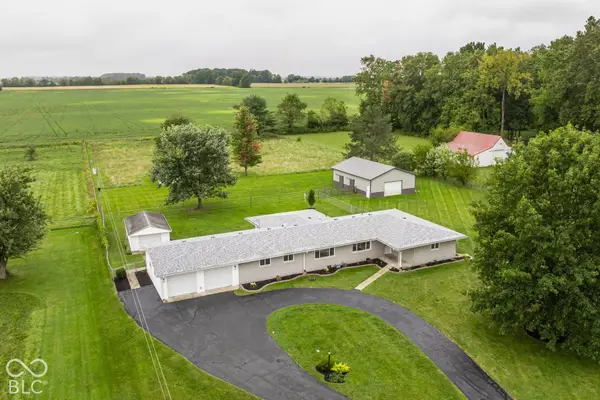 $574,900Active3 beds 2 baths2,112 sq. ft.
987 W Stones Crossing Road, Greenwood, IN 46143
MLS# 22129420Listed by: COMPASS INDIANA, LLC


Protect your home and budget from life's surprises with an Assurant Home Warranty, backed by a partner that supports you through every step of homeownership. Explore Plans.
© 2023 - 2026 ERA Franchise Systems LLC. All rights reserved. ERA Franchise Systems LLC fully supports the principles of the Fair Housing Act and the Equal Opportunity Act. ERA, ERA Real Estate powered, and their respective logos are registered service marks of ERA Franchise Systems LLC. Each office is independently owned and operated.