
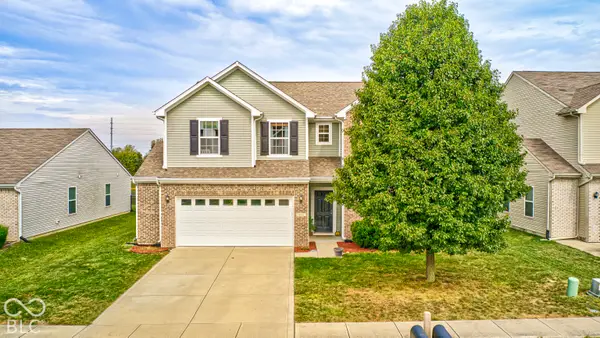
4288 Aurelius Drive, Greenwood, IN 46143
Local realty services provided by:Schuler Bauer Real Estate ERA Powered
4288 Aurelius Drive,Greenwood, IN 46143
$1,850,000
- 5 Beds
- 5 Baths
- 5,657 sq. ft.
- Single family
- Active
Upcoming open houses
- Sun, Oct 0401:30 pm - 03:30 pm
Listed by: john stone, cassie alderson-philbrick
Office: blubird real estate
MLS#:22128998
Source:IN_MIBOR | Licensed in Indiana
Price summary
- Price:$1,850,000
- Price per sq. ft.:$327.03
About this home
Welcome Home to Homes by Nest's Latest Design, SINCLAIR! Not All Houses Immediately Feel Like Home- but Sinclair Brings a COZY, Luxurious Vibe Right from the Foyer! Timeless Trim Work and Extra Large Windows of Natural Light bring just the Right Mix of Old & New! The Main Floor of Sinclair has been Designed Carefully to Balance Airy, Light-Filled Sightlines w/ Functional Room Separation! Engineered Hdwds Welcome you to the Vaulted Great Rm w/ Beams, Bookcases + Dreamy Trim that opens to a Neutral, Warm Kitchen of Custom Designed Cabinetry, Hidden Appliances + Oversized Island! A Dual Swing Pantry Door provides Maximum Ease of Use for both Adults AND Kids! A Formal Dining Space Overlooks the Backyard + Opens to the Covered Patio! Can you find the HIDDEN study? A Private Hall on the Main Level Leads to the ULTIMATE Primary Suite! Vaulted Bdrm, Spacious Walk In Closet + Private Bath w/ Over 40SF of ZERO THRESHOLD Tile Shower, a Freestanding Tub w/ a View and Dual, Custom Vanities! Sinclair Includes a Main Floor Laundry Rm w/ Sink and Large MUD RM w/ Custom Built-In Lockers, Drop Zone + Charging Drawer. A Sunshine- Filled Staircase takes you to both the Second and Lower Levels! Upstairs includes 3 Additional Bdrms. 2 Bdrms share a Jack & Jill Bath, and 1 Bdrm includes a PRIVATE Ensuite Bath. 2ND Laundry Rm for MAX Convenience! Head Downstairs to TWO Spaces for Entertainment PLUS a Spacious Wet Bar w/ Pretty, Paneled Appliances - Fridge + DW DRAWER! Private Guest Suite w/ Egress Window + Full Bath w/ Tile Shower! Fun Kids' Play Area Under the Stairs! Sinclair has over 1200SF of GARAGE w/ 4 Bays and is ready for an EV Car Charger! The Feature Highlight of Sinclair could quite possibly be the Dramatic, VAULTED PORCH w/ Statement Two Story Gas FIREPLACE! This is the place for Evening Relaxation! Sinclair is located in CG's latest development, PRATI. Prati is the Best of Both Worlds- 36 Homesites for a Neighborhood Feel but Larger Lots + a Gated Entrance for Some Privacy!...
Contact an agent
Home facts
- Year built:2026
- Subdivision & Development:Subdivision Not Available See Legal
- Listing ID #:22128998
- Added:1 day(s) ago
- Updated:October 01, 2026 at 11:53 PM
Rooms and interior
- Bedrooms:5
- Total bathrooms:5
- Full bathrooms:4
- Half bathrooms:1
- Dining Description:Formal Dining Room
- Kitchen Description:Bar Fridge, Convection Oven, Dishwasher, Disposal, Double Oven, Gas Cooktop, Microwave, Refrigerator
- Basement:Yes
- Basement Description:Basement, Ceiling - 9+ feet, Egress Window(s), Finished, Storage Space
- Living area:5,657 sq. ft.
Heating and cooling
- Cooling:Central Electric
- Heating:Forced Air
- Central air:Yes
Structure and exterior
- Year built:2026
- Building area:5,657 sq. ft.
- Lot area:0.58 Acres
- Lot Features:Gated Community, Sidewalks
- Construction Materials:Brick, Cement Siding
- Exterior Features:Sprinkler System
- Foundation Description:Concrete Perimeter
Schools
- High school:Center Grove High School
- Middle school:Center Grove Middle School Central
- Elementary school:Walnut Grove Elementary School
Utilities
- Water:Public Water
Finances and disclosures
- Price:$1,850,000
- Price per sq. ft.:$327.03
Features and amenities
- Appliances:Gas Cooktop, Microwave, Refrigerator
- Laundry features:Laundry in Unit
- Amenities:Attic Access, Wet Bar, Wood Work Stain/Painted
Parking
- Parking description:Garage Door Opener, Keyless Entry
- Garage:Yes
- Garage spaces:4
New listings near 4288 Aurelius Drive
- Coming SoonOpen Sun, 12 to 2pm
 $1,050,000Coming Soon4 beds 4 baths3,656 sq. ft.
859 J Mccool Way, Greenwood, IN 46142
MLS# 22122520Listed by: BRG REALTY PARTNERS - New
 $449,170Active5 beds 4 baths3,174 sq. ft.
3149 Grand Lake Boulevard, Greenwood, IN 46143
MLS# 22129178Listed by: COMPASS INDIANA, LLC - New
 $361,540Active4 beds 3 baths2,170 sq. ft.
2716 Liam Place, Greenwood, IN 46143
MLS# 22129190Listed by: COMPASS INDIANA, LLC - New
 $411,190Active5 beds 3 baths2,460 sq. ft.
888 Drummond Court, Greenwood, IN 46143
MLS# 22129192Listed by: COMPASS INDIANA, LLC - Open Fri, 9am to 7pmNew
 $403,000Active5 beds 3 baths3,221 sq. ft.
1045 Bent Branch Lane, Greenwood, IN 46143
MLS# 22129276Listed by: OPENDOOR BROKERAGE LLC - Open Sun, 1 to 3pmNew
 $340,000Active4 beds 3 baths2,510 sq. ft.
848 Briarstone Drive, Greenwood, IN 46143
MLS# 22129043Listed by: BERKSHIRE HATHAWAY HOME - New
 $360,000Active3 beds 2 baths2,489 sq. ft.
2204 Bluewing Road, Greenwood, IN 46143
MLS# 22129196Listed by: BERKSHIRE HATHAWAY HOME - New
 $399,500Active3 beds 3 baths1,968 sq. ft.
895 Padre Lane, Greenwood, IN 46143
MLS# 21989106Listed by: RICK BORGES REAL ESTATE SER - Open Sat, 11am to 1pmNew
 $700,000Active4 beds 4 baths4,260 sq. ft.
4210 Dartmoor Drive, Greenwood, IN 46143
MLS# 22125798Listed by: SUNRISE REAL ESTATE


Protect your home and budget from life's surprises with an Assurant Home Warranty, backed by a partner that supports you through every step of homeownership. Explore Plans.
© 2023 - 2026 ERA Franchise Systems LLC. All rights reserved. ERA Franchise Systems LLC fully supports the principles of the Fair Housing Act and the Equal Opportunity Act. ERA, ERA Real Estate powered, and their respective logos are registered service marks of ERA Franchise Systems LLC. Each office is independently owned and operated.