
904 Belgium Boulevard, Bargersville, IN 46106
Local realty services provided by:Schuler Bauer Real Estate ERA Powered
Listed by: suzanne roell-carlson, kathleen roell
Office: smart choice realtors, llc.
MLS#:22120557
Source:IN_MIBOR
Price summary
- Price:$395,000
- Price per sq. ft.:$154.78
About this home
Wow! Five bedrooms! This barely lived in two story home offers the perfect floor plan & yard! Located on a cul-de-sac, this home offers just about every upgrade like brick on the 1st floor of the home & LP SmartSide engineered wood siding on the 2nd floor. The 1st floor includes 9' ceilings. Fabulous kitchen featuring gray staggered cabinets, crown molding, vinyl plank flooring, walk-in pantry, backsplash, quartz countertops, island with bar stool seating, & stainless steel appliances. Kitchen overlooks family room too! Note size of bedrooms including spacious primary suite with huge walk in closet, bath w double sinks, separate tub and shower. Second floor laundry, open bonus/game room too! Custom mud area just inside from the garage to keep everyone organized! Finished oversized two gar with large bump out, all on a new epoxy floor (transferable warranty). Large concrete patio & huge, wrought iron fenced back yard (even a separately fenced area too). Easy access to everywhere!
Contact an agent
Home facts
- Year built:2020
- Subdivision & Development:Country Meadows
- Listing ID #:22120557
- Added:5 day(s) ago
- Updated:August 22, 2026 at 03:37 PM
Rooms and interior
- Bedrooms:5
- Total bathrooms:3
- Full bathrooms:2
- Half bathrooms:1
- Dining Description:Breakfast Room, Dining Combo/Kitchen
- Kitchen Description:Dishwasher, Disposal, Gas Oven, Microwave, Refrigerator
- Living area:2,552 sq. ft.
Heating and cooling
- Cooling:Central Electric
- Heating:Forced Air
- Central air:Yes
Structure and exterior
- Year built:2020
- Building area:2,552 sq. ft.
- Lot area:0.38 Acres
- Lot Features:Cul-De-Sac, Sidewalks, Street Lights
- Construction Materials:Brick, Wood Siding
- Foundation Description:Slab
Schools
- High school:Franklin Community High School
- Middle school:Franklin Community Middle School
Utilities
- Water:Public Water
Finances and disclosures
- Price:$395,000
- Price per sq. ft.:$154.78
Features and amenities
- Appliances:Microwave, Refrigerator
- Amenities:Attic Access
Parking
- Garage:Yes
- Garage spaces:2
New listings near 904 Belgium Boulevard
- New
 $484,990Active4 beds 3 baths2,599 sq. ft.
4286 Hayden Valley Drive, Bargersville, IN 46106
MLS# 22121710Listed by: M/I HOMES OF INDIANA, L.P. - New
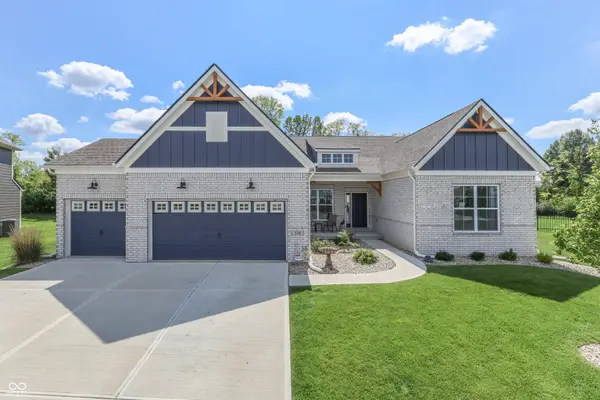 $610,000Active4 beds 3 baths3,938 sq. ft.
4349 Ironclad Drive, Bargersville, IN 46106
MLS# 22121220Listed by: KELLER WILLIAMS INDY METRO PARTNERS - Open Sun, 12 to 2pmNew
 $345,000Active3 beds 4 baths3,010 sq. ft.
67 S Tresslar Avenue, Bargersville, IN 46106
MLS# 22120621Listed by: CENTURY 21 SCHEETZ - New
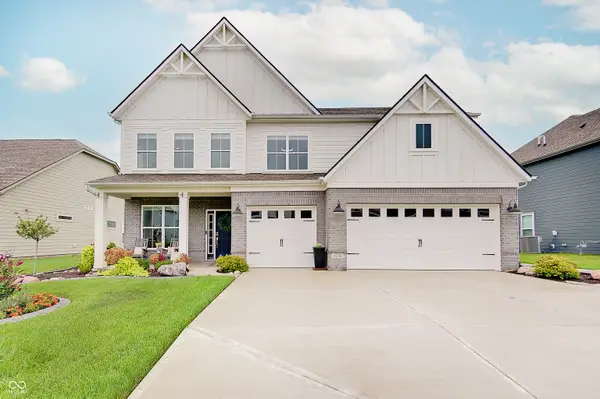 $514,999Active4 beds 3 baths3,184 sq. ft.
4242 Ironclad Drive, Bargersville, IN 46106
MLS# 22119568Listed by: CENTURY 21 SCHEETZ 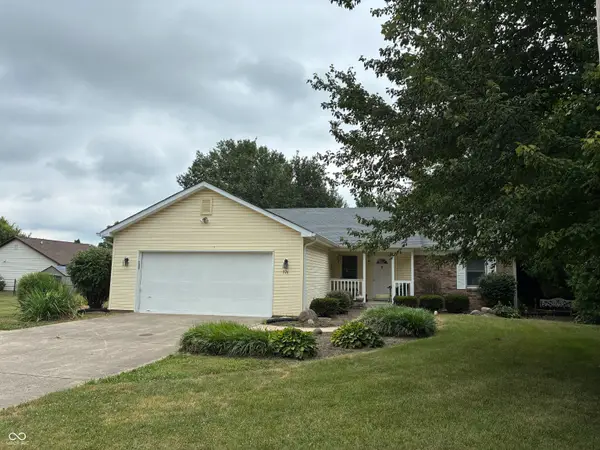 $247,000Pending3 beds 2 baths1,329 sq. ft.
374 W Old South Street, Bargersville, IN 46106
MLS# 22112507Listed by: HOOSIER, REALTORS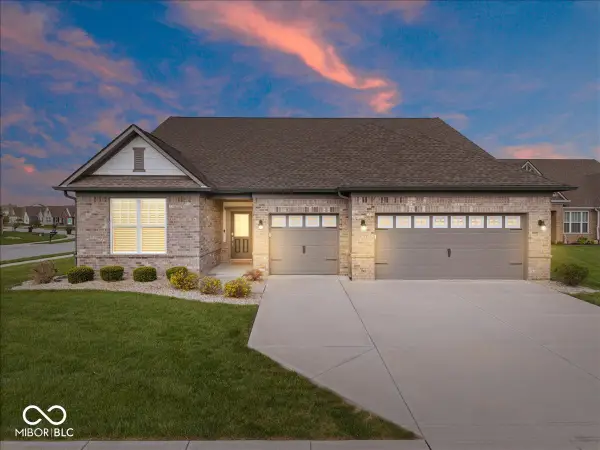 $425,000Pending3 beds 3 baths2,215 sq. ft.
4014 Albert Lane, Bargersville, IN 46106
MLS# 22119229Listed by: BERKSHIRE HATHAWAY HOME $435,000Pending3 beds 3 baths2,603 sq. ft.
5850 Somerset Boulevard W, Bargersville, IN 46106
MLS# 22109864Listed by: RE/MAX ADVANCED REALTY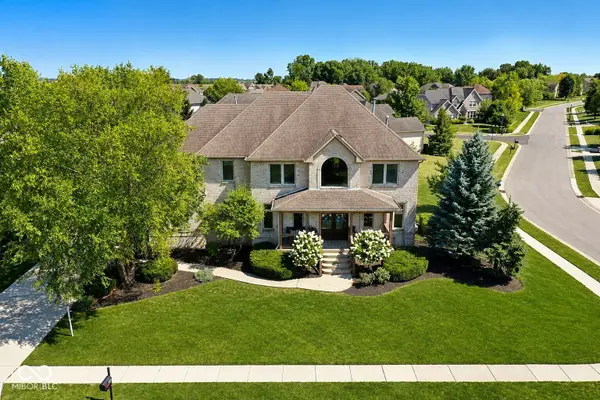 $705,000Pending4 beds 5 baths4,446 sq. ft.
3273 Tecumseh Way, Bargersville, IN 46106
MLS# 22118833Listed by: STEVE LEW REAL ESTATE GROUP, LLC- Open Sat, 11am to 3pm
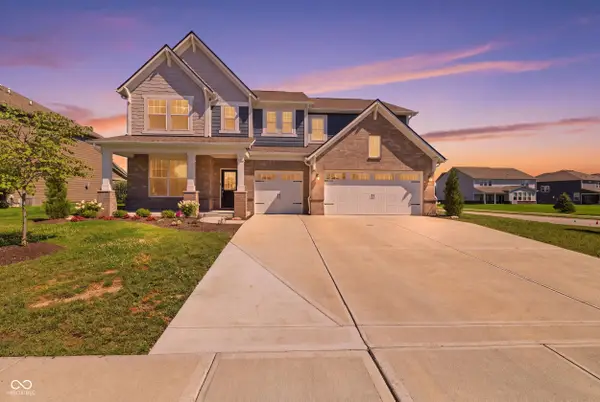 $574,900Active5 beds 4 baths3,382 sq. ft.
3654 Drummore Place, Bargersville, IN 46106
MLS# 22118679Listed by: DANIELS REAL ESTATE


Protect your home and budget from life's surprises with an Assurant Home Warranty, backed by a partner that supports you through every step of homeownership. Explore Plans.
© 2023 - 2026 ERA Franchise Systems LLC. All rights reserved. ERA Franchise Systems LLC fully supports the principles of the Fair Housing Act and the Equal Opportunity Act. ERA, ERA Real Estate powered, and their respective logos are registered service marks of ERA Franchise Systems LLC. Each office is independently owned and operated.