
1604 13th Street, Bedford, IN 47421
Local realty services provided by:ERA First Advantage Realty, Inc.
Listed by: mandy wardOffice: 812-675-6952
Office: hawkins & root real estate
MLS#:202632861
Source:Indiana Regional MLS
Price summary
- Price:$375,000
- Price per sq. ft.:$105.81
About this home
TIMELESS CHARACTER MEETS BEAUTIFUL MODERN UPDATES! This completely remodeled 3,044 sq. ft. in-town home offers incredible space, charm, and a flexible floor plan with 4-5 bedrooms and the potential for up to 6! Updates include new roof, new drywall, flooring, paint, a gorgeous new kitchen with granite countertops, stainless steel appliances, and a large center island. Both main-level bedrooms feature private en suite bathrooms, while upstairs offers two additional bedrooms plus two versatile rooms currently used as a TV room/den and office, both with windows and closets, along with a convenient Jack-and-Jill bath. Major structural improvements include basement reinforcement with steel beams and piers and strengthened floor supports for added stability. Outside, enjoy the beautiful landscaping, inviting front porch, amazing back deck, and fenced backyard. With extensive updates, over 3,000 sq. ft. of living space, and a convenient in-town location, this one is truly a must-see!
Contact an agent
Home facts
- Year built:1900
- Subdivision & Development:None
- Listing ID #:202632861
- Added:55 day(s) ago
- Updated:October 07, 2026 at 04:05 PM
Rooms and interior
- Bedrooms:4
- Total bathrooms:3
- Full bathrooms:3
- Rooms Total:12
- Dining Description:Main Level
- Kitchen Description:Dishwasher, Kitchen Exhaust Hood, Kitchen Island, On Main Level, Range-Electric, Refrigerator
- Basement Description:Crawl, Partial Basement, Unfinished
- Living area:3,044 sq. ft.
Heating and cooling
- Cooling:Central Air
- Heating:Forced Air, Gas
Structure and exterior
- Roof:Shingle
- Year built:1900
- Building area:3,044 sq. ft.
- Lot area:0.16 Acres
- Lot Features:Corner
- Architectural Style:Traditional, Two Story
- Construction Materials:Vinyl
- Exterior Features:Deck Open, Landscaped, Porch Covered
- Levels:2 Stories
Schools
- High school:Bedford-North Lawrence
- Middle school:Bedford
- Elementary school:Parkview
Utilities
- Water:City
- Sewer:City
Finances and disclosures
- Price:$375,000
- Price per sq. ft.:$105.81
- Tax amount:$1,888
Features and amenities
- Laundry features:Dryer Hook Up Electric, Main Floor Laundry
- Amenities:Closet(s) Walk-in, Custom Cabinetry
Parking
- Parking description:Concrete Driveway, Off Street Parking
New listings near 1604 13th Street
- New
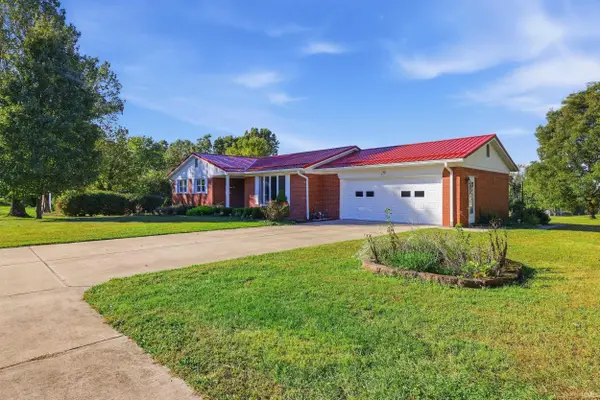 $429,900Active3 beds 3 baths2,053 sq. ft.
4455 Old State Road 37 Road, Bedford, IN 47421
MLS# 202641438Listed by: CENTURY 21 SCHEETZ - BLOOMINGTON - New
 $350,000Active43.12 Acres
9971 Tunnleton Road, Bedford, IN 47421
MLS# 202641433Listed by: KEACH & GROVE REAL ESTATE, LLC - New
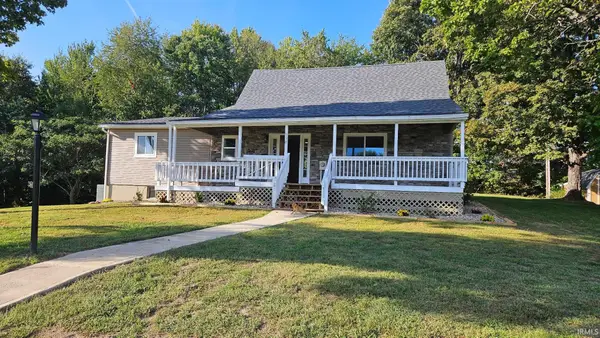 $299,900Active3 beds 3 baths1,984 sq. ft.
558 Pinewood Drive, Bedford, IN 47421
MLS# 202641410Listed by: VALU-NET REALTY - New
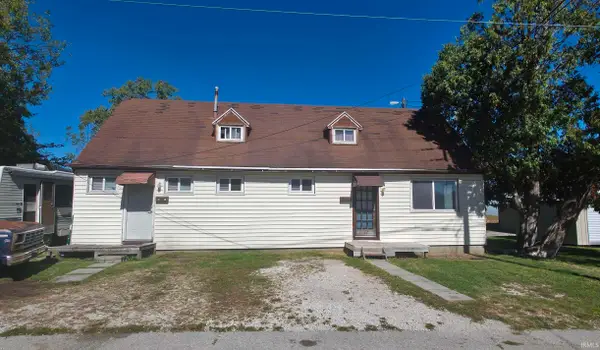 $99,900Active3 beds 2 baths1,320 sq. ft.
1110 & 1112 12th Street, Bedford, IN 47421
MLS# 202641422Listed by: KEACH & GROVE REAL ESTATE, LLC - New
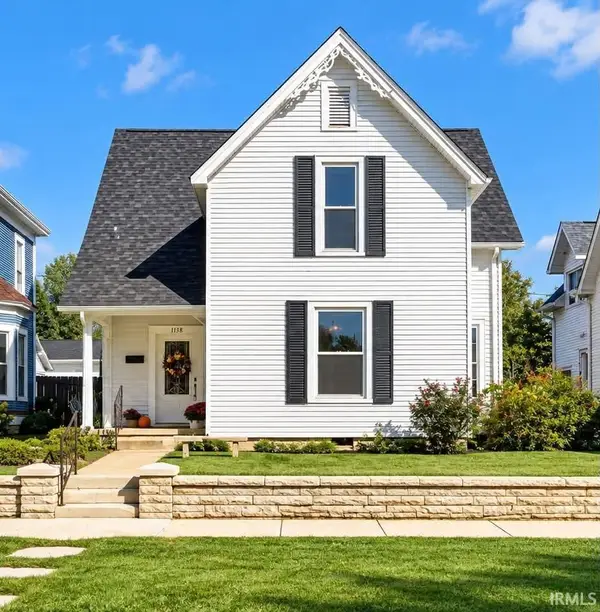 $199,900Active4 beds 3 baths2,082 sq. ft.
1138 M Street, Bedford, IN 47421
MLS# 202641294Listed by: THE REAL ESTATE CO. - New
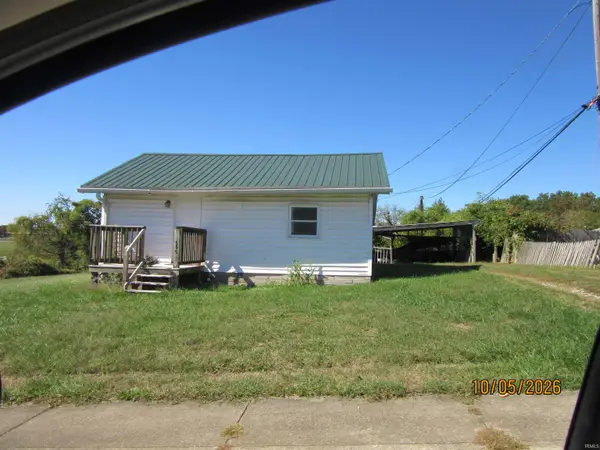 $39,900Active1 beds 1 baths777 sq. ft.
1505 & 1519 S Street, Bedford, IN 47421
MLS# 202641205Listed by: KEACH & GROVE REAL ESTATE, LLC - New
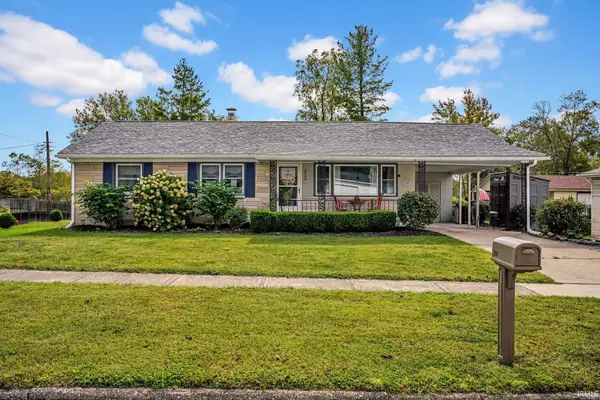 $250,000Active3 beds 2 baths1,132 sq. ft.
2940 Broadview Drive, Bedford, IN 47421
MLS# 202640735Listed by: RE/MAX ACCLAIMED PROPERTIES 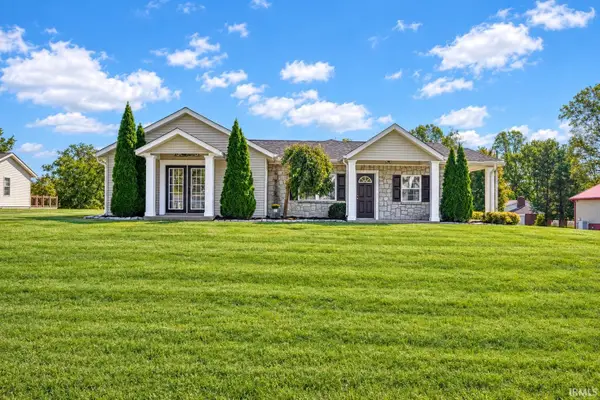 $299,900Pending3 beds 2 baths1,808 sq. ft.
3510 Washington Avenue, Bedford, IN 47421
MLS# 202640500Listed by: RE/MAX ACCLAIMED PROPERTIES- New
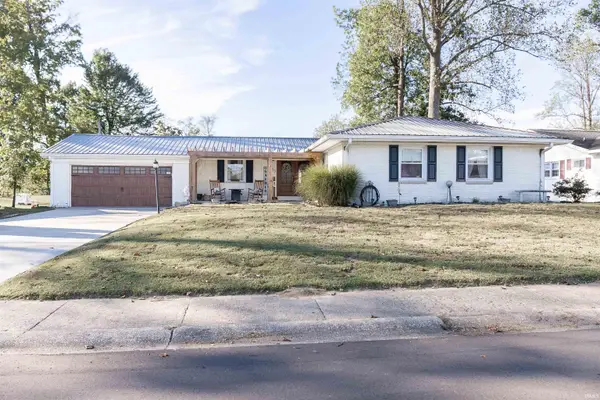 $340,000Active4 beds 3 baths2,246 sq. ft.
513 Forest View Drive, Bedford, IN 47421
MLS# 202640510Listed by: KEACH & GROVE REAL ESTATE, LLC - New
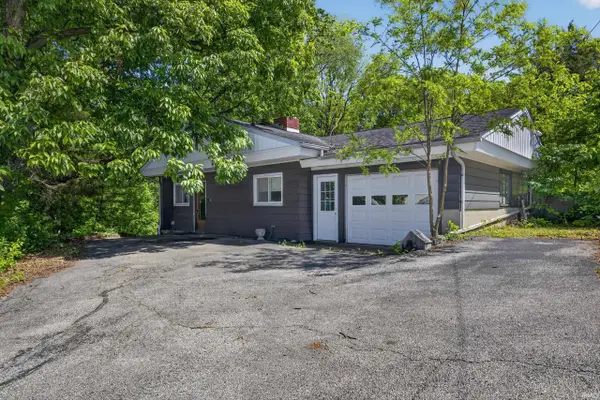 $175,000Active3 beds 2 baths1,272 sq. ft.
1526 25th Street, Bedford, IN 47421
MLS# 202640370Listed by: WILLIAMS CARPENTER REALTORS


Protect your home and budget from life's surprises with an Assurant Home Warranty, backed by a partner that supports you through every step of homeownership. Explore Plans.
© 2023 - 2026 ERA Franchise Systems LLC. All rights reserved. ERA Franchise Systems LLC fully supports the principles of the Fair Housing Act and the Equal Opportunity Act. ERA, ERA Real Estate powered, and their respective logos are registered service marks of ERA Franchise Systems LLC. Each office is independently owned and operated.