
251 Briarwood Drive, Bedford, IN 47421
Local realty services provided by:ERA First Advantage Realty, Inc.
Listed by: jack jonescell: 812-583-1166
Office: indiana real estate connection
MLS#:202627185
Source:Indiana Regional MLS
Price summary
- Price:$291,900
- Price per sq. ft.:$120.52
About this home
Be sure and check out the new design of this 3 bedroom, 2bath home. This home offers an open concept. The large eat-in kitchen has a large island and patio doors leading to the open back deck. The master bedroom suite has a large walk-in closet, beautiful master bath with an oversized step-in shower, twin lavatories, linen closet and a private commode area. The laundry room has plenty of storage , sink, cabinets and a bench with storage and coat hooks. The nice large garage in the basement makes this home complete, located between Bedford and Bloomington you don't want to miss this opportunity.
Contact an agent
Home facts
- Year built:2025
- Subdivision & Development:Briarwood
- Listing ID #:202627185
- Added:90 day(s) ago
- Updated:October 07, 2026 at 04:04 PM
Rooms and interior
- Bedrooms:3
- Total bathrooms:2
- Full bathrooms:2
- Rooms Total:6
- Flooring:Laminate
- Kitchen Description:Dishwasher, Eat-In Kitchen, Kitchen Island, Microwave, On Main Level, Range/Oven Hookup
- Basement Description:Partial Basement, Walk-Out Basement
- Living area:1,512 sq. ft.
Heating and cooling
- Cooling:Central Air
- Heating:Electric, Forced Air
Structure and exterior
- Roof:Asphalt, Shingle
- Year built:2025
- Building area:1,512 sq. ft.
- Lot area:0.6 Acres
- Lot Features:Irregular, Rolling
- Architectural Style:One Story, Ranch
- Construction Materials:Vinyl
- Exterior Features:Deck Open, Landscaped, Porch Open
- Levels:1 Story
Schools
- High school:Bedford-North Lawrence
- Middle school:Bedford
- Elementary school:Needmore
Utilities
- Water:Public
- Sewer:Public
Finances and disclosures
- Price:$291,900
- Price per sq. ft.:$120.52
- Tax amount:$265
Features and amenities
- Laundry features:Dryer Hook Up Electric, Main Floor Laundry, Washer Hook-Up
- Amenities:Ceiling Fan(s), Closet(s) Walk-in, Countertops-Laminate, Detector-Smoke, Double Pane Windows, Garage Door Opener, Garage Utilities, Insulated Doors
Parking
- Parking description:Basement, Gravel Driveway, Off Street Parking
- Garage spaces:2
New listings near 251 Briarwood Drive
- New
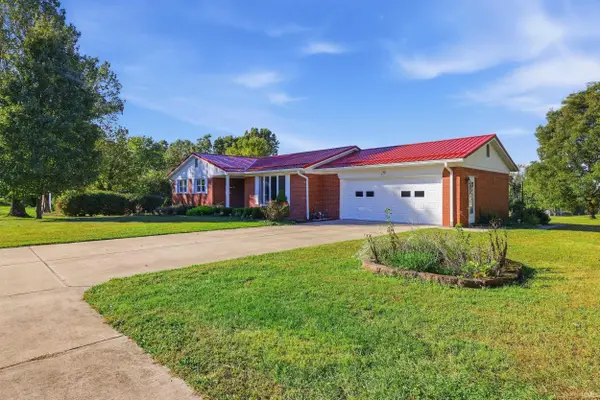 $429,900Active3 beds 3 baths2,053 sq. ft.
4455 Old State Road 37 Road, Bedford, IN 47421
MLS# 202641438Listed by: CENTURY 21 SCHEETZ - BLOOMINGTON - New
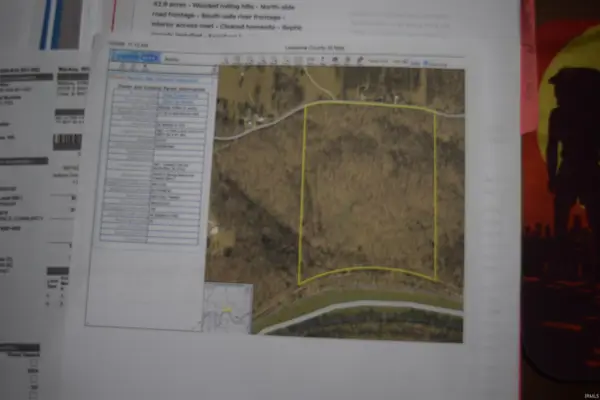 $350,000Active43.12 Acres
9971 Tunnleton Road, Bedford, IN 47421
MLS# 202641433Listed by: KEACH & GROVE REAL ESTATE, LLC - New
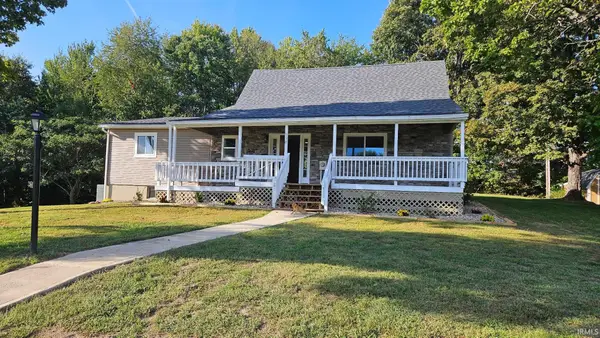 $299,900Active3 beds 3 baths1,984 sq. ft.
558 Pinewood Drive, Bedford, IN 47421
MLS# 202641410Listed by: VALU-NET REALTY - New
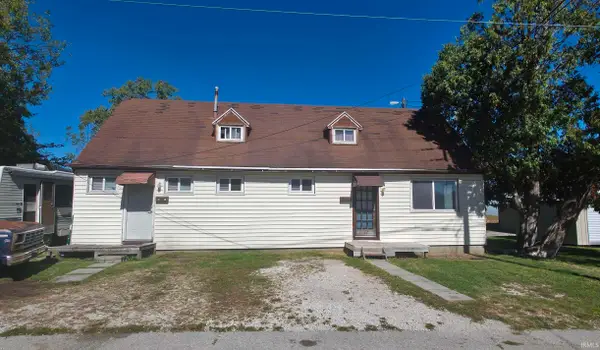 $99,900Active3 beds 2 baths1,320 sq. ft.
1110 & 1112 12th Street, Bedford, IN 47421
MLS# 202641422Listed by: KEACH & GROVE REAL ESTATE, LLC - New
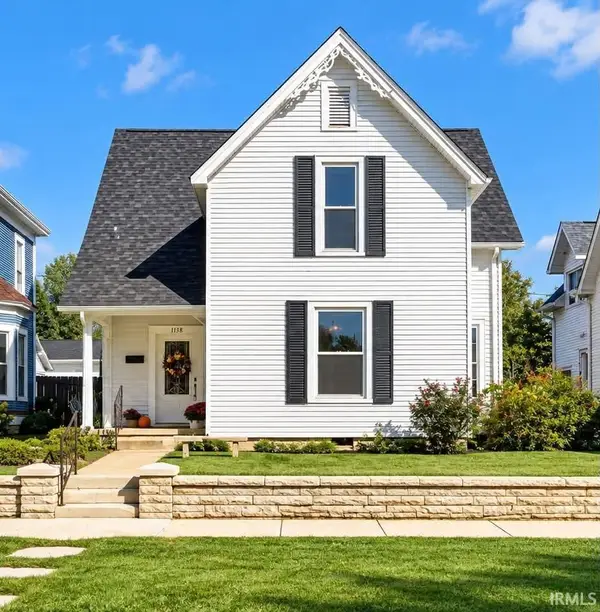 $199,900Active4 beds 3 baths2,082 sq. ft.
1138 M Street, Bedford, IN 47421
MLS# 202641294Listed by: THE REAL ESTATE CO. - New
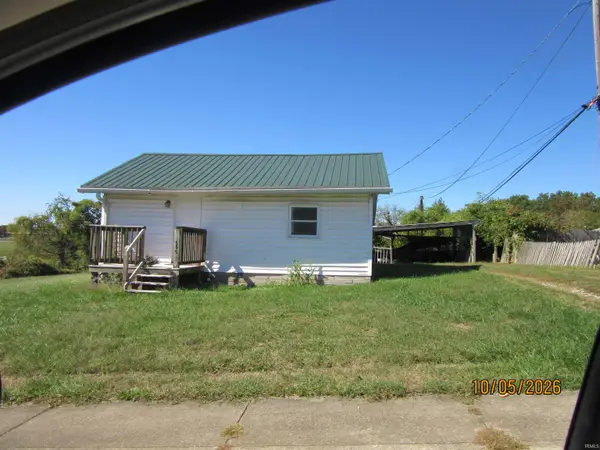 $39,900Active1 beds 1 baths777 sq. ft.
1505 & 1519 S Street, Bedford, IN 47421
MLS# 202641205Listed by: KEACH & GROVE REAL ESTATE, LLC - New
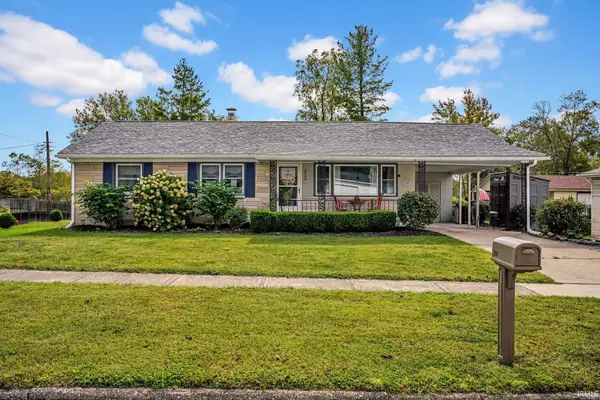 $250,000Active3 beds 2 baths1,132 sq. ft.
2940 Broadview Drive, Bedford, IN 47421
MLS# 202640735Listed by: RE/MAX ACCLAIMED PROPERTIES 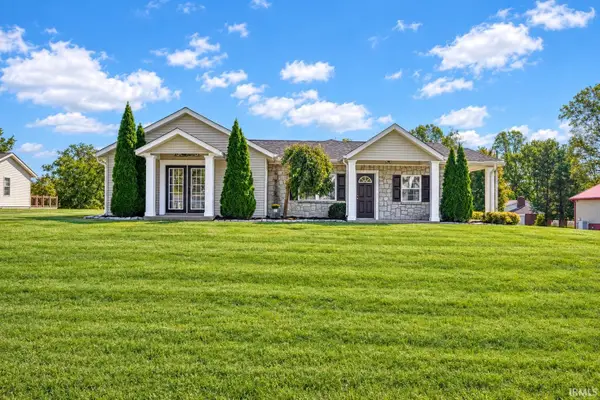 $299,900Pending3 beds 2 baths1,808 sq. ft.
3510 Washington Avenue, Bedford, IN 47421
MLS# 202640500Listed by: RE/MAX ACCLAIMED PROPERTIES- New
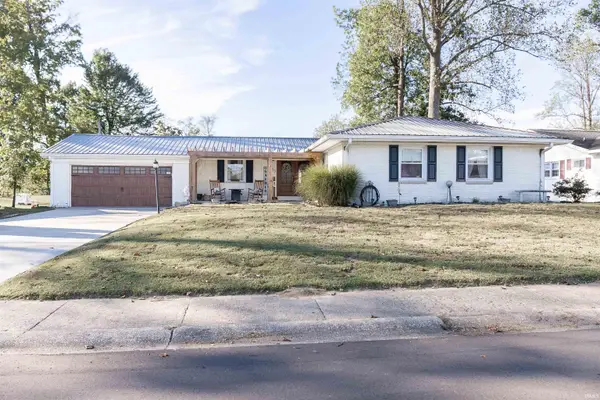 $340,000Active4 beds 3 baths2,246 sq. ft.
513 Forest View Drive, Bedford, IN 47421
MLS# 202640510Listed by: KEACH & GROVE REAL ESTATE, LLC - New
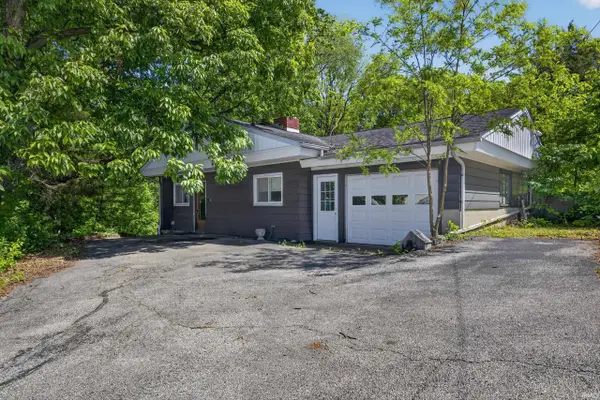 $175,000Active3 beds 2 baths1,272 sq. ft.
1526 25th Street, Bedford, IN 47421
MLS# 202640370Listed by: WILLIAMS CARPENTER REALTORS


Protect your home and budget from life's surprises with an Assurant Home Warranty, backed by a partner that supports you through every step of homeownership. Explore Plans.
© 2023 - 2026 ERA Franchise Systems LLC. All rights reserved. ERA Franchise Systems LLC fully supports the principles of the Fair Housing Act and the Equal Opportunity Act. ERA, ERA Real Estate powered, and their respective logos are registered service marks of ERA Franchise Systems LLC. Each office is independently owned and operated.