
2996 Dixie Highway, Bedford, IN 47421
Local realty services provided by:ERA First Advantage Realty, Inc.
Upcoming open houses
- Sat, Oct 1001:00 pm - 03:00 pm
Listed by: matthew coreyCell: 812-583-2274
Office: williams carpenter realtors
MLS#:202634270
Source:Indiana Regional MLS
Price summary
- Price:$199,750
- Price per sq. ft.:$90.14
About this home
THIS COULD BE THE ONE YOU HAVE BEEN WAITING FOR! THIS LOVELY 2 BEDROOM, 2 BATHROOM HOME SETS OVER A FULL BASEMENT INCLUDING A BREEZEWAY AND SPACIOUS 2 CAR GARAGE. THIS LOCATION MAKES FOR EASY ACCESS TO HIGHWAYS 37 AND US 50. SOME RECENT RENOVATIONS INCLUDE REMODELED BATHROOM, ACCESS RAMP, AND ADDITIONS TO KITCHEN. STEP INSIDE THE ENCLOSED PATIO AND WELCOME GUESTS INSIDE OF THE HOME. LARGE LIVING ROOM LEADS TO THE FORMAL DINING AREA WITH DISPLAY CABINETRY. KITCHEN INCLUDES A MOVEABLE ISLAND AND ALLOWS FOR EASY ACCESS TO THE MUD ROOM AND BASEMENT ENTRANCES. BOTH BEDROOMS PROVIDE ACCESSES TO THE BATHROOM AREAS. CAN YOU SAY FIREPIT AREA? THIS BACK YARD WAS MADE PERFECT FOR THOSE COOLER NIGHTS. ALL KITCHEN APPLIANCES AND A 1 YEAR HSA HOME WARRANTY ARE INCLUDED.
Contact an agent
Home facts
- Year built:1918
- Subdivision & Development:None
- Listing ID #:202634270
- Added:46 day(s) ago
- Updated:October 07, 2026 at 04:48 AM
Rooms and interior
- Bedrooms:2
- Total bathrooms:2
- Full bathrooms:2
- Rooms Total:5
- Flooring:Carpet, Hardwood Floors, Laminate, Tile
- Dining Description:Main Level
- Kitchen Description:Kitchen Exhaust Hood, Kitchen Island, Microwave, On Main Level, Oven-Electric, Range-Electric, Refrigerator
- Basement Description:Full Basement, Unfinished
- Living area:1,108 sq. ft.
Heating and cooling
- Cooling:Central Air
- Heating:Electric
Structure and exterior
- Roof:Shingle
- Year built:1918
- Building area:1,108 sq. ft.
- Lot area:0.48 Acres
- Lot Features:Level
- Architectural Style:One Story
- Construction Materials:Aluminum, Limestone, Shingle
- Exterior Features:Porch Enclosed
- Levels:1 Story
Schools
- High school:Mitchell
- Middle school:Mitchell
- Elementary school:Burris/Hatfield
Utilities
- Water:Public
- Sewer:Septic
Finances and disclosures
- Price:$199,750
- Price per sq. ft.:$90.14
- Tax amount:$781
Features and amenities
- Laundry features:Main Floor Laundry, Washer Hook-Up
- Amenities:Built-In Bookcase, Cable Ready, Countertops-Laminate, Detector-Smoke, Garage Door Opener, Home Warranty Included
Parking
- Parking description:Asphalt Driveway, Detached, Gravel Driveway
- Garage spaces:2
New listings near 2996 Dixie Highway
- New
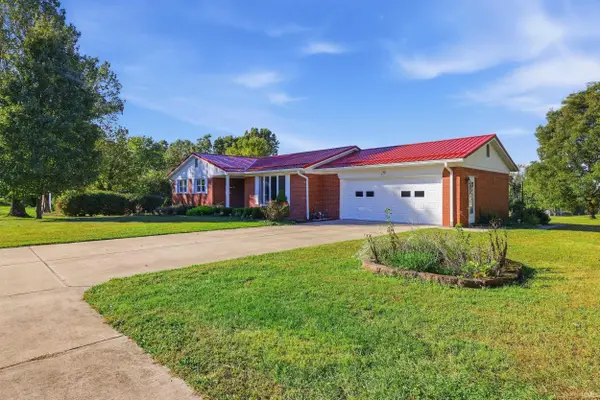 $429,900Active3 beds 3 baths2,053 sq. ft.
4455 Old State Road 37 Road, Bedford, IN 47421
MLS# 202641438Listed by: CENTURY 21 SCHEETZ - BLOOMINGTON - New
 $350,000Active43.12 Acres
9971 Tunnleton Road, Bedford, IN 47421
MLS# 202641433Listed by: KEACH & GROVE REAL ESTATE, LLC - New
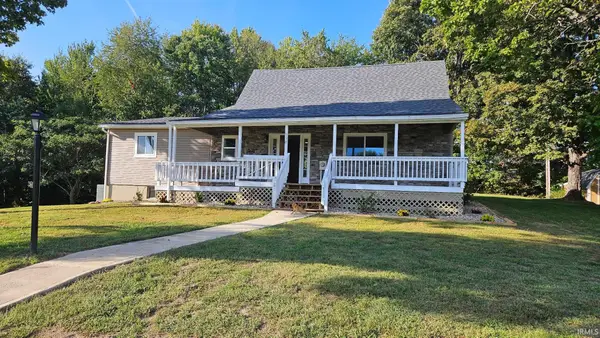 $299,900Active3 beds 3 baths1,984 sq. ft.
558 Pinewood Drive, Bedford, IN 47421
MLS# 202641410Listed by: VALU-NET REALTY - New
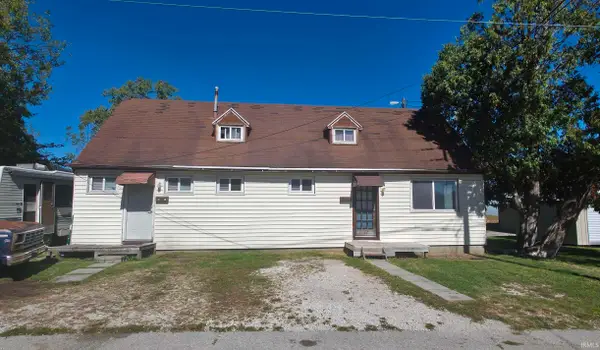 $99,900Active3 beds 2 baths1,320 sq. ft.
1110 & 1112 12th Street, Bedford, IN 47421
MLS# 202641422Listed by: KEACH & GROVE REAL ESTATE, LLC - New
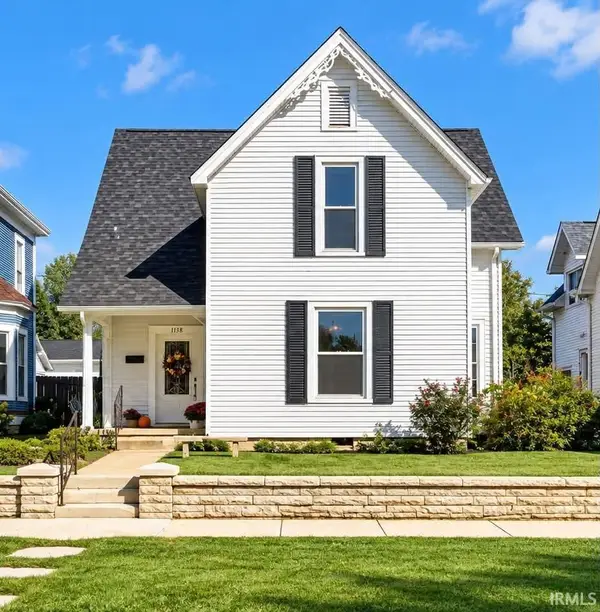 $199,900Active4 beds 3 baths2,082 sq. ft.
1138 M Street, Bedford, IN 47421
MLS# 202641294Listed by: THE REAL ESTATE CO. - New
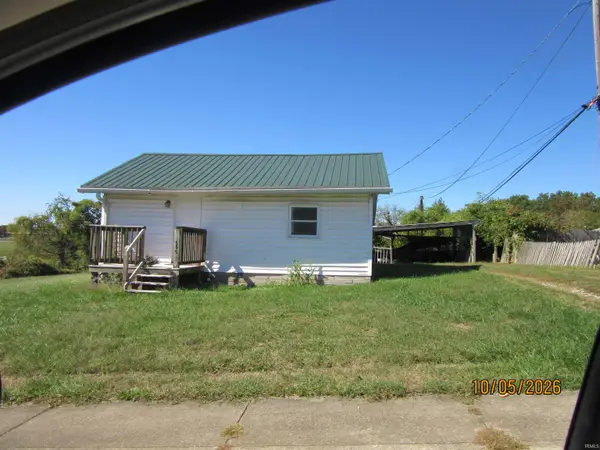 $39,900Active1 beds 1 baths777 sq. ft.
1505 & 1519 S Street, Bedford, IN 47421
MLS# 202641205Listed by: KEACH & GROVE REAL ESTATE, LLC - New
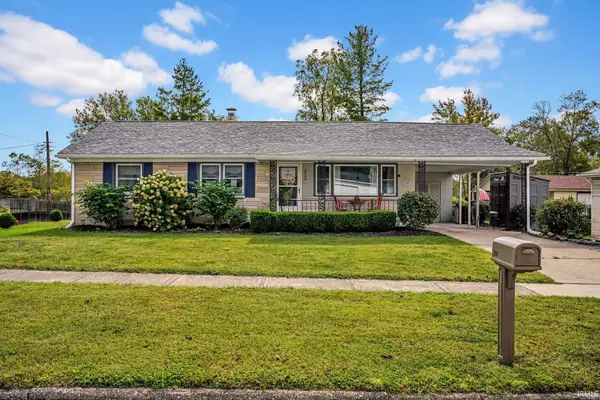 $250,000Active3 beds 2 baths1,132 sq. ft.
2940 Broadview Drive, Bedford, IN 47421
MLS# 202640735Listed by: RE/MAX ACCLAIMED PROPERTIES 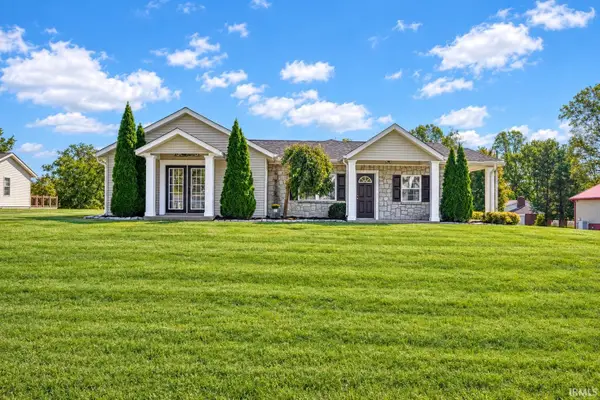 $299,900Pending3 beds 2 baths1,808 sq. ft.
3510 Washington Avenue, Bedford, IN 47421
MLS# 202640500Listed by: RE/MAX ACCLAIMED PROPERTIES- New
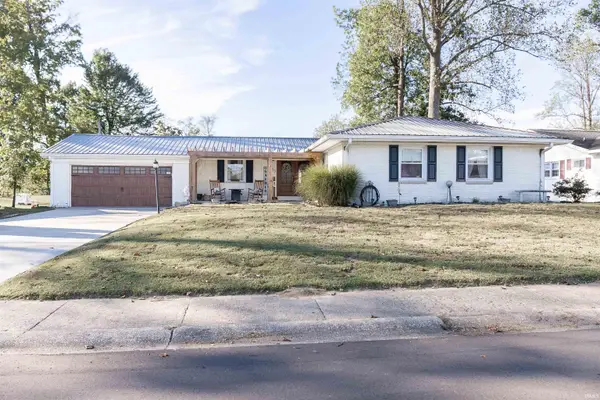 $340,000Active4 beds 3 baths2,246 sq. ft.
513 Forest View Drive, Bedford, IN 47421
MLS# 202640510Listed by: KEACH & GROVE REAL ESTATE, LLC - New
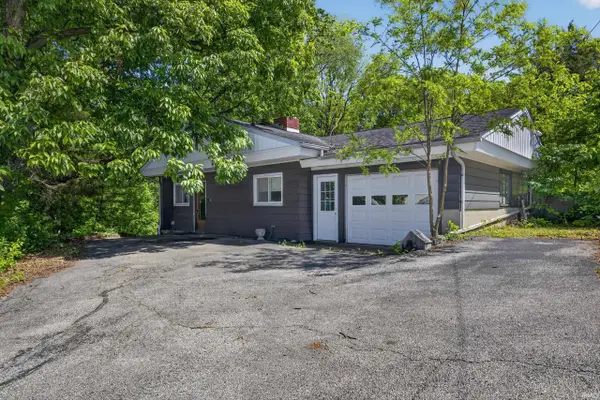 $175,000Active3 beds 2 baths1,272 sq. ft.
1526 25th Street, Bedford, IN 47421
MLS# 202640370Listed by: WILLIAMS CARPENTER REALTORS


Protect your home and budget from life's surprises with an Assurant Home Warranty, backed by a partner that supports you through every step of homeownership. Explore Plans.
© 2023 - 2026 ERA Franchise Systems LLC. All rights reserved. ERA Franchise Systems LLC fully supports the principles of the Fair Housing Act and the Equal Opportunity Act. ERA, ERA Real Estate powered, and their respective logos are registered service marks of ERA Franchise Systems LLC. Each office is independently owned and operated.